Welcome to this stunning 3-level townhome, meticulously renovated back-to-the-studs with exceptional craftsmanship! This turnkey gem features refinished solid hardwood floors on the main level, a brand-new custom kitchen with solid countertops, and 3.5 fully renovated bathrooms with luxury floor-to-ceiling tile. Enjoy 3 full floors of functional living space, including a finished lower level 635 sq ft) complete with waterproof LVP flooring and built-in storage. Major efficiency upgrades include new thermal windows, a new sliding patio door, custom blinds, a cleaned HVAC system, and a new washer/dryer set. Outdoor living is a breeze with a private rear patio, easy-care landscaping, Plenty of parking available . 2 parking spaces, and a guest parking comes with this unit. Don't miss this complete top-to-bottom transformation!
For sale
$720,000
7602 Westlake Ter, Bethesda, MD 20817
4beds
2,114sqft
Townhouse
Built in 1980
5,227 Square Feet Lot
$613,800 Zestimate®
$341/sqft
$435/mo HOA
What's special
- 23 days |
- 5 |
- 0 |
Zillow last checked:
Listing updated:
Listed by:
Ismail Dursun 703-909-5687,
Allison James Estates & Homes 866-515-6819
Source: Bright MLS,MLS#: MDMC2247210
Facts & features
Interior
Bedrooms & bathrooms
- Bedrooms: 4
- Bathrooms: 4
- Full bathrooms: 3
- 1/2 bathrooms: 1
- Main level bathrooms: 1
Basement
- Area: 638
Heating
- Forced Air, Electric
Cooling
- Central Air, Electric
Appliances
- Included: Microwave, Dishwasher, Disposal, Dryer, ENERGY STAR Qualified Dishwasher, ENERGY STAR Qualified Washer, ENERGY STAR Qualified Refrigerator, Electric Water Heater
- Laundry: In Basement, Dryer In Unit, Hookup, Washer In Unit
Features
- Attic
- Flooring: Hardwood, Engineered Wood, Tile/Brick
- Windows: Double Pane Windows, Energy Efficient
- Basement: Full,Finished,Rear Entrance,Walk-Out Access,Windows
- Number of fireplaces: 1
- Fireplace features: Glass Doors, Mantel(s), Brick
Interior area
- Total structure area: 2,114
- Total interior livable area: 2,114 sqft
- Finished area above ground: 1,476
- Finished area below ground: 638
Video & virtual tour
Property
Parking
- Total spaces: 2
- Parking features: Unassigned, Parking Lot
Accessibility
- Accessibility features: Other
Features
- Levels: Three
- Stories: 3
- Patio & porch: Porch
- Exterior features: Lighting, Tennis Court(s)
- Pool features: Community
- Fencing: Privacy
Lot
- Size: 5,227 Square Feet
Details
- Additional structures: Above Grade, Below Grade
- Parcel number: 161001846044
- Zoning: R
- Special conditions: Standard
Construction
Type & style
- Home type: Townhouse
- Architectural style: Victorian
- Property subtype: Townhouse
Materials
- Brick
- Foundation: Slab
- Roof: Shingle
Condition
- Excellent,Good
- New construction: No
- Year built: 1980
- Major remodel year: 2026
Utilities & green energy
- Sewer: Public Sewer
- Water: Public
Community & HOA
Community
- Features: Pool
- Subdivision: Bethesda Outside
HOA
- Has HOA: Yes
- Amenities included: Pool
- Services included: Water, Trash, Snow Removal, Sewer, Road Maintenance, Reserve Funds, Recreation Facility, Pool(s), Parking Fee, Maintenance Grounds
- HOA fee: $435 monthly
- HOA name: PIER ASSOCIATES
Location
- Region: Bethesda
Financial & listing details
- Price per square foot: $341/sqft
- Tax assessed value: $586,667
- Annual tax amount: $6,925
- Date on market: 7/27/2026
- Listing agreement: Exclusive Right To Sell
- Listing terms: Cash,Contract,Conventional,FHA,Private Financing Available,USDA Loan,VA Loan
- Inclusions: Washer Dryer Refrigerator Dishwasher Stove Microwave Disposal 3 Ceiling Fans All Window Shades
- Ownership: Fee Simple
- Total actual rent: 50400
Estimated market value
$613,800
$565,000 - $669,000
$4,513/mo
Price history
| Date | Event | Price |
|---|---|---|
| 7/27/2026 | Listed for sale | $720,000$341/sqft |
Source:  Bright MLS #MDMC2247210 Report a problem Bright MLS #MDMC2247210 Report a problem | ||
Public tax history
Tax history is unavailable.
Monthly payment
Est. payment
Payment breakdown
Explore the cost of this home by adjusting the details. Changes won't be saved.Climate risks
Neighborhood: 20817
Nearby schools
GreatSchools rating
- 9/10Ashburton Elementary SchoolGrades: K-5Distance: 1.4 mi
- 10/10North Bethesda Middle SchoolGrades: 6-8Distance: 2 mi
- 8/10Walter Johnson High SchoolGrades: 9-12Distance: 1.2 mi
Schools provided by the listing agent
- District: Montgomery County Public Schools
Source: Bright MLS. This data may not be complete. We recommend contacting the local school district to confirm school assignments for this home.
- $349,0002 bd2 ba1.2k sqft7420 Westlake Ter APT 708, Bethesda, MD 20817Sold

- $215,0001 bd1 ba816 sqft7420 Westlake Ter APT 712, Bethesda, MD 20817Sold
- $500,0003 bd3 ba2k sqft7420 Westlake Ter APT 1607, Bethesda, MD 20817Sold
- $525,0004 bd4 ba1.4k sqft7602 Westlake Ter #19, Bethesda, MD 20817Sold
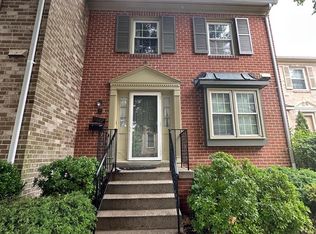
- $3,7003 bd3 ba1.6k sqft7518 Westlake Ter #32, Bethesda, MD 20817For Rent
- $689,5004 bd4 ba1.9k sqft7558 Westlake Ter #38, Bethesda, MD 20817Sold
- $595,0004 bd4 ba1.4k sqft7574 Westlake Ter #57, Bethesda, MD 20817Sold
- $355,0003 bd2 ba-- sqft7420 Westlake Ter APT 304, Bethesda, MD 20817Sold
A local agent can set up tours, give advice and negotiate with sellers.
Similar homes
- $730,0003 bd4 ba1.7k sqft7344 Greentree Rd, Bethesda, MD 20817For Sale
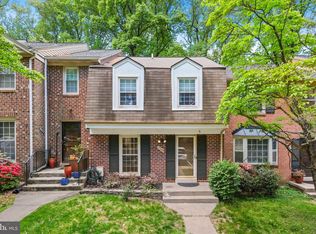
 MLS ID #MDMC2227664, Josie Bulitt, TTR Sotheby's International Realty. Bright MLS
 - $840,0003 bd4 ba1.7k sqft10109 Langhorne Ct, Bethesda, MD 20817For Sale
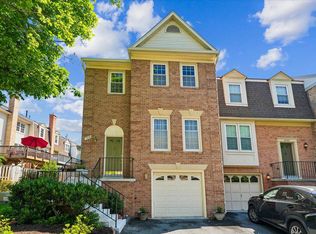 MLS ID #MDMC2237222, Cindy Beline, Weichert, REALTORS. Bright MLS
 - $730,0003 bd4 ba1.9k sqft5319 King Charles Way, Bethesda, MD 20814For Sale
 MLS ID #MDMC2247382, Alisha Figueroa, Next Level Rentals & Realty. Bright MLS
 - $699,9004 bd4 ba1.6k sqft11949 Bargate Ct, Rockville, MD 20852For Sale
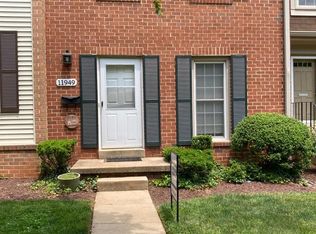 MLS ID #MDMC2248772, Doris Shapiro, Quality Realty. Bright MLS
 - $725,0003 bd3 ba1.9k sqftGrosvenor Pk Tow, Rockville, MD 20852For SaleMLS ID #MDMC2248850, Peter Boscas, Red Cedar Real Estate, LLC. Bright MLS
- $750,0003 bd5 ba2.4k sqft10719 Gloxinia Dr, Rockville, MD 20852For SaleMLS ID #MDMC2241742, Susan VERNER, Compass. Bright MLS
- $750,0003 bd4 ba1.9k sqft7709 Heatherton Ln, Rockville, MD 20854For SaleMLS ID #MDMC2233070, Mr. Tom S Hennerty, NetRealtyNow.com, LLC. Bright MLS
- $839,9003 bd4 ba2.5k sqft11928 Frost Valley Way, Potomac, MD 20854For SaleMLS ID #MDMC2248742, Mr. Jonathan S Lahey, EXP Realty, LLC. Bright MLS
- $954,0005 bd3 ba1.9k sqft9706 Corkran Ln, Bethesda, MD 20817For SaleMLS ID #MDMC2237518, John Vangchhia, Yoma Realty Incorporated. Bright MLS
- $449,0003 bd3 ba1.9k sqft7420 Westlake Ter #1001 & 1002, Bethesda, MD 20817For SaleMLS ID #MDMC2228654, Larry Lessin, Save 6, Incorporated. Bright MLS
- $538,9003 bd3 ba1.3k sqft1 Dudley Ct #39, Bethesda, MD 20814For SaleMLS ID #MDMC2251804, Larry Lessin, Save 6, Incorporated. Bright MLS
- $825,0003 bd4 ba2.1k sqft10719 Mist Haven Ter, Rockville, MD 20852For SaleMLS ID #MDMC2249906, Shiowwen Su, Howard Wang Realty. Bright MLS
- $900,0004 bd3 ba2.1k sqft11213 Angus Pl, Potomac, MD 20854For SaleMLS ID #MDMC2244638, TJ Morton, Compass. Bright MLS
- $695,0003 bd2 ba1.9k sqft5225 Pooks Hill Rd #620s & 622, Bethesda, MD 20814For Sale By Owner
- $1,079,9003 bd3 ba1.8k sqft5711 Wyngate Dr, Bethesda, MD 20817For SaleMLS ID #MDMC2249522, Drew Lowe, Long & Foster Real Estate, Inc.. Bright MLS
- $694,9002 bd3 ba1.6k sqft5229 King Charles Way #1-6, Bethesda, MD 20814For SaleMLS ID #MDMC2232466, Elizabeth Cummings Bacigalupo, Coldwell Banker Realty. Bright MLS
- $825,0003 bd4 ba2.1k sqft6024 Loganwood Dr, North Bethesda, MD 20852For SaleMLS ID #MDMC2237194, Molly Carter, Long & Foster Real Estate, Inc.. Bright MLS
- $1,049,0004 bd3 ba3.1k sqft11209 Farmland Dr, Rockville, MD 20852For SaleMLS ID #MDMC2250234, Doug Lunenfeld, Keller Williams Capital Properties. Bright MLS
- $859,0003 bd3 ba1.8k sqft11430 Strand Dr APT 415, Rockville, MD 20852For SaleMLS ID #MDMC2242022, Jody Goren, Weichert, REALTORS. Bright MLS
- $899,0004 bd2 ba1.9k sqft9908 Dickens Ave, Bethesda, MD 20814For SaleMLS ID #MDMC2251300, Kevin Wolohan, Samson Properties. Bright MLS
