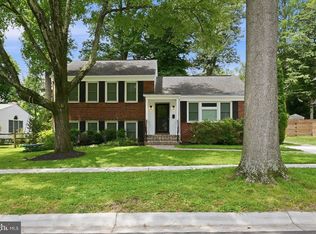
Great opportunity at a great price to own in the highly sought-after Old Farm neighborhood—this beautifully maintained home is ready for you to call your home. Offering 4 bedrooms, 2.5 baths, and a 2-car garage, this spacious residence has been meticulously cared for and provides the perfect opportunity for your dream home. Thoughtful updates over the years include a brand-new furnace, 30-year architectural roof (2007), replacement windows (2005), upgraded 200-amp electrical service (2011), and a RUUD whole-house backup generator for added peace of mind. The main level features a classic and functional floor plan with a generously sized eat-in kitchen offering an island, granite countertops, a high-end chef’s range, and table space. The kitchen flows into a large family room with a cozy gas fireplace and access to the backyard. This level also includes a formal living room with a second fireplace, a spacious dining room, a private study with direct garage access, and a welcoming foyer. Step outside to a beautifully landscaped private backyard accessible from both the kitchen and family room. The expansive brick patio provides the perfect setting for outdoor entertaining, dining, or quiet relaxation. Upstairs, you'll find four generously sized bedrooms, including a spacious owner’s suite with an en-suite bath and separate vanity area. Hardwood flooring extends throughout the upper level, upper staircase, and portions of the main level, adding warmth and timeless appeal. The lower level offers a traditional recreation room along with a large unfinished utility area, providing outstanding storage and versatility for expansion potential. This home offers convenient access to Montrose Road, I-270, Route 355, Old Georgetown Road, I-495, and Metro service. Enjoy being just minutes from some of the area's premier shopping, dining, and entertainment destinations, including Pike & Rose and Park Potomac. NOTE: Some pictures are displaying virtual staging which may not accurately match the actual rooms contents.
Pending
$1,049,000
11209 Farmland Dr, Rockville, MD 20852
4beds
3,125sqft
Single Family Residence
Built in 1966
10,655 Square Feet Lot
$-- Zestimate®
$336/sqft
$-- HOA
What's special
Second fireplaceCozy gas fireplaceBrand-new furnaceBeautifully landscaped private backyardExpansive brick patioWelcoming foyerSpacious dining room
- 10 days |
- 1,087 |
- 68 |
Likely to sell faster than
Zillow last checked:
Listing updated:
Listed by:
Doug Lunenfeld 240-994-8117,
Keller Williams Capital Properties 202-243-7700
Source: Bright MLS,MLS#: MDMC2250234
Facts & features
Interior
Bedrooms & bathrooms
- Bedrooms: 4
- Bathrooms: 3
- Full bathrooms: 2
- 1/2 bathrooms: 1
- Main level bathrooms: 1
Rooms
- Room types: Living Room, Dining Room, Kitchen, Family Room, Den, Foyer, Recreation Room, Utility Room
Den
- Level: Main
Dining room
- Level: Main
Family room
- Level: Main
Foyer
- Level: Main
Kitchen
- Level: Main
Living room
- Level: Main
Recreation room
- Level: Lower
Utility room
- Level: Lower
Heating
- Forced Air, Natural Gas
Cooling
- Other, Electric
Appliances
- Included: Gas Water Heater
Features
- Basement: Partially Finished,Interior Entry
- Number of fireplaces: 2
Interior area
- Total structure area: 3,825
- Total interior livable area: 3,125 sqft
- Finished area above ground: 2,895
- Finished area below ground: 230
Property
Parking
- Total spaces: 6
- Parking features: Garage Faces Front, Storage, Garage Door Opener, Inside Entrance, Attached, Driveway
- Attached garage spaces: 2
- Uncovered spaces: 4
Accessibility
- Accessibility features: None
Features
- Levels: Three
- Stories: 3
- Exterior features: Extensive Hardscape
- Pool features: None
Lot
- Size: 10,655 Square Feet
Details
- Additional structures: Above Grade, Below Grade
- Parcel number: 160400094986
- Zoning: R
- Special conditions: Standard
Construction
Type & style
- Home type: SingleFamily
- Architectural style: Colonial
- Property subtype: Single Family Residence
Materials
- Brick, Vinyl Siding
- Foundation: Brick/Mortar
- Roof: Asphalt,Shingle
Condition
- Good
- New construction: No
- Year built: 1966
Utilities & green energy
- Sewer: Public Sewer
- Water: Public
Community & HOA
Community
- Subdivision: Old Farm
HOA
- Has HOA: No
Location
- Region: Rockville
Financial & listing details
- Price per square foot: $336/sqft
- Tax assessed value: $1,027,233
- Annual tax amount: $11,473
- Date on market: 8/18/2026
- Listing agreement: Exclusive Right To Sell
- Ownership: Fee Simple
Estimated market value
Not available
Estimated sales range
Not available
Not available
Price history
| Date | Event | Price |
|---|---|---|
| 8/26/2026 | Pending sale | $1,049,000$336/sqft |
Source:  Bright MLS #MDMC2250234 Report a problem Bright MLS #MDMC2250234 Report a problem | ||
| 8/18/2026 | Listed for sale | $1,049,000-4.6%$336/sqft |
Source: Bright MLS #MDMC2250234 Report a problem | ||
| 7/6/2026 | Listing removed | $1,099,900$352/sqft |
Source: Bright MLS #MDMC2239886 Report a problem | ||
| 6/12/2026 | Listed for sale | $1,099,900$352/sqft |
Source: Bright MLS #MDMC2239886 Report a problem | ||
| 6/9/2026 | Listing removed | $1,099,900$352/sqft |
Source: Bright MLS #MDMC2223322 Report a problem | ||
| 5/18/2026 | Price change | $1,099,900-4.3%$352/sqft |
Source: Bright MLS #MDMC2223322 Report a problem | ||
| 4/28/2026 | Price change | $1,149,900-4.2%$368/sqft |
Source: Bright MLS #MDMC2223322 Report a problem | ||
| 3/31/2026 | Listed for sale | $1,200,000$384/sqft |
Source: Bright MLS #MDMC2223322 Report a problem | ||
Public tax history
| Year | Property taxes | Tax assessment |
|---|---|---|
| 2025 | $10,707 +10% | $936,267 +10.8% |
| 2024 | $9,731 +3.5% | $845,300 +3.6% |
| 2023 | $9,402 +8.3% | $815,967 +3.7% |
| 2022 | $8,681 +4% | $786,633 +3.9% |
| 2021 | $8,349 +0.1% | $757,300 +0.2% |
| 2020 | $8,337 +0.5% | $755,700 +0.4% |
| 2019 | $8,298 -0.2% | $752,500 |
| 2018 | $8,313 -2.1% | $752,500 +0.4% |
| 2017 | $8,488 +23.2% | $749,200 +0.4% |
| 2016 | $6,889 | $745,900 +0.4% |
| 2015 | $6,889 | $742,600 +3.1% |
| 2014 | $6,889 | $720,000 +3.2% |
| 2013 | -- | $697,400 +3.3% |
| 2012 | -- | $674,800 |
| 2011 | -- | $674,800 |
| 2010 | -- | $674,800 -17.1% |
| 2009 | -- | $813,890 +10.2% |
| 2008 | -- | $738,616 +11.3% |
| 2007 | -- | $663,343 +12.8% |
| 2006 | -- | $588,070 +12.9% |
| 2005 | -- | $520,850 +14.8% |
| 2004 | -- | $453,630 +17.4% |
| 2003 | -- | $386,410 |
| 2002 | -- | $386,410 |
| 2001 | -- | $386,410 |
Find assessor info on the county website
Monthly payment
Est. payment
Payment breakdown
Explore the cost of this home by adjusting the details. Changes won't be saved.Climate risks
Neighborhood: 20852
Nearby schools
GreatSchools rating
- 9/10Farmland Elementary SchoolGrades: K-5Distance: 0.5 mi
- 8/10Tilden Middle SchoolGrades: 6-8Distance: 0.7 mi
- 8/10Walter Johnson High SchoolGrades: 9-12Distance: 1.2 mi
Schools provided by the listing agent
- Elementary: Farmland
- Middle: Tilden
- High: Walter Johnson
- District: Montgomery County Public Schools
Source: Bright MLS. This data may not be complete. We recommend contacting the local school district to confirm school assignments for this home.
- $1,231,900-- bd2 ba2.8k sqft11206 Old Club Rd, Rockville, MD 20852Off Market
- $1,282,800-- bd3 ba3.3k sqft11207 Farmland Dr, Rockville, MD 20852Off Market
- $1,048,1004 bd2 ba2.7k sqft11208 Old Club Rd, Rockville, MD 20852Off Market
- $1,181,6004 bd3 ba2.8k sqft11204 Old Club Rd, Rockville, MD 20852Off Market
- $1,075,200-- bd2 ba3.2k sqft11208 Farmland Dr, Rockville, MD 20852Off Market
- $1,175,4005 bd3 ba2.9k sqft11205 Farmland Dr, Rockville, MD 20852Off Market
- $981,600-- bd2 ba2.7k sqft11206 Farmland Dr, Rockville, MD 20852Off Market
- $1,255,0004 bd3 ba2.7k sqft11210 Farmland Dr, Rockville, MD 20852Sold
A local agent can set up tours, give advice and negotiate with sellers.
Similar homes
- $1,279,0005 bd3 ba3.5k sqft11412 Rolling House Rd, Rockville, MD 20852For Sale

 MLS ID #MDMC2251290, Rachel Adler, Realty USA. Bright MLS
 - $850,0004 bd3 ba1.8k sqft630 Blossom Dr, Rockville, MD 20850For Sale
 MLS ID #MDMC2245960, Megan Meekin, Compass. Bright MLS
 - $994,9005 bd3 ba2.3k sqft8212 Geneva Mason Rd, Potomac, MD 20854For Sale
 MLS ID #MDMC2248326, Justin Levitch, RLAH @properties. Bright MLS
 - $850,0004 bd3 ba2.8k sqft11712 Berwick Rd, Silver Spring, MD 20904For Sale
 MLS ID #MDMC2253106, Lisa Greaves, Redfin Corp. Bright MLS
 - $1,225,0004 bd3 ba2.3k sqft6412 Hollins Dr, Bethesda, MD 20817For SaleMLS ID #MDMC2251592, Katie Katzenberger Rubin, Keller Williams Realty Centre. Bright MLS
- $1,100,0005 bd4 ba3k sqft10812 Hunt Club Rd, Reston, VA 20190For SaleMLS ID #VAFX2337148, Nikki Lagouros, Berkshire Hathaway HomeServices PenFed Realty. Bright MLS
- $1,079,9003 bd3 ba1.8k sqft5711 Wyngate Dr, Bethesda, MD 20817For SaleMLS ID #MDMC2249522, Drew Lowe, Long & Foster Real Estate, Inc.. Bright MLS
- $1,175,0004 bd3 ba2.3k sqft4624 Edgefield Rd, Bethesda, MD 20814For SaleMLS ID #MDMC2249660, Tina Cheung, EXP Realty, LLC. Bright MLS
- $1,289,0004 bd3 ba2.3k sqft5701 Radnor Ct, Bethesda, MD 20817For SaleMLS ID #MDMC2251580, Jennifer Drennan, Taylor Properties. Bright MLS
- $989,0004 bd4 ba3.6k sqft5820 Winegrove Ct, Derwood, MD 20855For SaleMLS ID #MDMC2248624, Chris Miller, Miller Realty Services, LLC. Bright MLS
- $1,399,0005 bd4 ba3.3k sqft11701 Beekman Pl, Rockville, MD 20854For SaleMLS ID #MDMC2252384, Kenny Maites, Compass. Bright MLS
- $1,050,0004 bd3 ba2.9k sqft6616 Kerns Rd, Falls Church, VA 22042For SaleMLS ID #VAFX2330584, Leah Fernandez, Compass. Bright MLS
- $899,0005 bd3 ba1.9k sqft11214 Dewey Rd, Kensington, MD 20895For SaleMLS ID #MDMC2250164, Bob Chew, Samson Properties. Bright MLS
- $1,229,0004 bd3 ba2.5k sqft5806 Wilson Ln, Bethesda, MD 20817For SaleMLS ID #MDMC2246148, Anna Mackler, Serhant. Bright MLS
- $1,250,0006 bd6 ba3.5k sqft5300 Alta Vista Rd, Bethesda, MD 20814For SaleMLS ID #MDMC2231264, Barak Sky, Serhant. Bright MLS
- $945,0005 bd5 ba4.4k sqft15212 Baileys Ln, Silver Spring, MD 20906For SaleMLS ID #MDMC2250818, Angela Goldstein, Northgate Realty, LLC. Bright MLS
- $1,285,0005 bd5 ba3.1k sqft9719 Cinnamon Creek Dr, Vienna, VA 22182For SaleMLS ID #VAFX2326682, Claudia Kern, Compass. Bright MLS
- $1,398,0005 bd4 ba3.5k sqft9328 Garden Ct, Potomac, MD 20854For SaleMLS ID #MDMC2250004, Anne Killeen, Washington Fine Properties, LLC. Bright MLS
- $1,025,0004 bd4 ba2.8k sqft9009 Mears St, Fairfax, VA 22031For SaleMLS ID #VAFX2318720, Allison Gillette, Paul Wesley Real Estate. Bright MLS
- $1,450,0004 bd3 ba3.3k sqft7531 Cayuga Ave, Bethesda, MD 20817For SaleMLS ID #MDMC2238886, Mr. Eric Stewart, Long & Foster Real Estate, Inc.. Bright MLS
