Welcome home to this beautifully refreshed Potomac townhome offering three finished levels of comfortable living in a quiet cul-de-sac. Freshly painted throughout with new carpet, this move-in ready home features gorgeous maple hardwood floors on the main level, soaring vaulted ceilings, two skylights, and architectural windows that fill the home with natural light. The spacious floor plan offers three bedrooms, three full baths, one half bath, and a flexible upper-level office that has been used as a fourth bedroom. Two fireplaces add warmth and character, while the finished walk-out lower level features extensive built-in cabinetry, countertop space, and a sink—perfect for entertaining, recreation, or guests. Step outside to a private, fully paved patio for low-maintenance outdoor living. A fully enclosed, subfloored attic provides exceptional storage. Ideally located in the sought-after Winston Churchill school cluster, the home enjoys a peaceful setting overlooking the community playground and tennis/pickleball courts. Just minutes from Park Potomac, Cabin John Village, Potomac Village, I-270, and the Capital Beltway, this home offers the perfect combination of space, comfort, convenience, and location.
Under contract
$839,900
11928 Frost Valley Way, Potomac, MD 20854
3beds
2,514sqft
Townhouse
Built in 1986
2,225 Square Feet Lot
$817,600 Zestimate®
$334/sqft
$120/mo HOA
What's special
Finished walk-out lower levelFreshly painted throughoutSoaring vaulted ceilingsFlexible upper-level officeNew carpetTwo skylightsThree bedrooms
- 66 days
- 524
- 45
Likely to sell faster than
Zillow last checked:
Listing updated:
Listed by:
Mr. Jonathan S Lahey 301-281-6981,
EXP Realty, LLC 8888607369,
Co-Listing Agent: Jennifer Chang 469-834-9121,
EXP Realty, LLC
Source: Bright MLS,MLS#: MDMC2248742
Facts & features
Interior
Bedrooms & bathrooms
- Bedrooms: 3
- Bathrooms: 4
- Full bathrooms: 3
- 1/2 bathrooms: 1
- Main level bathrooms: 1
Rooms
- Room types: Living Room, Dining Room, Primary Bedroom, Bedroom 3, Kitchen, Game Room, Foyer, Bedroom 1, Laundry, Office, Storage Room, Bathroom 2, Bathroom 3, Primary Bathroom
Primary bedroom
- Level: Upper
Bedroom 1
- Level: Upper
Bedroom 3
- Level: Lower
Primary bathroom
- Level: Upper
Bathroom 2
- Level: Upper
Bathroom 3
- Level: Lower
Dining room
- Level: Main
Foyer
- Level: Main
Game room
- Level: Lower
Kitchen
- Level: Main
Laundry
- Level: Lower
Living room
- Level: Main
Office
- Level: Upper
Storage room
- Level: Lower
Heating
- Forced Air, Natural Gas
Cooling
- Central Air, Ceiling Fan(s), Electric
Appliances
- Included: Cooktop, Refrigerator, Washer, Dryer, Gas Water Heater
- Laundry: Dryer In Unit, Washer In Unit, Laundry Room
Features
- Kitchen - Table Space, Upgraded Countertops, Combination Dining/Living, Exposed Beams, Pantry, Recessed Lighting, Attic, Breakfast Area, Combination Kitchen/Dining, Bathroom - Tub Shower, Ceiling Fan(s), Combination Kitchen/Living, Dining Area, Family Room Off Kitchen, Open Floorplan, Primary Bath(s), Walk-In Closet(s), 2 Story Ceilings, Dry Wall, Vaulted Ceiling(s)
- Flooring: Carpet, Ceramic Tile, Hardwood, Wood
- Doors: Sliding Glass, Storm Door(s)
- Windows: Double Pane Windows, Palladian, Screens, Wood Frames, Skylight(s)
- Basement: Finished,Exterior Entry,Rear Entrance,Walk-Out Access
- Number of fireplaces: 2
Interior area
- Total structure area: 2,514
- Total interior livable area: 2,514 sqft
- Finished area above ground: 1,662
- Finished area below ground: 852
Property
Parking
- Total spaces: 2
- Parking features: Lighted, Private, Off Street
Accessibility
- Accessibility features: None
Features
- Levels: Three
- Stories: 3
- Exterior features: Street Lights, Play Area, Play Equipment, Sidewalks
- Pool features: None
Lot
- Size: 2,225 Square Feet
Details
- Additional structures: Above Grade, Below Grade
- Parcel number: 161002398523
- Zoning: PD3
- Special conditions: Standard
Construction
Type & style
- Home type: Townhouse
- Architectural style: Colonial
- Property subtype: Townhouse
Materials
- Frame
- Foundation: Permanent
- Roof: Composition
Condition
- Very Good
- New construction: No
- Year built: 1986
Utilities & green energy
- Sewer: Public Sewer
- Water: Public
- Utilities for property: Water Available, Sewer Available
Community & HOA
Community
- Security: Electric Alarm, Monitored
- Subdivision: Fallsberry
HOA
- Has HOA: Yes
- Amenities included: Basketball Court, Common Grounds, Jogging Path, Tennis Court(s), Tot Lots/Playground
- Services included: Insurance, Management, Other
- HOA fee: $361 quarterly
- HOA name: FALLSBERRY HOMEOWNERS ASSOCIATION
Location
- Region: Potomac
Financial & listing details
- Price per square foot: $334/sqft
- Tax assessed value: $682,267
- Annual tax amount: $7,998
- Date on market: 8/14/2026
- Listing agreement: Exclusive Right To Sell
- Listing terms: Cash,Conventional,PHFA,Negotiable,VA Loan,Other
- Ownership: Fee Simple
Estimated market value
$817,600
$777,000 - $858,000
$4,013/mo
Price history
| Date | Event | Price |
|---|---|---|
| 10/9/2026 | Contingent | $839,900$334/sqft |
Source: eXp Realty #MDMC2248742 Report a problem | ||
| 8/14/2026 | Listed for sale | $839,900+58.5%$334/sqft |
Source:  Bright MLS #MDMC2248742 Report a problem Bright MLS #MDMC2248742 Report a problem | ||
| 2/27/2007 | Sold | $530,000$211/sqft |
Source: Public Record Report a problem | ||
Public tax history
| Year | Property taxes | Tax assessment |
|---|---|---|
| 2026 | $8,508 +16.4% | $682,267 +6.5% |
| 2025 | $7,306 +3.5% | $640,800 +4.5% |
| 2024 | $7,062 +4.6% | $613,433 +4.7% |
| 2023 | $6,753 +9.5% | $586,067 +4.9% |
| 2022 | $6,165 +0.6% | $558,700 +0.5% |
| 2021 | $6,128 +0.5% | $555,800 +0.5% |
| 2020 | $6,100 +3% | $552,900 +0.5% |
| 2019 | $5,923 -0.2% | $550,000 +2.4% |
| 2018 | $5,933 -0.4% | $537,100 +2.5% |
| 2017 | $5,957 +19.4% | $524,200 +2.5% |
| 2016 | $4,988 | $511,300 +0.6% |
| 2015 | $4,988 | $508,100 +0.6% |
| 2014 | $4,988 | $504,900 +0.6% |
| 2013 | -- | $501,700 |
| 2012 | -- | $501,700 |
| 2011 | -- | $501,700 -9.6% |
| 2010 | -- | $554,730 +4.7% |
| 2009 | -- | $529,626 +5% |
| 2008 | -- | $504,523 +5.2% |
| 2007 | -- | $479,420 +16.9% |
| 2006 | -- | $410,090 +20.3% |
| 2005 | -- | $340,760 +25.5% |
| 2004 | -- | $271,430 |
| 2003 | -- | $271,430 +15% |
| 2002 | -- | $235,983 +8.1% |
| 2001 | -- | $218,260 |
Find assessor info on the county website
Monthly payment
Est. payment
Payment breakdown
Explore the cost of this home by adjusting the details. Changes won't be saved.Climate risks
Neighborhood: 20854
Nearby schools
Schools provided by the listing agent
- Elementary: Beverly Farms
- Middle: Herbert Hoover
- High: Winston Churchill
- District: Montgomery County Public Schools
Source: Bright MLS. This data may not be complete. We recommend contacting the local school district to confirm school assignments for this home.
- $752,900-- bd3 ba1.9k sqft11930 Frost Valley Way, Rockville, MD 20854Off Market
- $777,900-- bd3 ba1.7k sqft11926 Frost Valley Way, Rockville, MD 20854Off Market
- $825,5003 bd3 ba2.7k sqft11932 Frost Valley Way, Rockville, MD 20854Off Market

- $774,2003 bd4 ba1.9k sqft11934 Frost Valley Way, Rockville, MD 20854Off Market

Similar homes
- $865,0004 bd4 ba3.3k sqft419 Watts Branch Pkwy, Rockville, MD 20854For Sale
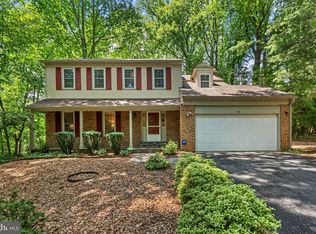
 MLS ID #MDMC2240268, Kevin Grolig, Compass. Bright MLS
 - $665,0004 bd4 ba2.1k sqft2433 McCormick Rd, Rockville, MD 20850For Sale
 MLS ID #MDMC2253606, Michelle Yu, Long & Foster Real Estate, Inc.. Bright MLS
 - $975,0005 bd4 ba3k sqft1104 Fallsmead Way, Rockville, MD 20854For Sale
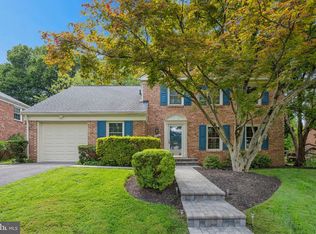 MLS ID #MDMC2254434, Steve Baumgartner, Compass. Bright MLS
 - $899,0003 bd4 ba2.1k sqft7922 Jensen Pl, Bethesda, MD 20817For Sale
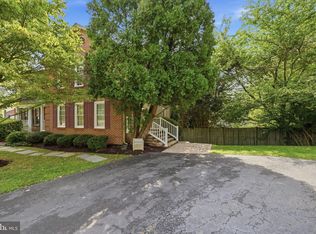 MLS ID #MDMC2253808, Katie Hunter, Compass. Bright MLS
 - $860,0004 bd4 ba2.2k sqft2243 Kings Garden Way, Falls Church, VA 22043For SaleMLS ID #VAFX2330690, Matt Ferris, Redfin Corporation. Bright MLS
- $949,0005 bd5 ba3.3k sqftNone Available, Rockville, MD 20850For SaleMLS ID #MDMC2253440, Trish Stovall, Long & Foster Real Estate, Inc.. Bright MLS
- $845,0004 bd4 ba2.5k sqft8780 Teresa Ln, Laurel, MD 20723For SaleMLS ID #MDHW2075352, Wendy Slaughter, Samson Properties. Bright MLS
- $785,0004 bd4 ba2.4k sqft11501 Piney Lodge Rd, Gaithersburg, MD 20878For SaleMLS ID #MDMC2252028, Kevin Jill, Realty of America LLC. Bright MLS
- $924,9003 bd4 ba2.4k sqft7384 Hallcrest Dr, Mc Lean, VA 22102For SaleMLS ID #VAFX2336078, Saad Jamil, Samson Properties. Bright MLS
- $815,0005 bd3 ba3k sqft12028 Apple Knoll Ct, Gaithersburg, MD 20878For SaleMLS ID #MDMC2248550, Christian Chavez Perez Palma, Samson Properties. Bright MLS
- $785,0004 bd4 ba2.6k sqft11400 Symphony Woods Ln, Silver Spring, MD 20901For SaleMLS ID #MDMC2256786, Bob Chew, Samson Properties. Bright MLS
- $729,0004 bd4 ba2.7k sqft5502 Amesfield Ct, Rockville, MD 20853For SaleMLS ID #MDMC2256222, Mr. Josh Pratt, EXP Realty, LLC. Bright MLS
- $850,0003 bd3 ba1.9k sqft3913 Charles Ave, Alexandria, VA 22305For SaleMLS ID #VAAX2066404, Blake Davenport, TTR Sotheby's International Realty. Bright MLS
- $919,0003 bd4 ba1.8k sqft307 Gundry Dr, Falls Church, VA 22046For SaleMLS ID #VAFA2004268, Chip Benjamin, Long & Foster Real Estate, Inc.. Bright MLS
- $950,0003 bd4 ba2.7k sqftWestmoreland Sq Home Assoc, Falls Church, VA 22043For SaleMLS ID #VAFX2332106, Katie Grieco, TTR Sotheby's International Realty. Bright MLS
- $659,0003 bd4 ba2.1k sqftCascades, Sterling, VA 20165For SaleMLS ID #VALO2136426, Jennifer Shah, Keller Williams Realty. Bright MLS
- $1,249,9004 bd4 ba3.6k sqft7917 Quarry Ridge Way, Bethesda, MD 20817For SaleMLS ID #MDMC2254518, Stacie Hatziyannis, Berkshire Hathaway HomeServices PenFed Realty. Bright MLS
- $799,9004 bd3 ba2.5k sqft273 Terrie Dr, Sterling, VA 20165For SaleMLS ID #VALO2137796, Robin Gebhardt, EXP Realty, LLC. Bright MLS
- $649,9903 bd4 ba2.1k sqft47715 Sandbank Sq, Sterling, VA 20165For SaleMLS ID #VALO2131030, Kelly Alvarez Pugliese, Metas Realty Group, LLC. Bright MLS
- $690,0004 bd4 ba2.8k sqft6 Brighton Dr, Gaithersburg, MD 20877For SaleMLS ID #MDMC2246924, Russell Chandler, Redfin Corp. Bright MLS
