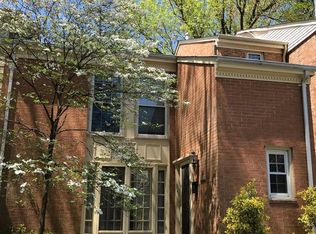
Welcome to Westmoreland Square, where an exceptional Falls Church location meets the space, character, and privacy of this beautifully updated end-unit townhome. Tucked along a quiet, private street and ideally positioned near community green space, this three-bedroom home offers approximately 1,820 square feet above grade, plus a fully finished lower level and a fantastic fenced rear patio. Hardwood floors extend throughout the main and upper levels, while a thoughtful floor plan offers comfortable spaces for everyday living. The main level begins with a spacious foyer and features a formal dining room, eat-in kitchen with bay window, and an inviting rear living room anchored by a fireplace. Sliding glass doors create an effortless connection to the charming, Georgetown-inspired brick patio—a private outdoor retreat perfect for dining, entertaining, or unwinding at the end of the day. Upstairs, the primary suite has been thoughtfully enhanced with a custom built-in wardrobe and renovated bath featuring contemporary finishes, a soaking tub, oversized shower, additional storage, and wallpaper that brings warmth and personality to the space. Two additional bedrooms, a second full bath, and a storage closet complete the upper level. Custom closet systems throughout the secondary bedrooms and foyer add another layer of smart, functional storage. The finished lower level considerably expands the home’s versatility, offering two generous recreation spaces—including one with a second fireplace—along with a half bath, laundry, and additional storage. Whether envisioned for movie nights, a home office, gym, playroom, or guest space, there is ample room to adapt as needs evolve. The home has also benefited from numerous improvements over the years, including a new electrical panel and fresh interior paint in 2026, dishwasher in 2024, renovated primary bath and closet in 2022, additional custom closets in 2021, kitchen tile and bathroom enhancements in 2019, water heater in 2019, roof and lower-level flooring in 2018, and blinds in 2017. The location is exceptional, with Haycock Elementary and Longfellow Middle School within walking distance and West Falls Church Metro less than two miles away. Enjoy easy access to the W&OD Trail, New West Falls, Tysons, McLean, Arlington, Washington, DC, I-66 and I-495, along with an abundance of nearby shopping, dining, and gourmet markets. Convenient access to both Dulles and Reagan National airports further enhances this sought-after Falls Church location. The home is also part of the McLean High School pyramid. A rare combination of an end-unit setting, meaningful interior updates, inviting outdoor space, and one of Falls Church’s most sought-after locations.
For sale
Price cut: $25K (9/26)
$950,000
2024 Highboro Way, Falls Church, VA 22043
3beds
2,730sqft
Townhouse
Built in 1970
2,760 Square Feet Lot
$-- Zestimate®
$348/sqft
$156/mo HOA
What's special
Fully finished lower levelFantastic fenced rear patioSpacious foyerEnd-unit townhomeTwo additional bedroomsStorage closetFormal dining room
- 47 days
- 904
- 75
Likely to sell faster than
Zillow last checked:
Listing updated:
Listed by:
Katie Grieco 703-717-8137,
TTR Sotheby's International Realty 7037451212
Source: Bright MLS,MLS#: VAFX2332106
Facts & features
Interior
Bedrooms & bathrooms
- Bedrooms: 3
- Bathrooms: 4
- Full bathrooms: 2
- 1/2 bathrooms: 2
- Main level bathrooms: 1
Rooms
- Room types: Living Room, Dining Room, Primary Bedroom, Bedroom 2, Bedroom 3, Kitchen, Game Room, Bonus Room
Primary bedroom
- Features: Primary Bedroom - Sitting Area, Flooring - HardWood
- Level: Upper
- Dimensions: 9 X 8
Bedroom 2
- Features: Flooring - HardWood
- Level: Upper
- Dimensions: 13 X 10
Bedroom 3
- Features: Flooring - HardWood
- Level: Upper
- Dimensions: 11 X 10
Bonus room
- Level: Lower
Dining room
- Features: Flooring - HardWood
- Level: Main
- Dimensions: 13 X 13
Game room
- Features: Fireplace - Wood Burning
- Level: Lower
- Dimensions: 21 X 12
Kitchen
- Level: Main
- Dimensions: 17 X 9
Living room
- Features: Fireplace - Wood Burning
- Level: Main
- Dimensions: 21 X 13
Heating
- Forced Air, Natural Gas
Cooling
- Central Air, Electric
Appliances
- Included: Dishwasher, Disposal, Dryer, Exhaust Fan, Ice Maker, Refrigerator, Washer, Microwave, Cooktop, Gas Water Heater
- Laundry: Has Laundry
Features
- Breakfast Area, Family Room Off Kitchen, Kitchen - Gourmet, Kitchen - Table Space, Dining Area, Eat-in Kitchen, Primary Bath(s), Floor Plan - Traditional, Ceiling Fan(s)
- Flooring: Hardwood, Wood
- Windows: Window Treatments
- Basement: Full
- Number of fireplaces: 2
- Fireplace features: Equipment, Mantel(s), Screen
Interior area
- Total structure area: 2,730
- Total interior livable area: 2,730 sqft
- Finished area above ground: 1,820
- Finished area below ground: 910
Video & virtual tour
Property
Parking
- Parking features: None
Accessibility
- Accessibility features: None
Features
- Levels: Three
- Stories: 3
- Exterior features: Street Lights, Sidewalks
- Pool features: None
- Has view: Yes
- View description: Street, Trees/Woods
Lot
- Size: 2,760 Square Feet
- Features: Suburban
Details
- Additional structures: Above Grade, Below Grade
- Parcel number: 0402 23 0066
- Zoning: 181
- Special conditions: Standard
Construction
Type & style
- Home type: Townhouse
- Architectural style: Colonial
- Property subtype: Townhouse
Materials
- Brick
- Foundation: Brick/Mortar, Stone
- Roof: Shingle
Condition
- Very Good
- New construction: No
- Year built: 1970
Utilities & green energy
- Sewer: Public Sewer
- Water: Public
Community & HOA
Community
- Subdivision: Westmoreland Square
HOA
- Has HOA: Yes
- Amenities included: Common Grounds, Picnic Area, Reserved/Assigned Parking
- Services included: Maintenance Grounds, Management, Reserve Funds, Road Maintenance, Snow Removal, Trash
- HOA fee: $468 quarterly
- HOA name: WESTMORELAND SQUARE HOMEOWNERS ASSOCIATION
Location
- Region: Falls Church
Financial & listing details
- Price per square foot: $348/sqft
- Tax assessed value: $923,210
- Annual tax amount: $10,862
- Date on market: 9/9/2026
- Listing agreement: Exclusive Right To Sell
- Listing terms: Cash,Conventional,VA Loan
- Ownership: Fee Simple
Estimated market value
Not available
Estimated sales range
Not available
Not available
Price history
| Date | Event | Price |
|---|---|---|
| 9/26/2026 | Price change | $950,000-2.6%$348/sqft |
Source:  Bright MLS #VAFX2332106 Report a problem Bright MLS #VAFX2332106 Report a problem | ||
| 9/9/2026 | Listed for sale | $975,000+42.3%$357/sqft |
Source: Bright MLS #VAFX2332106 Report a problem | ||
| 3/11/2016 | Sold | $685,000+1.5%$251/sqft |
Source: Public Record Report a problem | ||
| 2/1/2016 | Pending sale | $675,000$247/sqft |
Source: RE/MAX ALLEGIANCE #FX9560278 Report a problem | ||
| 1/29/2016 | Listed for sale | $675,000$247/sqft |
Source: RE/MAX Allegiance #FX9560278 Report a problem | ||
Public tax history
| Year | Property taxes | Tax assessment |
|---|---|---|
| 2025 | $10,512 +12.3% | $891,600 +12.5% |
| 2024 | $9,362 -0.2% | $792,380 -2.7% |
| 2023 | $9,382 +7.9% | $814,780 +9.3% |
| 2022 | $8,695 | $745,360 -2.1% |
| 2021 | -- | $761,000 +4.9% |
| 2020 | $8,752 +5.6% | $725,380 +5.6% |
| 2019 | $8,285 0% | $686,730 0% |
| 2018 | $8,287 +5.9% | $686,870 +4% |
| 2017 | $7,822 +4% | $660,620 +3.7% |
| 2016 | $7,524 +6% | $636,790 +2.2% |
| 2015 | $7,100 +7.1% | $623,370 +6.8% |
| 2014 | $6,631 | $583,470 +11.2% |
| 2013 | -- | $524,500 |
| 2012 | -- | $524,500 |
| 2011 | -- | $524,500 +7.2% |
| 2010 | -- | $489,440 -2.8% |
| 2009 | -- | $503,580 -5% |
| 2008 | -- | $530,020 -5.2% |
| 2007 | -- | $558,840 +56.2% |
| 2003 | -- | $357,685 +23% |
| 2002 | -- | $290,800 +22.1% |
| 2001 | -- | $238,205 |
Find assessor info on the county website
Monthly payment
Est. payment
Payment breakdown
Explore the cost of this home by adjusting the details. Changes won't be saved.Climate risks
Neighborhood: 22043
Nearby schools
Schools provided by the listing agent
- Elementary: Haycock
- Middle: Longfellow
- High: Mclean
- District: Fairfax County Public Schools
Source: Bright MLS. This data may not be complete. We recommend contacting the local school district to confirm school assignments for this home.
Similar homes
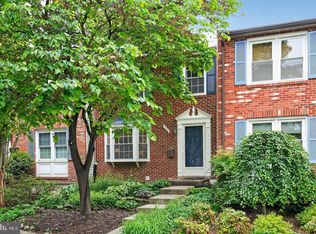
- $919,0003 bd4 ba1.8k sqft307 Gundry Dr, Falls Church, VA 22046For Sale
 MLS ID #VAFA2004268, Chip Benjamin, Long & Foster Real Estate, Inc.. Bright MLS
 - $924,9003 bd4 ba2.4k sqft7384 Hallcrest Dr, Mc Lean, VA 22102For Sale
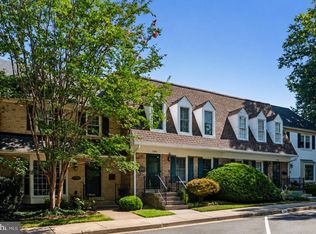 MLS ID #VAFX2336078, Saad Jamil, Samson Properties. Bright MLS
 - $950,0005 bd3 ba2.4k sqft3343 Slade Run Dr, Falls Church, VA 22042For Sale
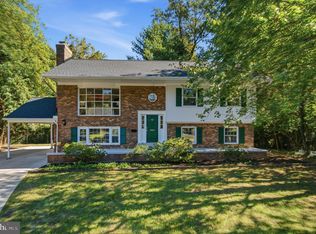 MLS ID #VAFX2342680, Vicky Noufal, Real Broker, LLC. Bright MLS
 - $899,0003 bd4 ba2.1k sqft7922 Jensen Pl, Bethesda, MD 20817For Sale
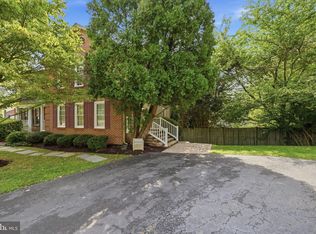 MLS ID #MDMC2253808, Katie Hunter, Compass. Bright MLS
 - $1,075,0505 bd5 ba2.9k sqft5232 Cherokee Ave, Alexandria, VA 22312For SaleMLS ID #VAFX2346266, Christopher Suranna, RLAH @properties. Bright MLS
- $899,0003 bd4 ba2.5k sqftWoodrock Hoa, Potomac, MD 20854For SaleMLS ID #MDMC2252334, Liz Saunders, Compass. Bright MLS
- $1,095,0003 bd4 ba2.7k sqft7348 Lewinsville Square Pl, Mc Lean, VA 22101For SaleMLS ID #VAFX2315610, Tracy Williams, TTR Sotheby's International Realty. Bright MLS
- $925,0003 bd3 ba1.6k sqftSutton Place Condominiums, Washington, DC 20016For SaleMLS ID #DCDC2282950, Dana Rice, Compass. Bright MLS
- $1,099,9003 bd2 ba1.7k sqft4840 33rd Rd N, Arlington, VA 22207For SaleMLS ID #VAAR2077162, Brian Klotz, TTR Sotheby's International Realty. Bright MLS
- $859,9003 bd3 ba1.4k sqft7807 Freehollow Dr, Falls Church, VA 22042For SaleMLS ID #VAFX2340070, Ed Torres, Samson Properties. Bright MLS
- $945,0004 bd4 ba3k sqft3607 Colony Rd, Fairfax, VA 22030For SaleMLS ID #VAFC2009308, Lynn Norusis, Century 21 Redwood Realty. Bright MLS
- $965,0004 bd4 ba2k sqft1428 Parkwood Pl NW, Washington, DC 20010For SaleMLS ID #DCDC2283110, Mitch Curtis, KW United. Bright MLS
- $899,0003 bd4 ba2.3k sqftRivendell On The Park,mount Pleasant, Washington, DC 20010For SaleMLS ID #DCDC2284646, Timur Loynab, McWilliams/Ballard Inc.. Bright MLS
- $1,050,0004 bd2 ba2.3k sqft4612 9th St S, Arlington, VA 22204For SaleMLS ID #VAAR2081234, Joan Reimann, Corcoran McEnearney. Bright MLS
- $899,0003 bd3 ba1.6k sqftWesley Heights, Washington, DC 20016For SaleMLS ID #DCDC2281550, Kate Bohlender, Compass. Bright MLS
- $1,169,0004 bd5 ba3.2k sqft7308 Aynsley Ln, Mc Lean, VA 22102For SaleMLS ID #VAFX2328198, Dave Moya, KW Metro Center. Bright MLS
- $925,0004 bd4 ba2.4k sqft8403 Greeley Blvd, Springfield, VA 22152For SaleMLS ID #VAFX2342142, Jillian Keck Hogan, Corcoran McEnearney. Bright MLS
- $825,0004 bd3 ba3.3k sqft12615 Taylor Ct, Silver Spring, MD 20904For SaleMLS ID #MDMC2259892, Heather Foley, Compass. Bright MLS
- $--3 bd3 ba1.4k sqft1740 L St NE, Washington, DC 20002For SaleMLS ID #DCDC2276322, Mr. Brent Jackson, TTR Sotheby's International Realty. Bright MLS
- $849,9004 bd4 ba1.9k sqft1733 Dogwood Dr, Alexandria, VA 22302For SaleMLS ID #VAAX2066546, Kayli Michels, KW Metro Center. Bright MLS
