**Best and final offers are due at noon on Tuesday, 6/24** NEW LISTING! Welcome to Westlake Terrace. An amazing opportunity to own a 4-bedroom, 3.5 bath townhome situated in the highly sought after Walter Johnson school cluster and just minutes from Montgomery Mall and downtown Bethesda. The home has been lovingly cared for by the proud owner for almost forty years! Step inside to find modern convenience blended with timeless style. New carpet throughout! The kitchen has room for a table and plenty of cabinets and a large pantry. Gather together in the dining room that opens easily to the living room. A half bath rounds out this level. The cozy family room on the lower level has a wood-burning fireplace and is perfect for big games or movie night! A good-sized bedroom and full bath on this level makes a great spot for guests. Laundry and walk out access to the fenced-in back patio are also on this level. Upstairs, the primary suite has a walk-in shower and lots of closet space, and the two other bedrooms share the full bath in the hall. In addition to the new carpet, recent improvements include freshly painted bathrooms on upper and lower levels, HVAC (2023), roof (2020), hot water heater (January 2025). Condo fee includes the water bill, common area and front yard maintenance, snow removal, pools and tennis courts. Close to shopping, restaurants, entertainment and easy access to I-270 and I-495. Spend time outdoors at nearby Cabin John Park for playgrounds, ball fields, camping and a dog park. This is the home and the neighborhood you have been waiting for! Don’t miss your chance to make it yours—schedule a showing today!
Sold for $656,500
$656,500
7504 Westlake Ter #25, Bethesda, MD 20817
4beds
1,476sqft
Townhouse
Built in 1980
1,000 Square Feet Lot
$660,000 Zestimate®
$445/sqft
$4,142 Estimated rent
Home value
$660,000
$601,000 - $719,000
$4,142/mo
Zestimate® history
Owner options
List your home for rent
$4,142/mo
Rent Zestimate®
Find your next renter with Zillow Rental Manager. Plus, with online applications, you can quickly screen prospective tenants – for free.
$4,142/mo
Rent Zestimate®
Refinance and save
$4,026/mo
Est. payment
Refinancing to a lower rate could help reduce your monthly payments and save thousands over the life of the loan.
$4,026/mo
Est. payment
Explore your selling options
Work with a Zillow partner agent
Leverage their expertise and Zillow's premium Showcase listings to get your home seen by more buyers.
Get startedList with your own agent
Get your home in front of millions of buyers by listing it on Zillow.
Learn how to do itSell it yourself
Take full control of how buyers see your home on Zillow by listing For Sale by Owner (FSBO).
List your homeWhat's special
Zillow last checked:
Listing updated:
Listed by:
Rosie Tomlinson 301-906-5886,
LPT Realty, LLC
Bought with:
Shaila Sharmeen, SP98372139
HomeSmart
Source: Bright MLS,MLS#: MDMC2186510
Facts & features
Interior
Bedrooms & bathrooms
- Bedrooms: 4
- Bathrooms: 4
- Full bathrooms: 3
- 1/2 bathrooms: 1
- Main level bathrooms: 1
Rooms
- Room types: Living Room, Dining Room, Primary Bedroom, Bedroom 2, Bedroom 3, Bedroom 4, Kitchen, Foyer, Great Room, Laundry, Primary Bathroom, Full Bath, Half Bath
Primary bedroom
- Level: Upper
Bedroom 2
- Level: Upper
Bedroom 3
- Level: Upper
Bedroom 4
- Features: Flooring - Carpet
- Level: Lower
Primary bathroom
- Level: Upper
Dining room
- Features: Flooring - Carpet
- Level: Main
Foyer
- Level: Main
Other
- Level: Upper
Other
- Level: Lower
Great room
- Features: Flooring - Carpet
- Level: Lower
Half bath
- Level: Main
Kitchen
- Level: Main
Laundry
- Level: Lower
Living room
- Features: Flooring - Carpet
- Level: Main
Heating
- Central, Electric
Cooling
- Central Air, Electric
Appliances
- Included: Microwave, Dishwasher, Dryer, Refrigerator, Washer, Water Heater, Cooktop, Oven, Electric Water Heater
- Laundry: Lower Level, Laundry Room
Features
- Bathroom - Walk-In Shower, Combination Dining/Living, Eat-in Kitchen, Pantry, Primary Bath(s)
- Flooring: Carpet
- Basement: Connecting Stairway,Walk-Out Access,Full,Heated,Improved,Interior Entry,Exterior Entry
- Number of fireplaces: 1
- Fireplace features: Wood Burning, Wood Burning Stove
Interior area
- Total structure area: 1,476
- Total interior livable area: 1,476 sqft
- Finished area above ground: 1,476
- Finished area below ground: 0
Property
Parking
- Parking features: Unassigned, On Street, Parking Lot
- Has uncovered spaces: Yes
Accessibility
- Accessibility features: None
Features
- Levels: Three
- Stories: 3
- Pool features: Community
- Fencing: Full
Lot
- Size: 1,000 Square Feet
Details
- Additional structures: Above Grade, Below Grade
- Parcel number: 161001846102
- Zoning: RESIDENTIAL
- Special conditions: Standard
- Other equipment: None
Construction
Type & style
- Home type: Townhouse
- Architectural style: Colonial
- Property subtype: Townhouse
Materials
- Brick
- Foundation: Concrete Perimeter
Condition
- Very Good
- New construction: No
- Year built: 1980
Utilities & green energy
- Sewer: Public Sewer
- Water: Public
Community & HOA
Community
- Features: Pool
- Condo and coop fee: $396 monthly
- Subdivision: Westlake Terrace
HOA
- Has HOA: No
- Amenities included: Pool, Tennis Court(s)
- Services included: Common Area Maintenance, Management, Pool(s), Reserve Funds, Snow Removal, Water
- HOA name: Pier Associates Management
Location
- Region: Bethesda
Financial & listing details
- Price per square foot: $445/sqft
- Tax assessed value: $630,000
- Annual tax amount: $7,263
- Date on market: 6/19/2025
- Listing agreement: Exclusive Right To Sell
- Listing terms: Cash,Conventional
- Inclusions: See Seller Supplied Inclusions
- Exclusions: See Seller Supplied Exclusions
- Ownership: Fee Simple
Price history
| Date | Event | Price |
|---|---|---|
| 9/18/2025 | Listing removed | $3,650$2/sqft |
Source:  HomeSmart Report a problem HomeSmart Report a problem | ||
| 8/20/2025 | Price change | $3,650-5.2%$2/sqft |
Source: HomeSmart Report a problem | ||
| 8/7/2025 | Listed for rent | $3,850$3/sqft |
Source: HomeSmart Report a problem | ||
| 7/25/2025 | Sold | $656,500+1%$445/sqft |
Source:  Bright MLS #MDMC2186510 Report a problem Bright MLS #MDMC2186510 Report a problem | ||
| 6/24/2025 | Pending sale | $649,900$440/sqft |
Source: Bright MLS #MDMC2186510 Report a problem | ||
| 6/19/2025 | Listed for sale | $649,900$440/sqft |
Source: Bright MLS #MDMC2186510 Report a problem | ||
Public tax history
| Year | Property taxes | Tax assessment |
|---|---|---|
| 2025 | $7,038 +2.5% | $630,000 +5.6% |
| 2024 | $6,869 +5.8% | $596,667 +5.9% |
| 2023 | $6,491 +11% | $563,333 +6.3% |
| 2022 | $5,849 +3.3% | $530,000 +3.2% |
| 2021 | $5,660 +3.3% | $513,333 +3.4% |
| 2020 | $5,479 +3.5% | $496,667 +3.5% |
| 2019 | $5,293 -0.2% | $480,000 |
| 2018 | $5,303 -2.9% | $480,000 |
| 2017 | $5,460 +42.4% | $480,000 -4% |
| 2016 | $3,835 | $500,000 +2.7% |
| 2015 | $3,835 | $486,667 +2.8% |
| 2014 | $3,835 | $473,333 +2.9% |
| 2013 | -- | $460,000 |
| 2012 | -- | $460,000 |
| 2011 | -- | $460,000 -9.8% |
| 2010 | -- | $510,000 +3.4% |
| 2009 | -- | $493,332 +3.5% |
| 2008 | -- | $476,666 +3.6% |
| 2007 | -- | $460,000 +23.1% |
| 2006 | -- | $373,666 +30% |
| 2005 | -- | $287,333 +43% |
| 2004 | -- | $201,000 |
| 2003 | -- | $201,000 +3.8% |
| 2002 | -- | $193,666 +1.9% |
| 2001 | -- | $190,000 |
Find assessor info on the county website
Neighborhood: 20817
Nearby homes
- $355,0003 bd2 ba-- sqft7420 Westlake Ter APT 304, Bethesda, MD 20817Sold
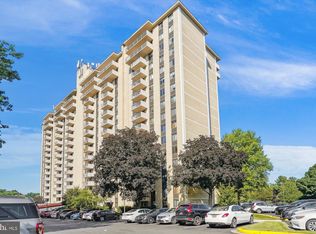
- $339,0002 bd2 ba1.2k sqft7420 Westlake Ter APT 408, Bethesda, MD 20817Sold

- $450,0003 bd2 ba1.6k sqft7420 Westlake Ter APT 1003, Bethesda, MD 20817Sold
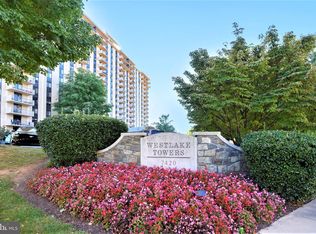
- $349,0002 bd2 ba1.2k sqft7420 Westlake Ter APT 708, Bethesda, MD 20817Sold
- $215,0001 bd1 ba816 sqft7420 Westlake Ter APT 712, Bethesda, MD 20817Sold
- $500,0003 bd3 ba2k sqft7420 Westlake Ter APT 1607, Bethesda, MD 20817Sold
- $720,0004 bd4 ba2.1k sqft7602 Westlake Ter #19, Bethesda, MD 20817For Sale
- $3,7003 bd3 ba1.6k sqft7518 Westlake Ter #32, Bethesda, MD 20817For Rent
Nearby schools
GreatSchools rating
- 9/10Ashburton Elementary SchoolGrades: K-5Distance: 1.4 mi
- 9/10North Bethesda Middle SchoolGrades: 6-8Distance: 2 mi
- 9/10Walter Johnson High SchoolGrades: 9-12Distance: 1.2 mi
Schools provided by the listing agent
- Elementary: Ashburton
- Middle: North Bethesda
- High: Walter Johnson
- District: Montgomery County Public Schools
Source: Bright MLS. This data may not be complete. We recommend contacting the local school district to confirm school assignments for this home.
Get a cash offer in 3 minutes
Find out how much your home could sell for in as little as 3 minutes with a no-obligation cash offer.
Estimated market value
$660,000
Get a cash offer in 3 minutes
Find out how much your home could sell for in as little as 3 minutes with a no-obligation cash offer.
Estimated market value
$660,000
- Maryland
- Montgomery County
- Bethesda
- 20817
- 7504 Westlake Ter Unit 25
Nearby cities
Nearby neighborhoods
Nearby zip codes
Other Bethesda Topics
