Welcome to Country Creek, one of Vienna’s most desirable townhouse communities, located in the sought-after Oakton High School pyramid and served by award-winning Mosaic Elementary School, a Blue Ribbon School and AAP center. Enjoy unbeatable convenience with the Vienna Metro just a 10-minute walk away and easy access to Nottoway Park’s sports courts, trails, farmers market, and picnic areas. This beautifully maintained and updated 3-bedroom, 3.5-bath townhouse features abundant natural light, fresh paint, hardwood flooring on the main level and stairs, upgraded bedroom and basement flooring (2023), recessed lighting upgrades on all 3 levels (2023–2024), and thoughtful built-ins for added storage. Major updates include a brand-new HVAC system (2026), water heater (2024), washer and dryer units (2026), plus a freshly painted and power-washed deck with additional outdoor storage. The kitchen offers stainless steel appliances, a brand-new refrigerator (2026) and microwave (2026), granite countertops, and marble tile flooring. The fully finished and remodeled basement (2024) with a full bath provides flexible space for guests, recreation, or a home office. The home includes two assigned parking spaces by the entrance and ample visitor parking. Move-in ready and ideally located near Oakton Library, Oakmont Rec Center, Mosaic District, W&OD Trail, and downtown Vienna. A rare opportunity combining top-rated schools, modern updates, and exceptional commuter convenience in the heart of Vienna.
For sale
$785,000
9608 Masterworks Dr, Vienna, VA 22181
3beds
2,208sqft
Townhouse
Built in 1979
1,814 Square Feet Lot
$770,600 Zestimate®
$356/sqft
$119/mo HOA
What's special
Granite countertopsFresh paintAbundant natural lightAmple visitor parkingAdditional outdoor storageMarble tile flooring
- 47 days |
- 814 |
- 25 |
Likely to sell faster than
Zillow last checked:
Listing updated:
Listed by:
RAJU BHUPATHIRAJU 703-501-4929,
Alluri Realty, Inc. 703-390-9420
Source: Bright MLS,MLS#: VAFX2316102
Loading...
Facts & features
Interior
Bedrooms & bathrooms
- Bedrooms: 3
- Bathrooms: 4
- Full bathrooms: 3
- 1/2 bathrooms: 1
- Main level bathrooms: 1
Basement
- Area: 736
Heating
- Heat Pump, Electric
Cooling
- Central Air, Electric
Appliances
- Included: Electric Water Heater
Features
- Basement: Finished
- Has fireplace: No
Interior area
- Total structure area: 2,208
- Total interior livable area: 2,208 sqft
- Finished area above ground: 1,472
- Finished area below ground: 736
Property
Parking
- Parking features: Assigned, Other
- Details: Assigned Parking
Accessibility
- Accessibility features: Accessible Entrance
Features
- Levels: Three
- Stories: 3
- Pool features: None
Lot
- Size: 1,814 Square Feet
Details
- Additional structures: Above Grade, Below Grade
- Parcel number: 0481 21 0024
- Zoning: 181
- Special conditions: Standard
Construction
Type & style
- Home type: Townhouse
- Architectural style: Other
- Property subtype: Townhouse
Materials
- Other
- Foundation: Other
Condition
- New construction: No
- Year built: 1979
Utilities & green energy
- Sewer: Public Septic
- Water: Public
Community & HOA
Community
- Subdivision: None Available
HOA
- Has HOA: Yes
- HOA fee: $119 monthly
Location
- Region: Vienna
Financial & listing details
- Price per square foot: $356/sqft
- Tax assessed value: $672,830
- Annual tax amount: $7,628
- Date on market: 6/3/2026
- Listing agreement: Exclusive Right To Sell
- Ownership: Fee Simple
Estimated market value
$770,600
$732,000 - $809,000
$3,888/mo
Price history
| Date | Event | Price |
|---|---|---|
| 6/3/2026 | Listed for sale | $785,000+101.3%$356/sqft |
Source:  Bright MLS #VAFX2316102 Report a problem Bright MLS #VAFX2316102 Report a problem | ||
| 2/16/2009 | Sold | $390,000-19.6%$177/sqft |
Source: Public Record Report a problem | ||
| 5/24/2006 | Sold | $485,000+195.7%$220/sqft |
Source: Public Record Report a problem | ||
| 2/18/1998 | Sold | $164,000$74/sqft |
Source: Public Record Report a problem | ||
Public tax history
| Year | Property taxes | Tax assessment |
|---|---|---|
| 2025 | $7,628 +7.3% | $659,820 +7.5% |
| 2024 | $7,111 +5.3% | $613,800 +2.6% |
| 2023 | $6,751 +0.3% | $598,270 +1.7% |
| 2022 | $6,729 | $588,480 +5.7% |
| 2021 | -- | $556,940 +5.8% |
| 2020 | $6,232 +2.2% | $526,580 +2.2% |
| 2019 | $6,100 +3.9% | $515,440 +3.9% |
| 2018 | $5,873 +1.9% | $496,230 |
| 2017 | $5,761 +2.4% | $496,230 +2.2% |
| 2016 | $5,627 +8.1% | $485,730 +4.1% |
| 2015 | $5,206 +7.6% | $466,480 +7.4% |
| 2014 | $4,839 | $434,530 +10% |
| 2013 | -- | $395,030 +3.6% |
| 2012 | -- | $381,430 |
| 2011 | -- | $381,430 |
| 2010 | -- | $381,430 -2.2% |
| 2009 | -- | $390,190 -11.6% |
| 2008 | -- | $441,170 +6.5% |
| 2007 | -- | $414,430 +75.6% |
| 2003 | -- | $236,040 +13% |
| 2002 | -- | $208,885 +18.4% |
| 2001 | -- | $176,350 |
Find assessor info on the county website
Monthly payment
Est. payment
Payment breakdown
Explore the cost of this home by adjusting the details. Changes won't be saved.Climate risks
Neighborhood: 22181
Nearby schools
GreatSchools rating
- 10/10Mosby Woods Elementary SchoolGrades: PK-6Distance: 0.9 mi
- 9/10Thoreau Middle SchoolGrades: 7-8Distance: 2.1 mi
- 9/10Oakton High SchoolGrades: 9-12Distance: 0.2 mi
Schools provided by the listing agent
- District: Fairfax County Public Schools
Source: Bright MLS. This data may not be complete. We recommend contacting the local school district to confirm school assignments for this home.
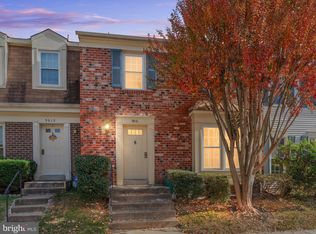
- $780,0003 bd4 ba2.2k sqft9610 Masterworks Dr, Vienna, VA 22181Sold
- $748,0003 bd3 ba1.4k sqft9606 Masterworks Dr, Vienna, VA 22181Off Market

- $771,9003 bd4 ba1.9k sqft9604 Masterworks Dr, Vienna, VA 22181Off Market
- $788,5003 bd2 ba1.8k sqft9612 Masterworks Dr, Vienna, VA 22181Off Market

- $742,9003 bd3 ba1.4k sqft9602 Masterworks Dr, Vienna, VA 22181Off Market
- $787,5003 bd3 ba1.5k sqft9614 Masterworks Dr, Vienna, VA 22181Off Market
- $719,3003 bd2 ba1.5k sqft9600 Masterworks Dr, Vienna, VA 22181Off Market
- $814,0003 bd4 ba2.1k sqft9684 Scotch Haven Dr, Vienna, VA 22181Off Market
A local agent can set up tours, give advice and negotiate with sellers.
Similar homes
- $729,9503 bd4 ba2.1k sqft2836 Kelly Sq, Vienna, VA 22181For Sale

 MLS ID #VAFX2326502, Brett Motiff, Weichert, REALTORS. Bright MLS
 - $709,0003 bd4 ba1.7k sqftCountry Creek, Vienna, VA 22181For Sale
 MLS ID #VAFX2312282, Steve Bingham, Realty ONE Group Capital. Bright MLS
 - $725,0003 bd4 ba1.9k sqft228 Commons Dr NW, Vienna, VA 22180For Sale
 MLS ID #VAFX2326898, Jane Peil, Long & Foster Real Estate, Inc.. Bright MLS
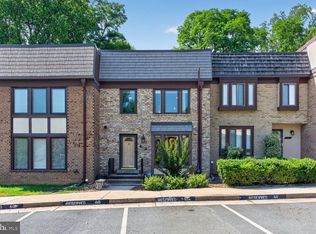
 - $729,0003 bd4 ba2.5k sqft2986 Borge St, Oakton, VA 22124For Sale
 MLS ID #VAFX2320726, Tatiana Moody, Samson Properties. Bright MLS
 - $850,0004 bd4 ba1.7k sqft3009 Barden Oaks Ct, Oakton, VA 22124For SaleMLS ID #VAFX2310392, Carol Ellickson, TTR Sothebys International Realty. Bright MLS
- $699,9993 bd4 ba1.8k sqft4620 Luxberry Dr, Fairfax, VA 22032For SaleMLS ID #VAFX2322730, Courtney Hansen, EXP Realty, LLC. Bright MLS
- $699,9953 bd4 ba2.4k sqft3860 Waythorn Pl, Fairfax, VA 22033For SaleMLS ID #VAFX2305940, Babak Binesh, Samson Properties. Bright MLS
- $780,0003 bd3 ba2.6k sqftSouth Riding, Chantilly, VA 20152For SaleMLS ID #VALO2131714, Tuyet Bui, Pearson Smith Realty, LLC. Bright MLS
- $675,0003 bd4 ba2.5k sqft5720 Crownleigh Ct, Burke, VA 22015For SaleMLS ID #VAFX2315640, Mandy Book, Coldwell Banker Realty. Bright MLS
- $630,0003 bd4 ba1.7k sqft9029 Route 29, Fairfax, VA 22031For SaleMLS ID #VAFX2304780, Troy J Sponaugle, Samson Properties. Bright MLS
- $750,0003 bd4 ba1.7k sqft6402 Seven Oaks Ct, Falls Church, VA 22042For SaleMLS ID #VAFX2303214, Dianne Van Volkenburg, Compass. Bright MLS
- $649,9003 bd4 ba1.5k sqft10612 Railroad Ct, Fairfax, VA 22030For SaleMLS ID #VAFC2008648, H. Joe Faraji, Long & Foster Real Estate, Inc.. Bright MLS
- $885,0003 bd4 ba2.2k sqft9109 Northedge Dr, Springfield, VA 22153For SaleMLS ID #VAFX2328174, Dianna Montoya, Modern Jones, LLC. Bright MLS
- $760,0003 bd2 ba1.9k sqft3912 Fairview Dr, Fairfax, VA 22031For SaleMLS ID #VAFC2008480, Rachel Feghali, BARCROFT REALTY GROUP, LLC. Bright MLS
- $699,9883 bd3 ba2.1k sqft12541 Alder Woods Dr, Fairfax, VA 22033For SaleMLS ID #VAFX2293450, Delia Marie Gordon, Pearson Smith Realty, LLC. Bright MLS
- $699,9503 bd3 ba2.2k sqft6295 Taliaferro Way, Alexandria, VA 22315For SaleMLS ID #VAFX2324398, Cindy Schneider, Long & Foster Real Estate, Inc.. Bright MLS
- $665,0003 bd4 ba1.3k sqft6519 Kemper Lakes Ct, Alexandria, VA 22312For SaleMLS ID #VAFX2326196, Jae Cho, MetroHomes Realty, LLC. Bright MLS
- $620,0003 bd4 ba1.6k sqftColony Park, Fairfax, VA 22032For SaleMLS ID #VAFX2322116, Ahmad Ayub, Redfin Corporation. Bright MLS
- $749,9003 bd3 ba1.8k sqftWindgate Of Arl (1, 2, & 3), Arlington, VA 22206For SaleMLS ID #VAAR2076106, Lindsey Emami, Samson Properties. Bright MLS
- $749,9005 bd3 ba2.5k sqft1107 Treeside Ln, Herndon, VA 20170For SaleMLS ID #VAFX2326042, Keri Shull, EXP Realty, LLC. Bright MLS
