$25,000 PRICE IMPROVEMENT Don't miss this incredible value in West Springfield, VA. Move in ready with new HVAC (2026), New Roof including all underlying plywood that comes with a warranty for the new owner (2026), new flooring throughout (2026), new stainless kitchen appliance package (2026), new lighting package (2026), 2 sets of new doors on the main level and lower level (2026), and a fresh new coat of paint throughout (2026). Loads of space throughout this traditional, three level, townhome located in "The Timbers" neighborhood of West Springfield, VA. At just under 2,000 finished square feet of finished living space this home comes with an open, eat-in kitchen, separate dining room, living room with fireplace, and powder room on the main level. All 3 bedrooms are on the upper level along with 2 full bathrooms including the primary en-suite. Downstairs includes a large rec room with fireplace, bonus room, full bath, and laundry room. Out back you'll find a large refinished deck off the main level dining room and a lower level, fully fenced, backyard, with direct access to common area. Convenient to Rolling Road, Braddock Rd, and Old Keene Mill Rd, as well as Burke Rd. VRE which is less than 2 miles away. Easy access to shopping, restaurants, and entertainment. Schools: - Cardinal Forest - Irvin - West Springfield
For sale
Price cut: $26K (9/28)
$599,000
8847 Winding Hollow Way, Springfield, VA 22152
3beds
1,980sqft
Townhouse
Built in 1981
1,650 Square Feet Lot
$595,400 Zestimate®
$303/sqft
$97/mo HOA
What's special
Bonus roomSeparate dining roomOpen eat-in kitchenLaundry room
- 46 days
- 309
- 33
Zillow last checked:
Listing updated:
Listed by:
Gizelle Gorkowski 703-606-4664,
Compass 7032772152,
Co-Listing Agent: Michael Gorkowski 703-298-8490,
Compass
Source: Bright MLS,MLS#: VAFX2333604
Facts & features
Interior
Bedrooms & bathrooms
- Bedrooms: 3
- Bathrooms: 4
- Full bathrooms: 3
- 1/2 bathrooms: 1
- Main level bathrooms: 1
Rooms
- Room types: Living Room, Dining Room, Primary Bedroom, Bedroom 2, Bedroom 3, Kitchen, Laundry, Recreation Room, Bonus Room, Full Bath, Half Bath
Primary bedroom
- Level: Upper
Bedroom 2
- Level: Upper
Bedroom 3
- Level: Upper
Bonus room
- Level: Lower
Dining room
- Level: Main
Other
- Level: Lower
Half bath
- Level: Main
Kitchen
- Level: Main
Laundry
- Level: Lower
Living room
- Level: Main
Recreation room
- Level: Lower
Heating
- Heat Pump, Electric
Cooling
- Central Air, Electric
Appliances
- Included: Microwave, Dishwasher, Disposal, Dryer, Refrigerator, Oven/Range - Electric, Stainless Steel Appliance(s), Washer, Electric Water Heater
- Laundry: Laundry Room
Features
- Breakfast Area, Dining Area, Floor Plan - Traditional, Eat-in Kitchen, Kitchen - Table Space, Primary Bath(s), Recessed Lighting, Upgraded Countertops, Dry Wall
- Flooring: Ceramic Tile, Luxury Vinyl, Carpet
- Basement: Full,Finished
- Number of fireplaces: 2
Interior area
- Total structure area: 1,980
- Total interior livable area: 1,980 sqft
- Finished area above ground: 1,584
- Finished area below ground: 396
Property
Parking
- Total spaces: 2
- Parking features: Assigned, Unassigned, Parking Lot
- Details: Assigned Parking, Assigned Space #: 8847
Accessibility
- Accessibility features: 2+ Access Exits
Features
- Levels: Three
- Stories: 3
- Patio & porch: Deck
- Pool features: Community
- Fencing: Full
Lot
- Size: 1,650 Square Feet
- Features: Suburban
Details
- Additional structures: Above Grade, Below Grade
- Parcel number: 0793 17 0463
- Zoning: 181
- Zoning description: R-8C(R-8 W/CLUSTER DEV)
- Special conditions: Standard
Construction
Type & style
- Home type: Townhouse
- Architectural style: Colonial
- Property subtype: Townhouse
Materials
- Brick, Aluminum Siding
- Foundation: Concrete Perimeter, Slab
- Roof: Asphalt
Condition
- Very Good
- New construction: No
- Year built: 1981
Utilities & green energy
- Sewer: Public Septic, Public Sewer
- Water: Public
- Utilities for property: Underground Utilities
Community & HOA
Community
- Features: Pool
- Subdivision: The Timbers
HOA
- Has HOA: Yes
- Amenities included: Pool
- Services included: Common Area Maintenance, Trash, Pool(s)
- HOA fee: $290 quarterly
- HOA name: THE TIMBERS
Location
- Region: Springfield
Financial & listing details
- Price per square foot: $303/sqft
- Tax assessed value: $574,330
- Annual tax amount: $6,625
- Date on market: 8/14/2026
- Listing agreement: Exclusive Right To Sell
- Ownership: Fee Simple
Estimated market value
$595,400
$566,000 - $625,000
$3,309/mo
Price history
| Date | Event | Price |
|---|---|---|
| 9/28/2026 | Price change | $599,000-4.2%$303/sqft |
Source:  Bright MLS #VAFX2333604 Report a problem Bright MLS #VAFX2333604 Report a problem | ||
| 9/8/2026 | Listed for sale | $625,000$316/sqft |
Source: Bright MLS #VAFX2333604 Report a problem | ||
| 8/26/2026 | Listing removed | $625,000$316/sqft |
Source: Bright MLS #VAFX2333604 Report a problem | ||
| 8/17/2026 | Contingent | $625,000$316/sqft |
Source: Bright MLS #VAFX2333604 Report a problem | ||
| 8/14/2026 | Listed for sale | $625,000+135.8%$316/sqft |
Source: Bright MLS #VAFX2333604 Report a problem | ||
| 5/27/2022 | Listing removed | -- |
Source: Zillow Rental Manager Report a problem | ||
| 5/11/2022 | Listed for rent | $2,750+19.6%$1/sqft |
Source: Zillow Rental Manager Report a problem | ||
| 3/10/2018 | Listing removed | $2,300$1/sqft |
Source: Fairfax Realty Report a problem | ||
| 3/6/2018 | Listed for rent | $2,300+4.8%$1/sqft |
Source: Fairfax Realty Report a problem | ||
| 11/7/2017 | Listing removed | $2,195$1/sqft |
Source: Fairfax Realty Report a problem | ||
| 10/2/2017 | Price change | $2,195-2.4%$1/sqft |
Source: Fairfax Realty, Inc. #FX9994861 Report a problem | ||
| 9/4/2017 | Price change | $2,250-2.2%$1/sqft |
Source: Fairfax Realty, Inc. #FX9994861 Report a problem | ||
| 8/23/2017 | Price change | $2,300-4.2%$1/sqft |
Source: Fairfax Realty, Inc. #FX9994861 Report a problem | ||
| 7/4/2017 | Listed for rent | $2,400$1/sqft |
Source: Zillow Rental Network #FX9994861 Report a problem | ||
| 1/1/2015 | Sold | $265,000+13489.7%$134/sqft |
Source:  Long & Foster Broker Feed #VAFX397630_100 Report a problem Long & Foster Broker Feed #VAFX397630_100 Report a problem | ||
| 1/30/2013 | Listing removed | $1,950$1/sqft |
Source: Tristate Premier Realty #FX7988218 Report a problem | ||
| 1/14/2013 | Price change | $1,950-2.5%$1/sqft |
Source: Tristate Premier Realty #FX7988218 Report a problem | ||
| 1/11/2013 | Listed for sale | $2,000-99.2%$1/sqft |
Source: Tristate Premier Realty #FX7988218 Report a problem | ||
| 7/28/2003 | Sold | $265,000$134/sqft |
Source: Public Record Report a problem | ||
Public tax history
| Year | Property taxes | Tax assessment |
|---|---|---|
| 2025 | $6,651 +9% | $575,350 +9.2% |
| 2024 | $6,104 +2.7% | $526,910 +0.1% |
| 2023 | $5,943 +6.1% | $526,640 +7.5% |
| 2022 | $5,604 | $490,070 +14.5% |
| 2021 | -- | $427,850 +8% |
| 2020 | $4,688 +1.3% | $396,130 +1.3% |
| 2019 | $4,629 +2.7% | $391,130 +2.7% |
| 2018 | $4,508 +6.2% | $380,910 +4.2% |
| 2017 | $4,245 +1.8% | $365,590 +1.6% |
| 2016 | $4,170 +7.6% | $359,920 +3.7% |
| 2015 | $3,875 +6.9% | $347,200 +6.7% |
| 2014 | $3,624 | $325,420 +4.3% |
| 2013 | -- | $312,130 +12.6% |
| 2012 | -- | $277,240 +2.7% |
| 2011 | -- | $269,880 +8.6% |
| 2010 | -- | $248,590 -11% |
| 2009 | -- | $279,190 -18.5% |
| 2008 | -- | $342,770 -11.5% |
| 2007 | -- | $387,230 +82.1% |
| 2003 | -- | $212,610 +20% |
| 2002 | -- | $177,175 +19% |
| 2001 | -- | $148,885 |
Find assessor info on the county website
Monthly payment
Est. payment
Payment breakdown
Explore the cost of this home by adjusting the details. Changes won't be saved.Climate risks
Neighborhood: 22152
Nearby schools
Schools provided by the listing agent
- Elementary: Cardinal Forest
- Middle: Irving
- High: West Springfield
- District: Fairfax County Public Schools
Source: Bright MLS. This data may not be complete. We recommend contacting the local school district to confirm school assignments for this home.
- $559,3002 bd3 ba1.5k sqft8845 Winding Hollow Way, Springfield, VA 22152Off Market
- $596,6003 bd3 ba1.6k sqft8849 Winding Hollow Way, Springfield, VA 22152Off Market
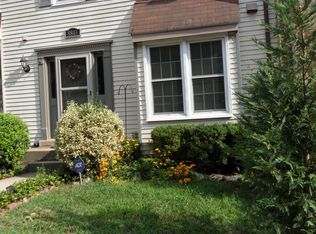
- $580,3004 bd3 ba2.2k sqft8843 Winding Hollow Way, Springfield, VA 22152Off Market
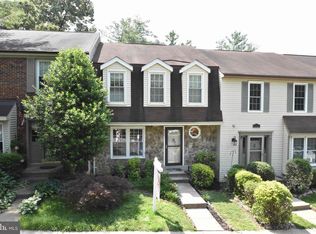
- $600,6004 bd3 ba1.8k sqft8841 Winding Hollow Way, Springfield, VA 22152Off Market
Similar homes
- $584,9003 bd4 ba2.1k sqft7719 Bristol Square Ct, Springfield, VA 22153For Sale

 MLS ID #VAFX2330040, Heather Fry, Capital Center. Bright MLS
 - $630,0003 bd3 ba1.6k sqft5964 Clerkenwell Ct, Burke, VA 22015For Sale
 MLS ID #VAFX2336996, Pramesh Shrestha, Onest Real Estate. Bright MLS
 - $620,0003 bd4 ba1.6k sqft9619 Hillock Ct, Burke, VA 22015For Sale
 MLS ID #VAFX2328234, John Queeney, CENTURY 21 New Millennium. Bright MLS
 - $599,0003 bd4 ba1.5k sqft6026 Buttercup Ct, Alexandria, VA 22310For Sale
 MLS ID #VAFX2334556, Rob Alcorn, Compass. Bright MLS
 - $535,0003 bd4 ba1.3k sqft8051 Felecity Ct, Springfield, VA 22153For SaleMLS ID #VAFX2324734, Karen Wine, Samson Properties. Bright MLS
- $509,5003 bd3 ba1.5k sqft7810 Lake Pleasant Dr, Springfield, VA 22153For SaleMLS ID #VAFX2335068, Jim Kanala, Jobin Realty. Bright MLS
- $649,0003 bd4 ba2.5k sqft5720 Crownleigh Ct, Burke, VA 22015For SaleMLS ID #VAFX2315640, Mandy Book, Coldwell Banker Realty. Bright MLS
- $640,0004 bd4 ba1.6k sqft5420 Cabot Ridge Ct, Fairfax, VA 22032For SaleMLS ID #VAFX2329540, Fanny Bonilla, Bonilla and Associates LLC. Bright MLS
- $699,0003 bd4 ba1.4k sqft5117 Overlook Park, Annandale, VA 22003For SaleMLS ID #VAFX2339758, Terri Yoon, Mega Realty & Investment Inc. Bright MLS
- $599,9003 bd3 ba2k sqft6319 Mary Todd Ct, Centreville, VA 20121For SaleMLS ID #VAFX2337496, Beth Kenney, Berkshire Hathaway HomeServices PenFed Realty. Bright MLS
- $650,5003 bd3 ba1.7k sqft2788 Knollside Ln, Vienna, VA 22180For SaleMLS ID #VAFX2335184, Tom Hanton, Keller Williams Realty. Bright MLS
- $599,0002 bd3 ba1.6k sqft5312 Chieftain Cir, Alexandria, VA 22312For SaleMLS ID #VAFX2326704, Raghava Pallapolu, Fairfax Realty 50/66 LLC. Bright MLS
- $590,0003 bd4 ba1.9k sqft13447 Elevation Ln, Herndon, VA 20171For SaleMLS ID #VAFX2341528, Mabel Wang, Samson Properties. Bright MLS
- $515,0003 bd4 ba2.1k sqft3263 Corcyra Ct, Woodbridge, VA 22192For SaleMLS ID #VAPW2130670, Joe Hawkins, Hawkins Real Estate Company. Bright MLS
- $600,0003 bd4 ba1.6k sqft14608 Flower Hill Ct, Centreville, VA 20120For SaleMLS ID #VAFX2336450, Krissy Cruse, Pearson Smith Realty, LLC. Bright MLS
- $649,0003 bd3 ba1.4k sqft11992 Sentinel Point Ct, Reston, VA 20191For SaleMLS ID #VAFX2338812, Sherry Brown, EXP Realty, LLC. Bright MLS
- $385,0003 bd2 ba1.2k sqftCardinal Forest, Springfield, VA 22152For SaleMLS ID #VAFX2337644, Patrick Doherty, Compass. Bright MLS
- $589,9003 bd3 ba1.7k sqft11903 Escalante Ct, Reston, VA 20191For SaleMLS ID #VAFX2338248, Muhammad mir, First American Real Estate. Bright MLS
- $614,9004 bd4 ba2k sqft7718 Trevino Ln, Falls Church, VA 22043For SaleMLS ID #VAFX2317344, Patricia Cox, Coldwell Banker Realty. Bright MLS
- $675,0003 bd4 ba2.4k sqftRunnymeade, Alexandria, VA 22310For SaleMLS ID #VAFX2314192, Megan Thiel, Long & Foster Real Estate, Inc.. Bright MLS
