Skip main navigation
For sale
$695,000

6619 Irvin Pl, Alexandria, VA 22312

3beds
1,980sqft
: 
$4,628/mo
Get pre-qualified
Townhouse
Built in 1987
2,777 Square Feet Lot
$682,600 Zestimate®
$351/sqft
$138/mo HOA

What's special

Meticulously maintainedInviting front entrySun-filled end-unit townhouseFreshly paintedThoughtfully updatedBuilt-in wine fridgeAdjoining kitchen
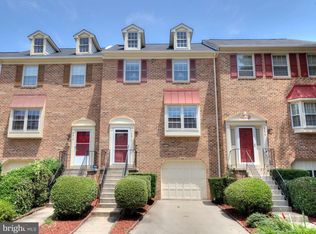
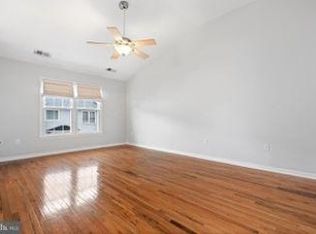
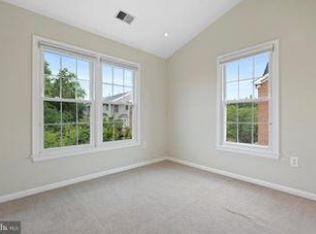
Welcome home to this sun-filled END-UNIT townhouse, thoughtfully updated, freshly painted, and meticulously maintained. Combining low-maintenance living with generous square footage and prime commuter access, this turn-key property stands out as a premier offering in a highly sought-after Alexandria/Fairfax County neighborhood. An inviting front entry opens into an extra-large living room highlighted by a classic bay window that bathes the space in natural light. The open flow carries effortlessly into a formal dining room and adjoining kitchen that boasts an oversized countertop, extra cabinetry, a built-in wine fridge, stainless steel appliances, and durable, easy-to-care for flooring. Adjacent to the kitchen, an eat-in dining space that opens directly to your private rear deck, creating a seamless indoor-outdoor layout for morning coffee or outdoor dining. Head upstairs to find three light-filled bedrooms and two full bathrooms. The spacious primary suite serves as a peaceful retreat, featuring an expansive wall of closets and its own dedicated private en-suite bath. Two additional bedrooms provide versatile space for family, guests, or a dedicated work-from-home office. The finished lower level adds substantial living space, featuring a large recreation room anchored by a cozy wood-burning fireplace. Sliding glass doors lead out to a fully fenced, private rear patio perfect for outdoor relaxation. A convenient powder room and the laundry as well as access to the garage complete this level. Situated right at the intersection of Braddock Road and Little River Turnpike (Rt. 236), this location offers an unbeatable commuter lifestyle: Commuter's Dream: Located inside the Beltway, just 1.5 miles to I-395 and 3 miles to the I-495 Beltway. Express public transit picks up directly outside the community, offering fast routes to the Pentagon, Mark Center, Crystal City / Amazon HQ2, and downtown Washington, D.C. Local Conveniences: Everyday errands are a breeze with Pinecrest Plaza and local shopping centers steps away, featuring Home Depot, Starbucks, dining, and grocery options. Parks & Recreation: Golf enthusiasts and nature lovers will enjoy immediate proximity to Pinecrest Golf Course, Green Spring Gardens, and local Fairfax County park trails. Move right in and start enjoying the perfect blend of suburban comfort and urban connectivity!
34 days
357
20

Zillow last checked:

Listing updated:

Listed by:

Chris Jameson 202-386-8584,

Compass (202) 386-6330

Source: Bright MLS,MLS#: VAFX2333824MLS Logo

    Facts & features

    Interior

    Bedrooms & bathrooms
    • Bedrooms: 3
    • Bathrooms: 4
    • Full bathrooms: 2
    • 1/2 bathrooms: 2
    • Main level bathrooms: 1
    Basement
    • Area: 0
    Heating
    • Heat Pump, Electric
    Cooling
    • Central Air, Electric
    Appliances
    • Included: Electric Water Heater
    • Laundry: Lower Level, Washer In Unit, Dryer In Unit
    Features
    • Has basement: No
    • Number of fireplaces: 1
    Interior area
    • Total structure area: 1,980
    • Total interior livable area: 1,980 sqft
    • Finished area above ground: 1,980
    • Finished area below ground: 0
    Video & virtual tour

    Property

    Parking
    • Total spaces: 3
    • Parking features: Garage Faces Front, Driveway, Attached, Parking Lot
    • Attached garage spaces: 1
    • Uncovered spaces: 1
    Accessibility
    • Accessibility features: None
    Features
    • Levels: Three
    • Stories: 3
    • Pool features: None
    Lot
    • Size: 2,777 Square Feet
    Details
    • Additional structures: Above Grade, Below Grade
    • Parcel number: 0721 23 0035
    • Zoning: 180
    • Special conditions: Standard

    Construction

    Type & style
    • Home type: Townhouse
    • Architectural style: Colonial
    • Property subtype: Townhouse
    Materials
    • Combination
    • Foundation: Brick/Mortar
    Condition
    • New construction: No
    • Year built: 1987

    Utilities & green energy

    • Sewer: Public Sewer
    • Water: Public

    Community & HOA

    Community
    • Subdivision: Braddock Place
    HOA
    • Has HOA: Yes
    • Services included: Trash, Snow Removal, Maintenance Grounds
    • HOA fee: $138 monthly
    • HOA name: BRADDOCK PLACE HOA
    Location
    • Region: Alexandria

    Financial & listing details

    • Price per square foot: $351/sqft
    • Tax assessed value: $610,320
    • Annual tax amount: $7,040
    • Date on market: 8/7/2026
    • Listing agreement: Exclusive Right To Sell
    • Listing terms: Cash,Conventional,FHA,Negotiable,VA Loan,Other
    • Ownership: Fee Simple

      Estimated market value

      $682,600

      $648,000 - $717,000

      $3,529/mo

      Price history

      DateEventPrice
      8/7/2026Listed for sale$695,000$351/sqft
      Source: Bright MLS #VAFX2333824 Report a problem
      6/3/2024Listing removed--
      Source: Zillow Rentals Report a problem
      5/13/2024Listed for rent$3,200$2/sqft
      Source: Zillow Rentals Report a problem
      10/4/2023Listing removed--
      Source: Zillow Rentals Report a problem
      9/13/2023Listed for rent$3,200$2/sqft
      Source: Zillow Rentals Report a problem

      Public tax history

      YearProperty taxesTax assessment
      2025$6,652 +2.8%$575,400 +3.1%
      2024$6,468 +3.4%$558,300 +0.7%
      2023$6,255 +2.4%$554,300 +3.8%
      2022$6,107 $534,020 +8%
      2021-- $494,410 +4.7%
      2020$5,590 +8.9%$472,340 +8.9%
      2019$5,136 +7.1%$433,930 +7.1%
      2018$4,793 +1.9%$404,980
      2017$4,702 +0.2%$404,980
      2016$4,692 +8.1%$404,980 +4.1%
      2015$4,341 +0.2%$389,020
      2014$4,332 $389,020 +4.3%
      2013-- $372,880 +1.9%
      2012-- $365,900 +6.8%
      2011-- $342,490 +9.8%
      2010-- $311,980 -5.9%
      2009-- $331,510 -28%
      2008-- $460,580 -0.3%
      2007-- $461,840 +94%
      2003-- $238,120 +8.6%
      2002-- $219,320 +18%
      2001-- $185,865
      Find assessor info on the county website

      Monthly payment

      Est. payment

      Payment breakdown

      Explore the cost of this home by adjusting the details. Changes won't be saved.
      All calculations are estimates and provided by Zillow, Inc. for informational purposes only. Actual amounts may vary.
      HOA fees may include property taxes on listings classified as Co-Ops. Contact the listing agent and/or owner for fee details.
      See how much you could borrow to make a competitive offer.

      Climate risks

      Neighborhood: 22312

      Getting around

      71 / 100
      Very Walkable
      34 / 100
      Some Transit
      51 / 100
      Bikeable

      Nearby schools

      GreatSchools rating
      Schools provided by the listing agent
      • District: Fairfax County Public Schools

      Source: Bright MLS. This data may not be complete. We recommend contacting the local school district to confirm school assignments for this home.

      A local agent can set up tours, give advice and negotiate with sellers.

      Browse local experts