Price improvement!!! Don't miss this opportunity. Schedule your showing today before it is gone.. Exquisite end-unit townhome in the highly sought-after Ashlawn Ridge community! This elegant 3-level brick-front colonial offers the perfect blend of style, comfort, and convenience, just minutes from Arlington's top amenities, Amazon HQ2, Reagan National Airport, and major commuter routes. Beautifully refreshed for its next owner, this turnkey home features brand-new carpeting throughout, fresh paint, updated light fixtures, and a newly renovated powder room with contemporary finishes. The main level is designed for both everyday living and entertaining, showcasing a gourmet kitchen with granite countertops, stainless steel appliances, a gas range, and a sunny breakfast area. The spacious living and dining areas feature 9-foot ceilings, hardwood floors, plantation shutters, and large sunroom-style windows that fill the home with natural light and open to a private rear deck—perfect for morning coffee or relaxing evenings. Upstairs, the spacious primary suite serves as a private retreat with a luxurious en-suite bath featuring a soaking tub and generous walk-in closet. Two additional bedrooms provide flexible space for family, guests, or a home office. The fully finished lower level offers a versatile recreation room with a cozy gas fireplace, ideal as a media room, office, or fitness space. This level also includes a renovated powder room, laundry area with washer and dryer, and walkout access. An attached one-car garage, private driveway, and nearby guest parking provide plenty of parking options. Commuters will appreciate the exceptional location, just 377 feet from the Pershing Drive and Arlington Boulevard bus lines, approximately 2.2 miles to Ballston-MU Metro, and 2.5 miles to East Falls Church Metro. The community association provides common area maintenance and snow removal for added convenience. Meticulously maintained and move-in ready, this exceptional home offers an outstanding opportunity to enjoy one of Arlington's most desirable neighborhoods.
For sale
Price cut: $10K (7/30)
$835,000
6008 Kelsey Ct, Falls Church, VA 22044
3beds
2,144sqft
:
Get pre-qualified$5,442/mo
Townhouse
Built in 1992
2,178 Square Feet Lot
$824,900 Zestimate®
$389/sqft
$163/mo HOA
What's special
Cozy gas fireplacePrivate drivewayAttached one-car garageEnd-unit townhomeWalkout accessUpdated light fixturesFresh paint
- 21 days |
- 733 |
- 47 |
Likely to sell faster than
Zillow last checked:
Listing updated:
Listed by:
Mrs. Tracy Comstock 703-966-7268,
SilverLine Realty & Investment LLC 703-966-7268
Source: Bright MLS,MLS#: VAFX2323910
Facts & features
Interior
Bedrooms & bathrooms
- Bedrooms: 3
- Bathrooms: 4
- Full bathrooms: 2
- 1/2 bathrooms: 2
- Main level bathrooms: 1
Rooms
- Room types: Kitchen
Kitchen
- Level: Main
Heating
- Forced Air, Natural Gas
Cooling
- Ceiling Fan(s), Central Air, Electric
Appliances
- Included: Microwave, Built-In Range, Dishwasher, Disposal, Dryer, Exhaust Fan, Refrigerator, Stainless Steel Appliance(s), Washer, Gas Water Heater
- Laundry: In Basement
Features
- Breakfast Area, Attic, Soaking Tub, Ceiling Fan(s), Combination Dining/Living, Open Floorplan, Kitchen - Gourmet, Kitchen - Table Space, Recessed Lighting, Walk-In Closet(s)
- Flooring: Carpet, Hardwood, Wood
- Basement: Finished,Walk-Out Access,Rear Entrance,Exterior Entry,Interior Entry
- Number of fireplaces: 1
Interior area
- Total structure area: 2,144
- Total interior livable area: 2,144 sqft
- Finished area above ground: 1,598
- Finished area below ground: 546
Property
Parking
- Total spaces: 1
- Parking features: Garage Faces Front, Unassigned, Attached, Driveway, Parking Lot
- Attached garage spaces: 1
- Has uncovered spaces: Yes
Accessibility
- Accessibility features: None
Features
- Levels: Three
- Stories: 3
- Pool features: None
Lot
- Size: 2,178 Square Feet
Details
- Additional structures: Above Grade, Below Grade
- Parcel number: 0514 16 0017
- Zoning: 212
- Special conditions: Standard
Construction
Type & style
- Home type: Townhouse
- Architectural style: Colonial
- Property subtype: Townhouse
Materials
- Brick Front
- Foundation: Other
Condition
- New construction: No
- Year built: 1992
Utilities & green energy
- Sewer: Public Sewer
- Water: Public
Community & HOA
Community
- Subdivision: Ashlawn Ridge
HOA
- Has HOA: Yes
- Services included: Common Area Maintenance, Reserve Funds, Insurance, Road Maintenance, Management, Snow Removal, Trash
- HOA fee: $489 quarterly
- HOA name: KELSEY COURT HOMEOWNERS ASSOCIATION
Location
- Region: Falls Church
Financial & listing details
- Price per square foot: $389/sqft
- Tax assessed value: $749,560
- Annual tax amount: $9,276
- Date on market: 7/18/2026
- Listing agreement: Exclusive Right To Sell
- Ownership: Fee Simple
Estimated market value
$824,900
$784,000 - $866,000
$3,792/mo
Price history
| Date | Event | Price |
|---|---|---|
| 7/30/2026 | Price change | $835,000-1.2%$389/sqft |
Source:  Bright MLS #VAFX2323910 Report a problem Bright MLS #VAFX2323910 Report a problem | ||
| 7/18/2026 | Listed for sale | $845,000+3%$394/sqft |
Source: Bright MLS #VAFX2323910 Report a problem | ||
| 8/26/2024 | Listing removed | -- |
Source: Bright MLS #VAFX2192348 Report a problem | ||
| 7/17/2024 | Listed for sale | $820,000+26.2%$382/sqft |
Source: Bright MLS #VAFX2192348 Report a problem | ||
| 8/29/2019 | Listing removed | $3,200$1/sqft |
Source: SilverLine Realty & Investment LLC #VAFX1083464 Report a problem | ||
| 8/15/2019 | Listed for rent | $3,200$1/sqft |
Source: SilverLine Realty & Investment LLC #VAFX1083464 Report a problem | ||
| 8/7/2019 | Sold | $649,999-1.5%$303/sqft |
Source: Public Record Report a problem | ||
| 7/23/2019 | Pending sale | $659,999$308/sqft |
Source: Keller Williams Realty #3027263 Report a problem | ||
| 6/24/2019 | Listed for sale | $659,999+10%$308/sqft |
Source: Keller Williams Realty #3027263 Report a problem | ||
| 4/27/2017 | Sold | $600,000-0.4%$280/sqft |
Source: Agent Provided Report a problem | ||
| 3/20/2015 | Sold | $602,500+0.4%$281/sqft |
Source: Public Record Report a problem | ||
| 2/27/2015 | Pending sale | $600,000$280/sqft |
Source: Long & Foster Real Estate #FX8554622 Report a problem | ||
| 2/14/2015 | Listed for sale | $600,000+15.4%$280/sqft |
Source: Long & Foster Real Estate #FX8554622 Report a problem | ||
| 10/8/2010 | Sold | $520,000-3.5%$243/sqft |
Source: Public Record Report a problem | ||
| 7/18/2010 | Listed for sale | $539,000+29.3%$251/sqft |
Source: Weichert Realtors #FX7390256 Report a problem | ||
| 5/1/2003 | Sold | $417,000+62.3%$194/sqft |
Source: Public Record Report a problem | ||
| 8/11/1997 | Sold | $257,000$120/sqft |
Source: Public Record Report a problem | ||
Public tax history
| Year | Property taxes | Tax assessment |
|---|---|---|
| 2025 | $9,224 +5.2% | $745,130 +5.1% |
| 2024 | $8,768 +6.2% | $708,940 +3% |
| 2023 | $8,259 -1.3% | $688,400 -0.3% |
| 2022 | $8,367 | $690,160 +4.6% |
| 2021 | -- | $659,580 +8.5% |
| 2020 | $7,565 +2.9% | $607,920 +3.3% |
| 2019 | $7,349 +1.7% | $588,430 +1.3% |
| 2018 | $7,227 +4.6% | $581,040 +2.8% |
| 2017 | $6,910 +2% | $565,430 +3.2% |
| 2016 | $6,774 +8.5% | $547,890 +5% |
| 2015 | $6,246 +3.7% | $521,780 +3.7% |
| 2014 | $6,022 | $503,030 +5.9% |
| 2013 | -- | $474,860 +4.4% |
| 2012 | -- | $454,770 +3.6% |
| 2011 | -- | $438,830 +4.1% |
| 2010 | -- | $421,570 -7.9% |
| 2009 | -- | $457,940 -10.9% |
| 2008 | -- | $514,250 -0.3% |
| 2007 | -- | $515,870 +51.8% |
| 2003 | -- | $339,815 +14.4% |
| 2002 | -- | $297,040 +8% |
| 2001 | -- | $275,035 |
Find assessor info on the county website
Monthly payment
Est. payment
Payment breakdown
Explore the cost of this home by adjusting the details. Changes won't be saved.Climate risks
Neighborhood: Seven Corners
Nearby schools
GreatSchools rating
- 3/10Sleepy Hollow Elementary SchoolGrades: PK-5Distance: 1.8 mi
- 2/10Glasgow Middle SchoolGrades: 6-8Distance: 2 mi
- 2/10Justice High SchoolGrades: 9-12Distance: 0.9 mi
Schools provided by the listing agent
- Elementary: Sleepy Hollow
- Middle: Glasgow
- High: Justice
- District: Fairfax County Public Schools
Source: Bright MLS. This data may not be complete. We recommend contacting the local school district to confirm school assignments for this home.
- $797,4003 bd3 ba2.1k sqft6006 Kelsey Ct, Falls Church, VA 22044Off Market
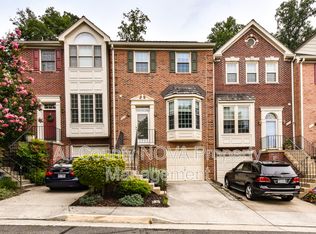
- $744,7003 bd3 ba1.6k sqft6010 Kelsey Ct, Falls Church, VA 22044Off Market
- $748,6003 bd2 ba1.7k sqft6004 Kelsey Ct, Falls Church, VA 22044Off Market
- $755,3003 bd3 ba1.5k sqft6012 Kelsey Ct, Falls Church, VA 22044Off Market
- $803,5003 bd4 ba1.7k sqft6002 Kelsey Ct, Falls Church, VA 22044Off Market
- $836,500-- bd-- ba-- sqftArlington Blvd, Arlington, VA 22203Off Market
- $758,0002 bd3 ba1.7k sqft6014 Kelsey Ct, Falls Church, VA 22044Off Market
- $775,0003 bd4 ba2.2k sqft6000 Kelsey Ct, Falls Church, VA 22044Sold
A local agent can set up tours, give advice and negotiate with sellers.
Similar homes
- $750,0003 bd4 ba1.7k sqft6402 Seven Oaks Ct, Falls Church, VA 22042For Sale

 MLS ID #VAFX2303214, Dianne Van Volkenburg, Compass. Bright MLS
 - $789,0003 bd4 ba2.3k sqft6323 Barcroft Mews Dr, Falls Church, VA 22041For Sale
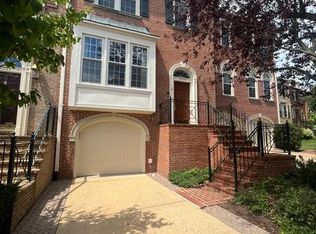 MLS ID #VAFX2321042, Mike Ragen, Samson Properties. Bright MLS
 - $810,0003 bd3 ba2.2k sqft194 Martin Ln, Alexandria, VA 22304For Sale
 MLS ID #VAAX2063996, Irina Babb, Samson Properties. Bright MLS
 - $825,0003 bd3 ba2.1k sqft10719 Mist Haven Ter, Rockville, MD 20852For Sale
 MLS ID #MDMC2249906, Shiowwen Su, Howard Wang Realty. Bright MLS
 - $859,0003 bd4 ba2.5k sqft4694 Helen Winter Ter, Alexandria, VA 22312For SaleMLS ID #VAFX2315432, Ann Kane, Fairfax Realty 50/66 LLC. Bright MLS
- $759,9003 bd4 ba2k sqft5556 Jowett Ct, Alexandria, VA 22315For SaleMLS ID #VAFX2331594, Bonita Harris, Weichert, REALTORS. Bright MLS
- $735,0003 bd4 ba2.3k sqft6631 Thurlton Dr, Alexandria, VA 22315For SaleMLS ID #VAFX2332384, Ms. Andrea Bing, Samson Properties. Bright MLS
- $995,0003 bd3 ba2.3k sqft2906 Cedar Ln, Vienna, VA 22180For SaleMLS ID #VAFX2333494, Asma Shah, Samson Properties. Bright MLS
- $895,0003 bd4 ba2.8k sqft5448 Edsall Ridge Pl, Alexandria, VA 22312For SaleMLS ID #VAFX2318264, Paul Sneeringer, Keller Williams Realty. Bright MLS
- $725,0003 bd4 ba1.7k sqft12510 Sweet Leaf Ter, Fairfax, VA 22033For SaleMLS ID #VAFX2328536, Kelly Hayes, Samson Properties. Bright MLS
- $850,0004 bd3 ba2.2k sqft8003 Rockwood Ct, Springfield, VA 22153For SaleMLS ID #VAFX2327756, Jasmine Vasquez, Keller Williams Fairfax Gateway. Bright MLS
- $1,060,0003 bd4 ba2.4k sqft1789 Dawson St, Vienna, VA 22182For SaleMLS ID #VAFX2333556, Joy chen, Samson Properties. Bright MLS
- $625,0003 bd3 ba2k sqft2935 Cashel Ln, Vienna, VA 22181For SaleMLS ID #VAFX2333610, Ms. Kristin M Francis, EXP Realty, LLC. Bright MLS
- $850,0004 bd3 ba2.4k sqft4300 Tartan Oak Ct, Fairfax, VA 22032For SaleMLS ID #VAFX2327670, Jennifer Mack, EXP Realty, LLC. Bright MLS
- $869,9004 bd3 ba2.5k sqft4300 Roberts Ave, Annandale, VA 22003For SaleMLS ID #VAFX2315710, Sofia Pellegrino, Samson Properties. Bright MLS
- $760,0002 bd3 ba2.1k sqft1902 Duffield Ln, Alexandria, VA 22307For SaleMLS ID #VAFX2324232, Mike Putnam, EXP Realty, LLC. Bright MLS
- $750,0004 bd4 ba2k sqft113 Meadows Ln, Alexandria, VA 22304For SaleMLS ID #VAAX2063524, Sheryl Lambson, Corcoran McEnearney. Bright MLS
- $689,9003 bd4 ba2.4k sqftRunnymeade, Alexandria, VA 22310For SaleMLS ID #VAFX2314192, Megan Thiel, Long & Foster Real Estate, Inc.. Bright MLS
- $925,0003 bd4 ba2.1k sqft8847 Ashgrove House Ln, Vienna, VA 22182For SaleMLS ID #VAFX2323316, Claudia Kern, Compass. Bright MLS
- $659,0003 bd4 ba2k sqft5703 Gladden Ct, Alexandria, VA 22303For SaleMLS ID #VAFX2329672, Michelle Williams, MMK REALTY, LLC.. Bright MLS
