Welcome to this modernized and beautifully appointed move-in ready, 4-level end-unit townhome with a one-car garage! Upon arrival, you will be greeted by an inviting brick exterior with lovely landscaping and mature plantings! Inside, this stunning and recently updated abode features a foyer with custom tile flooring, a chic renovated powder room with new custom wall tiling, mirror, and lighting (2023), a separate formal dining room and living room adorned with intricate moldings, columns, and gleaming hardwood floors, and a sun-filled eat-in kitchen with quality finishing touches, including polished porcelain tile flooring (2021), upgraded marble backsplash (2020) that perfectly complements the antique weathered granite countertops, under cabinet lighting, stainless steel appliances, and a full height garden window and a glass door that leads to the upper deck great for a barbecue. Upstairs, boasts three bedrooms, including the luxurious owner's suite with a soaring vaulted ceiling, two closets, a tastefully refreshed ensuite full bathroom, and a loft great as a sitting room or home office complete with skylights, built-ins, a fireplace, and ample attic storage space. Discover comfort and style in the lower level walk-up, comprising a cozy recreation room with Pergo Outlast wood flooring (2017), a custom-made wood mantel at the painted brick fireplace, a half bathroom, laundry, and access to the garage. The updates continue to the garage with a custom "Flo Wall" added for storage (2022) and a sizable separate storage room. Experience two outdoor living spaces - hosting guests on the rear two-level deck or unwinding on the private stone patio (2018) on the side of the home. Conveniently located near Falls Church City restaurants and shops, Bluemont Park & W&OD Trail, and the East Falls Church and Arlington Ballston-MU Metro Stations that are also within easy reach. Other features and improvements include custom replacement windows (2018), white faux wood blinds and custom privacy shades in the kitchen (2018), freshly painted interior including banisters (2023), upgraded recessed lighting on the main level (2023), upgraded lighting fixtures in the foyer, dining room, and loft stairwell, a ceiling fan in primary bedroom and loft, recessed lighting and chair rail in all bedrooms, composite decking boards at two-level deck, freshly painted garage, including floor, water heater (2017), HVAC (2012), a Nest Wi-Fi Thermostat, and floating shelves in both secondary bedrooms.
Sold for $775,000
$775,000
6000 Kelsey Ct, Falls Church, VA 22044
3beds
2,241sqft
Townhouse
Built in 1992
2,363 Square Feet Lot
$830,500 Zestimate®
$346/sqft
$3,849 Estimated rent
Home value
$830,500
$789,000 - $872,000
$3,849/mo
Zestimate® history
Owner options
List your home for rent
$3,849/mo
Rent Zestimate®
Find your next renter with Zillow Rental Manager. Plus, with online applications, you can quickly screen prospective tenants – for free.
$3,849/mo
Rent Zestimate®
Refinance and save
$5,264/mo
Est. payment
Refinancing to a lower rate could help reduce your monthly payments and save thousands over the life of the loan.
$5,264/mo
Est. payment
Explore your selling options
Work with a Zillow partner agent
Leverage their expertise and Zillow's premium Showcase listings to get your home seen by more buyers.
Get startedList with your own agent
Get your home in front of millions of buyers by listing it on Zillow.
Learn how to do itSell it yourself
Take full control of how buyers see your home on Zillow by listing For Sale by Owner (FSBO).
List your homeWhat's special
Home officeBrick exteriorPainted brick fireplaceCustom replacement windowsLoft stairwellPrivate stone patioBuilt - ins
Zillow last checked:
Listing updated:
Listed by:
Lisa Thompson 703-629-0063,
Weichert, REALTORS
Bought with:
Michelle Quinn, SP98371418
Compass
Source: Bright MLS,MLS#: VAFX2165214
Facts & features
Interior
Bedrooms & bathrooms
- Bedrooms: 3
- Bathrooms: 4
- Full bathrooms: 2
- 1/2 bathrooms: 2
- Main level bathrooms: 1
Rooms
- Room types: Living Room, Dining Room, Primary Bedroom, Bedroom 2, Bedroom 3, Kitchen, Foyer, Breakfast Room, Laundry, Loft, Recreation Room, Bathroom 2, Primary Bathroom, Half Bath
Basement
- Area: 453
Heating
- Forced Air, Natural Gas
Cooling
- Central Air, Ceiling Fan(s), Electric
Appliances
- Included: Dishwasher, Disposal, Dryer, Exhaust Fan, Ice Maker, Microwave, Oven/Range - Electric, Refrigerator, Stainless Steel Appliance(s), Washer, Water Heater, Electric Water Heater
- Laundry: Lower Level, Dryer In Unit, Washer In Unit, Laundry Room
Features
- Breakfast Area, Built-in Features, Ceiling Fan(s), Chair Railings, Crown Molding, Open Floorplan, Formal/Separate Dining Room, Eat-in Kitchen, Kitchen - Table Space, Primary Bath(s), Recessed Lighting, Soaking Tub, Bathroom - Tub Shower, Upgraded Countertops, Wainscotting, Walk-In Closet(s), 9'+ Ceilings, Vaulted Ceiling(s)
- Flooring: Carpet, Ceramic Tile, Hardwood, Other, Wood
- Doors: Storm Door(s)
- Windows: Double Pane Windows, Skylight(s)
- Basement: Connecting Stairway,Partial,Full,Garage Access,Interior Entry,Exterior Entry,Rear Entrance,Sump Pump,Walk-Out Access
- Number of fireplaces: 2
- Fireplace features: Glass Doors, Mantel(s), Wood Burning
Interior area
- Total structure area: 2,241
- Total interior livable area: 2,241 sqft
- Finished area above ground: 1,788
- Finished area below ground: 453
Property
Parking
- Total spaces: 2
- Parking features: Garage Faces Front, Garage Door Opener, Inside Entrance, Concrete, Attached, Driveway
- Attached garage spaces: 1
- Uncovered spaces: 1
Accessibility
- Accessibility features: None
Features
- Levels: Four
- Stories: 4
- Patio & porch: Deck, Patio
- Exterior features: Extensive Hardscape, Sidewalks
- Pool features: None
- Has view: Yes
- View description: Garden
Lot
- Size: 2,363 Square Feet
- Features: Landscaped
Details
- Additional structures: Above Grade, Below Grade
- Parcel number: 0514 16 0021
- Zoning: 212
- Special conditions: Standard
Construction
Type & style
- Home type: Townhouse
- Architectural style: Colonial
- Property subtype: Townhouse
Materials
- Brick, Combination
- Foundation: Other
Condition
- Very Good
- New construction: No
- Year built: 1992
Details
- Builder model: Ashleigh
Utilities & green energy
- Sewer: Public Sewer
- Water: Public
Community & HOA
Community
- Security: Carbon Monoxide Detector(s), Exterior Cameras, Motion Detectors, Security System, Smoke Detector(s)
- Subdivision: Ashlawn Ridge
HOA
- Has HOA: Yes
- Amenities included: Common Grounds
- Services included: Common Area Maintenance, Management, Snow Removal, Trash
- HOA fee: $405 quarterly
- HOA name: KELSEY COURT HOMEOWNERS ASSOCIATION
Location
- Region: Falls Church
Financial & listing details
- Price per square foot: $346/sqft
- Tax assessed value: $684,570
- Annual tax amount: $7,725
- Date on market: 2/22/2024
- Listing agreement: Exclusive Right To Sell
- Inclusions: Floating Shelves In Both Upper Level Secondary Bedrooms.
- Ownership: Fee Simple
Price history
| Date | Event | Price |
|---|---|---|
| 3/22/2024 | Sold | $775,000+2%$346/sqft |
Source:  Bright MLS #VAFX2165214 Report a problem Bright MLS #VAFX2165214 Report a problem | ||
| 3/1/2024 | Contingent | $760,000$339/sqft |
Source: Bright MLS #VAFX2165214 Report a problem | ||
| 2/22/2024 | Listed for sale | $760,000+25.2%$339/sqft |
Source: Bright MLS #VAFX2165214 Report a problem | ||
| 4/21/2017 | Sold | $607,000-2.1%$271/sqft |
Source: Public Record Report a problem | ||
| 3/20/2017 | Pending sale | $620,000$277/sqft |
Source: CENTURY 21 New Millennium #FX9870497 Report a problem | ||
| 2/24/2017 | Listed for sale | $620,000+129.7%$277/sqft |
Source: CENTURY 21 New Millennium #FX9870497 Report a problem | ||
| 4/20/1998 | Sold | $269,950$120/sqft |
Source: Public Record Report a problem | ||
Public tax history
| Year | Property taxes | Tax assessment |
|---|---|---|
| 2025 | $9,201 +5.5% | $743,180 +5.4% |
| 2024 | $8,722 +6.2% | $704,960 +3% |
| 2023 | $8,215 -1.3% | $684,570 -0.3% |
| 2022 | $8,327 | $686,660 +4.7% |
| 2021 | -- | $655,800 +9.2% |
| 2020 | $7,476 +2.6% | $600,440 +3% |
| 2019 | $7,284 +1.7% | $582,920 +1.3% |
| 2018 | $7,162 +5.1% | $575,580 +3.3% |
| 2017 | $6,815 +2% | $557,300 +3.2% |
| 2016 | $6,682 +3.6% | $540,000 |
| 2015 | $6,452 +4% | $540,000 +4% |
| 2014 | $6,204 | $519,170 +5.8% |
| 2013 | -- | $490,880 +4.5% |
| 2012 | -- | $469,890 +7.3% |
| 2011 | -- | $437,970 +4.1% |
| 2010 | -- | $420,740 -8% |
| 2009 | -- | $457,500 -11% |
| 2008 | -- | $514,280 -0.8% |
| 2007 | -- | $518,300 +50.7% |
| 2003 | -- | $344,015 +14.4% |
| 2002 | -- | $300,715 +8% |
| 2001 | -- | $278,440 |
Find assessor info on the county website
Neighborhood: Seven Corners
Nearby homes
- $803,5003 bd4 ba1.7k sqft6002 Kelsey Ct, Falls Church, VA 22044Off Market
- $748,6003 bd2 ba1.7k sqft6004 Kelsey Ct, Falls Church, VA 22044Off Market
- $800,2003 bd3 ba2.1k sqft6006 Kelsey Ct, Falls Church, VA 22044Off Market
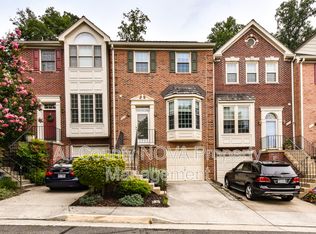
- $835,0003 bd4 ba2.1k sqft6008 Kelsey Ct, Falls Church, VA 22044For Sale

- $1,671,5005 bd5 ba4.7k sqft2 N Montague St, Arlington, VA 22203Off Market
- $777,400-- bd-- ba-- sqftArlington Blvd, Arlington, VA 22203Off Market
- $741,1003 bd3 ba1.6k sqft6010 Kelsey Ct, Falls Church, VA 22044Off Market
- $1,036,4004 bd2 ba2.3k sqft6 N Montague St, Arlington, VA 22203Off Market
Nearby schools
GreatSchools rating
- 3/10Sleepy Hollow Elementary SchoolGrades: PK-5Distance: 1.8 mi
- 2/10Glasgow Middle SchoolGrades: 6-8Distance: 2 mi
- 2/10Justice High SchoolGrades: 9-12Distance: 0.9 mi
Schools provided by the listing agent
- Elementary: Sleepy Hollow
- Middle: Glasgow
- High: Justice
- District: Fairfax County Public Schools
Source: Bright MLS. This data may not be complete. We recommend contacting the local school district to confirm school assignments for this home.
Get a cash offer in 3 minutes
Find out how much your home could sell for in as little as 3 minutes with a no-obligation cash offer.
Estimated market value
$830,500
Get a cash offer in 3 minutes
Find out how much your home could sell for in as little as 3 minutes with a no-obligation cash offer.
Estimated market value
$830,500
- Virginia
- Fairfax County
- Falls Church
- 22044
- Seven Corners
- 6000 Kelsey Ct
Nearby cities
Nearby neighborhoods
Nearby zip codes
Other Falls Church Topics
