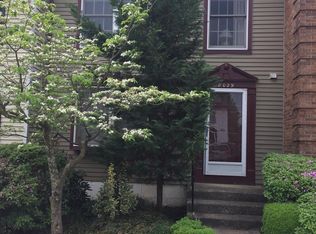
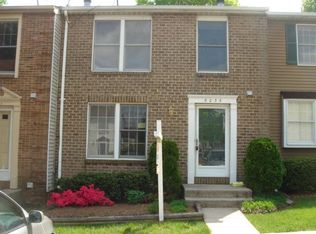
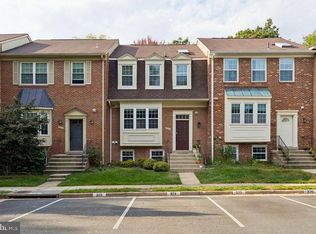
Welcome to this beautifully updated, brick-front Colonial-style townhouse in the desirable Courts of Tysons community in Vienna. Combining classic charm with modern upgrades, this meticulously maintained home offers comfortable living spaces, thoughtful improvements, and an exceptional location close to shopping, dining, and major commuter routes. The inviting main level features a seamless flow between the living and dining areas. The beautifully renovated kitchen features brand-new cabinetry, upgraded granite countertops, and new appliances, offering both style and functionality. The fully finished lower level, accessible by an interior staircase, provides additional versatile living space, complete with a cozy electric fireplace that adds warmth and ambiance. A convenient in-unit washer and dryer provide added ease and comfort. Extensive 2026 Renovations and Updates Include: - Brand-new architectural shingle roof - Fully updated kitchen with upgraded granite countertops and new cabinetry - New kitchen appliances - New carpeting - All-new windows throughout the home Additional Features and Value: - Choice Home Warranty plan included through May 2028 - Two assigned parking spaces - Convenient in-unit laundry - Access to community common grounds, sport court, and playground Enjoy an exceptional location near Tysons Galleria and Tysons Corner Center, offering an extensive selection of premier shopping, popular restaurants, cafés, entertainment, and everyday conveniences. The home is also conveniently located near major commuter routes, including Route 7, Route 123, I-495, and the Dulles Toll Road, as well as public transportation, providing easy access to Tysons, McLean, Vienna, and the greater Washington, DC area. Experience the comfort, convenience, and charm of this extensively renovated townhouse in the sought-after Courts of Tysons community, where modern updates, functional living spaces, and a prime location come together to create a wonderful place to call home.
For sale
Price cut: $100K (10/1)
$690,000
8031 Tyson Oaks Cir, Vienna, VA 22182
3beds
1,220sqft
Townhouse
Built in 1986
1,134 Square Feet Lot
$687,900 Zestimate®
$566/sqft
$103/mo HOA
What's special
Cozy electric fireplaceFully finished lower levelNew carpetingBrand-new architectural shingle roofInviting main levelBrick-front colonial-style townhouseUpgraded granite countertops
- 48 days
- 1,062
- 83
Likely to sell faster than
Zillow last checked:
Listing updated:
Listed by:
Tony Yeh 202-257-0830,
United Realty, Inc. 703-204-1188,
Co-Listing Agent: Elizabeth J Zeng 703-867-8686,
United Realty, Inc.
Source: Bright MLS,MLS#: VAFX2337214
Facts & features
Interior
Bedrooms & bathrooms
- Bedrooms: 3
- Bathrooms: 4
- Full bathrooms: 2
- 1/2 bathrooms: 2
- Main level bathrooms: 1
Rooms
- Room types: Living Room, Dining Room, Primary Bedroom, Bedroom 2, Kitchen, Bedroom 1, Recreation Room, Utility Room, Primary Bathroom, Full Bath, Half Bath
Primary bedroom
- Features: Flooring - HardWood, Walk-In Closet(s)
- Level: Upper
- Area: 156 Square Feet
- Dimensions: 13 X 12
Bedroom 1
- Features: Flooring - HardWood
- Level: Upper
- Area: 80 Square Feet
- Dimensions: 8 X 10
Bedroom 2
- Features: Flooring - HardWood
- Level: Upper
- Area: 99 Square Feet
- Dimensions: 11 X 9
Primary bathroom
- Features: Flooring - Marble
- Level: Upper
- Area: 77 Square Feet
- Dimensions: 11 X 7
Dining room
- Features: Flooring - HardWood
- Level: Main
- Area: 130 Square Feet
- Dimensions: 13 X 10
Other
- Features: Flooring - Marble, Lighting - Wall sconces
- Level: Upper
- Area: 63 Square Feet
- Dimensions: 7 X 9
Half bath
- Features: Flooring - Marble
- Level: Main
- Area: 18 Square Feet
- Dimensions: 3 X 6
Half bath
- Features: Flooring - Tile/Brick
- Level: Lower
- Area: 14 Square Feet
- Dimensions: 7 X 2
Kitchen
- Features: Kitchen - Electric Cooking, Flooring - Tile/Brick
- Level: Main
- Area: 117 Square Feet
- Dimensions: 13 X 9
Living room
- Features: Flooring - HardWood
- Level: Main
- Area: 272 Square Feet
- Dimensions: 17 X 16
Recreation room
- Features: Flooring - HardWood, Fireplace - Other
- Level: Lower
- Area: 360 Square Feet
- Dimensions: 20 X 18
Utility room
- Features: Flooring - Concrete
- Level: Lower
- Area: 180 Square Feet
- Dimensions: 10 X 18
Heating
- Forced Air, Central, Electric
Cooling
- Central Air, Electric
Appliances
- Included: Dishwasher, Disposal, Dryer, Oven/Range - Electric, Refrigerator, Washer, Electric Water Heater
- Laundry: Dryer In Unit, Washer In Unit
Features
- Dining Area, Open Floorplan
- Flooring: Luxury Vinyl, Carpet, Ceramic Tile
- Windows: Double Pane Windows, Energy Efficient
- Basement: Full,Front Entrance,Finished,Connecting Stairway
- Number of fireplaces: 1
- Fireplace features: Electric, Other
Interior area
- Total structure area: 1,220
- Total interior livable area: 1,220 sqft
- Finished area above ground: 1,220
Property
Parking
- Total spaces: 2
- Parking features: Assigned, Parking Lot, On Street
- Has uncovered spaces: Yes
- Details: Assigned Parking, Assigned Space #: F-14, F-14
Accessibility
- Accessibility features: None
Features
- Levels: Three
- Stories: 3
- Patio & porch: Patio, Roof
- Exterior features: Sport Court, Play Area, Street Lights, Sidewalks, Rain Gutters
- Pool features: None
- Fencing: Full
Lot
- Size: 1,134 Square Feet
Details
- Additional structures: Above Grade
- Parcel number: 0392 27 0138
- Zoning: 220
- Special conditions: Standard
Construction
Type & style
- Home type: Townhouse
- Architectural style: Colonial
- Property subtype: Townhouse
Materials
- Combination, Brick, Brick Front
- Foundation: Brick/Mortar
- Roof: Architectural Shingle
Condition
- Excellent
- New construction: No
- Year built: 1986
- Major remodel year: 2026
Utilities & green energy
- Sewer: Public Sewer
- Water: Public
Community & HOA
Community
- Subdivision: Courts Of Tysons
HOA
- Has HOA: Yes
- Amenities included: Common Grounds, Reserved/Assigned Parking, Tot Lots/Playground, Soccer Field
- Services included: Common Area Maintenance, Insurance, Snow Removal, Trash, Lawn Care Front, Maintenance Grounds, Management, Reserve Funds
- HOA fee: $103 monthly
- HOA name: LEGUM & NORMAN REALTY; COURTS OF TYSONS HOA
Location
- Region: Vienna
Financial & listing details
- Price per square foot: $566/sqft
- Tax assessed value: $330,280
- Annual tax amount: $3,735
- Date on market: 8/28/2026
- Listing agreement: Exclusive Right To Sell
- Inclusions: Two Parking Spaces
- Ownership: Fee Simple
Estimated market value
$687,900
$654,000 - $722,000
$3,070/mo
Price history
| Date | Event | Price |
|---|---|---|
| 10/1/2026 | Price change | $690,000-12.7%$566/sqft |
Source:  Bright MLS #VAFX2337214 Report a problem Bright MLS #VAFX2337214 Report a problem | ||
| 9/3/2026 | Price change | $790,000+12.9%$648/sqft |
Source: Bright MLS #VAFX2337214 Report a problem | ||
| 8/29/2026 | Price change | $700,000-1.4%$574/sqft |
Source: Bright MLS #VAFX2337214 Report a problem | ||
| 8/28/2026 | Listed for sale | $710,000$582/sqft |
Source: Bright MLS #VAFX2337214 Report a problem | ||
| 11/17/2014 | Listing removed | $2,100$2/sqft |
Source: Premiere Realty #FX8457117 Report a problem | ||
| 10/31/2014 | Price change | $2,100-6.7%$2/sqft |
Source: Premiere Realty #FX8457117 Report a problem | ||
| 9/25/2014 | Price change | $2,250-1.1%$2/sqft |
Source: Premiere Realty #FX8457117 Report a problem | ||
| 9/17/2014 | Listed for rent | $2,275+5.8%$2/sqft |
Source: Premiere Realty #FX8457117 Report a problem | ||
| 9/28/2013 | Listing removed | $2,150$2/sqft |
Source: Fairfax Realty, Inc. #FX8171529 Report a problem | ||
| 8/10/2013 | Listed for rent | $2,150+14.7%$2/sqft |
Source: Fairfax Realty, Inc. #FX8171529 Report a problem | ||
| 8/10/2011 | Listing removed | $1,875$2/sqft |
Source: Fairfax Realty,Inc. #FX7649218 Report a problem | ||
| 7/16/2011 | Listed for rent | $1,875$2/sqft |
Source: Fairfax Realty,Inc. #FX7649218 Report a problem | ||
Public tax history
| Year | Property taxes | Tax assessment |
|---|---|---|
| 2025 | $7,100 -0.2% | $588,760 |
| 2024 | $7,115 +5% | $588,760 +2.4% |
| 2023 | $6,778 +4.3% | $575,160 +5.6% |
| 2022 | $6,498 | $544,430 +3.8% |
| 2021 | -- | $524,720 +2.3% |
| 2020 | $6,327 +2.3% | $512,930 +2.3% |
| 2019 | $6,188 +6% | $501,640 +6% |
| 2018 | $5,838 +3.9% | $473,250 +2% |
| 2017 | $5,620 +4.5% | $464,100 +4.3% |
| 2016 | $5,377 +10.9% | $444,910 +7% |
| 2015 | $4,848 +4.9% | $415,750 +3.8% |
| 2014 | $4,621 | $400,590 +2.4% |
| 2013 | -- | $391,370 |
| 2012 | -- | $391,370 +6.1% |
| 2011 | -- | $368,920 +5.5% |
| 2010 | -- | $349,640 -1.8% |
| 2009 | -- | $356,120 -11.4% |
| 2008 | -- | $402,010 -3.1% |
| 2007 | -- | $414,920 +69.1% |
| 2003 | -- | $245,440 +23.6% |
| 2002 | -- | $198,645 +21.9% |
| 2001 | -- | $162,955 |
Find assessor info on the county website
Monthly payment
Est. payment
Payment breakdown
Explore the cost of this home by adjusting the details. Changes won't be saved.Climate risks
Neighborhood: 22182
Nearby schools
Schools provided by the listing agent
- Elementary: Freedom Hill
- Middle: Kilmer
- High: Marshall
- District: Fairfax County Public Schools
Source: Bright MLS. This data may not be complete. We recommend contacting the local school district to confirm school assignments for this home.

Similar homes
- $710,0003 bd4 ba1.7k sqftBethesda Place, Bethesda, MD 20817For Sale
 MLS ID #MDMC2259794, Jim Roy, LuxManor Real Estate, Inc. Bright MLS
 - $659,9004 bd4 ba1.5k sqft3934 Tallow Tree Pl, Fairfax, VA 22033For Sale
 MLS ID #VAFX2343880, Chris Lee, Samson Properties. Bright MLS
 - $599,0003 bd3 ba1.7k sqft3158 Ellenwood Dr, Fairfax, VA 22031For Sale
 MLS ID #VAFX2340156, Frances McGlaughlin, RE/MAX Realty Services. Bright MLS
 - $629,0004 bd4 ba1.4k sqft4552 King Edward Ct, Annandale, VA 22003For Sale
 MLS ID #VAFX2339294, Steve Patten, KW Metro Center. Bright MLS
 - $629,9983 bd4 ba1.4k sqft10456 Malone Ct, Fairfax, VA 22032For SaleMLS ID #VAFX2344072, ricky villalobos, Keller Williams Capital Properties. Bright MLS
- $699,9994 bd4 ba1.6k sqft1537 Park Glen Ct, Reston, VA 20190For SaleMLS ID #VAFX2326040, Kate Dolby, Samson Properties. Bright MLS
- $665,0003 bd2 ba1.5k sqft13536 Leith Ct, Chantilly, VA 20151For SaleMLS ID #VAFX2343860, Kelly Martinez, EXP Realty, LLC. Bright MLS
- $675,0003 bd4 ba1.7k sqft5944 Norham Dr, Alexandria, VA 22315For SaleMLS ID #VAFX2331684, Julia Martin, Corcoran McEnearney. Bright MLS
- $615,0003 bd4 ba1.7k sqft7418 Golden Horseshoe Ct, Springfield, VA 22153For SaleMLS ID #VAFX2338750, Caroline Hersh, EXP Realty, LLC. Bright MLS
- $499,0002 bd2 ba1.1k sqft2810 New Providence Ct, Falls Church, VA 22042For SaleMLS ID #VAFX2339048, Gary Fitzgibbon, RE/MAX Gateway, LLC. Bright MLS
- $660,0004 bd3 ba1.6k sqft11041 Saffold Way, Reston, VA 20190For SaleMLS ID #VAFX2324306, PJ Sikand, Long & Foster Real Estate, Inc.. Bright MLS
- $625,0003 bd3 ba1.7k sqft5415 Long Boat Ct, Fairfax, VA 22032For SaleMLS ID #VAFX2334522, Pat Fales, RE/MAX Allegiance. Bright MLS
- $639,0003 bd4 ba1.7k sqft10272 Colony Park Dr, Fairfax, VA 22032For SaleMLS ID #VAFX2332546, Connie Chung, KW United. Bright MLS
- $859,9003 bd3 ba1.4k sqft7807 Freehollow Dr, Falls Church, VA 22042For SaleMLS ID #VAFX2340070, Ed Torres, Samson Properties. Bright MLS
- $919,0003 bd4 ba1.8k sqft307 Gundry Dr, Falls Church, VA 22046For SaleMLS ID #VAFA2004268, Chip Benjamin, Long & Foster Real Estate, Inc.. Bright MLS
- $685,0003 bd3 ba1.5k sqft12257 Exbury St, Herndon, VA 20170For SaleMLS ID #VAFX2340592, Elizabeth Kovalak, Real Broker, LLC. Bright MLS
- $599,9002 bd2 ba1.3k sqft3610 24th Rd S, Arlington, VA 22206For SaleMLS ID #VAAR2080430, Mustafa Elmi, Samson Properties. Bright MLS
- $624,9003 bd4 ba1.6k sqft9009 Sweet Birch Ct, Springfield, VA 22152For SaleMLS ID #VAFX2303272, Paola Daniela Zorrilla, Spring Hill Real Estate, LLC.. Bright MLS
- $750,0003 bd2 ba1.7k sqft4426 Rockcrest Dr, Fairfax, VA 22032For SaleMLS ID #VAFX2340692, Maura Stevens, Century 21 Redwood Realty. Bright MLS
- $640,0004 bd4 ba1.6k sqft5420 Cabot Ridge Ct, Fairfax, VA 22032For SaleMLS ID #VAFX2329540, Fanny Bonilla, Bonilla and Associates LLC. Bright MLS
