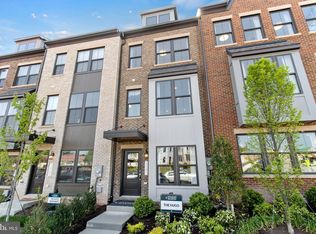
Built in 2022, this exceptional four-story home offers three bedrooms, three full and two half bathrooms, an attached garage, multiple flexible living spaces, and an expansive rooftop deck with parkland views. The elevated main level features an open floor plan with a chef’s kitchen complete with a gas range and center island, flowing seamlessly into the spacious family room and dining area with access to a private balcony. A convenient powder room completes the level. Upstairs, the primary suite offers an ensuite bath with a double vanity and walk-in shower, alongside a generous guest bedroom, full hall bathroom, and convenient laundry room. Custom California Closets have been added throughout the home for added sophistication and storage. The fourth floor features an additional bedroom, full hall bath, and family room that opens directly to the stunning rooftop deck—perfect for entertaining or relaxing while enjoying the surrounding views. The entry level adds even more versatility with a bonus den ideal for an office, gym, or additional living space, plus a powder room and direct garage access. Located inside the Beltway in the sought-after Riverfront at West Hyattsville community, enjoy a neighborhood playground, direct access to the NW Branch Trail and adjacent parkland, and a five-minute walk to the Metro. Downtown Hyattsville, Riverdale Park, and the Arts District are also just minutes away, offering an abundance of dining, shopping, groceries, and everyday conveniences.
For sale
Price cut: $15.1K (10/19)
$549,900
5626 Little Branch Run, Hyattsville, MD 20782
3beds
2,071sqft
Townhouse
Built in 2022
827 Square Feet Lot
$542,600 Zestimate®
$266/sqft
$150/mo HOA
What's special
- 5 days
- 120
- 5
Likely to sell faster than
Zillow last checked:
Listing updated:
Listed by:
Kevin Hughes 410-428-1039,
Compass (301) 304-8444,
Co-Listing Agent: Tyler F Siperko 443-690-0420,
Compass
Source: Bright MLS,MLS#: MDPG2223062
Facts & features
Interior
Bedrooms & bathrooms
- Bedrooms: 3
- Bathrooms: 5
- Full bathrooms: 3
- 1/2 bathrooms: 2
- Main level bathrooms: 1
Basement
- Area: 0
Heating
- Forced Air, Natural Gas
Cooling
- Central Air, Electric
Appliances
- Included: Microwave, Dishwasher, Disposal, Dryer, Oven/Range - Gas, Refrigerator, Stainless Steel Appliance(s), Washer, Electric Water Heater
- Laundry: Dryer In Unit, Has Laundry, Washer In Unit
Features
- Bathroom - Tub Shower, Bathroom - Walk-In Shower, Combination Kitchen/Dining, Combination Kitchen/Living, Dining Area, Open Floorplan, Kitchen Island, Kitchen - Gourmet, Recessed Lighting, Upgraded Countertops, Walk-In Closet(s)
- Flooring: Wood
- Has basement: No
- Has fireplace: No
Interior area
- Total structure area: 2,071
- Total interior livable area: 2,071 sqft
- Finished area above ground: 2,071
- Finished area below ground: 0
Property
Parking
- Total spaces: 1
- Parking features: Garage Faces Rear, Covered, Inside Entrance, Attached
- Attached garage spaces: 1
Accessibility
- Accessibility features: None
Features
- Levels: Four
- Stories: 4
- Patio & porch: Roof
- Exterior features: Balcony
- Pool features: None
Lot
- Size: 827 Square Feet
Details
- Additional structures: Above Grade, Below Grade
- Parcel number: 17175650896
- Zoning: LTOC
- Special conditions: Standard
Construction
Type & style
- Home type: Townhouse
- Architectural style: Contemporary
- Property subtype: Townhouse
Materials
- Frame
- Foundation: Concrete Perimeter
Condition
- New construction: No
- Year built: 2022
Utilities & green energy
- Sewer: Private Sewer
- Water: Public
Community & HOA
Community
- Subdivision: Riverfront
HOA
- Has HOA: Yes
- Amenities included: Common Grounds, Tot Lots/Playground
- Services included: Common Area Maintenance, Lawn Care Front, Management, Snow Removal, Trash
- HOA fee: $150 monthly
- HOA name: RIVERFRONT AT WEST HYATTSVILLE
Location
- Region: Hyattsville
- Municipality: Hyattsville
Financial & listing details
- Price per square foot: $266/sqft
- Tax assessed value: $491,167
- Annual tax amount: $9,410
- Date on market: 10/19/2026
- Listing agreement: Exclusive Agency
- Ownership: Fee Simple
Estimated market value
$542,600
$515,000 - $570,000
$3,526/mo
Price history
| Date | Event | Price |
|---|---|---|
| 10/19/2026 | Price change | $549,900-2.7%$266/sqft |
Source:  Bright MLS #MDPG2223062 Report a problem Bright MLS #MDPG2223062 Report a problem | ||
| 10/1/2026 | Price change | $565,000-1.7%$273/sqft |
Source: Bright MLS #MDPG2216750 Report a problem | ||
| 8/27/2026 | Listed for sale | $575,000+5%$278/sqft |
Source: Bright MLS #MDPG2216750 Report a problem | ||
| 5/16/2022 | Sold | $547,400$264/sqft |
Source: Public Record Report a problem | ||
Public tax history
| Year | Property taxes | Tax assessment |
|---|---|---|
| 2026 | $9,515 +0.9% | $491,167 +4.2% |
| 2025 | $9,430 +29.3% | $471,433 +4.4% |
| 2024 | $7,290 +4.3% | $451,700 +3.8% |
| 2023 | $6,987 +3032.9% | $435,333 +3009.5% |
| 2022 | $223 +25.6% | $14,000 +25% |
| 2021 | $178 -0.1% | $11,200 |
| 2020 | $178 | $11,200 |
Find assessor info on the county website
Monthly payment
Est. payment
Payment breakdown
Explore the cost of this home by adjusting the details. Changes won't be saved.Climate risks
Neighborhood: 20782
Nearby schools
Schools provided by the listing agent
- District: Prince George's County Public Schools
Source: Bright MLS. This data may not be complete. We recommend contacting the local school district to confirm school assignments for this home.
- $566,800-- bd4 ba1.6k sqft5628 Little Branch Run, Hyattsville, MD 20782Off Market
- $512,5002 bd4 ba1.6k sqft5624 Little Branch Run, Hyattsville, MD 20782Sold
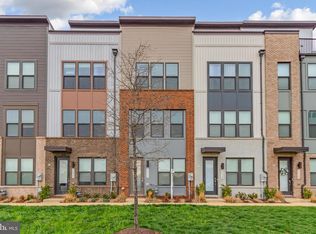
- $526,7002 bd4 ba2k sqft5622 Little Branch Run, Hyattsville, MD 20782Off Market

- $613,3003 bd4 ba2.4k sqft2500 Emerald Branch Dr, Hyattsville, MD 20782Off Market

Similar homes
- $563,0004 bd5 ba1.9k sqft5602 Little Branch Run, Hyattsville, MD 20782For Sale
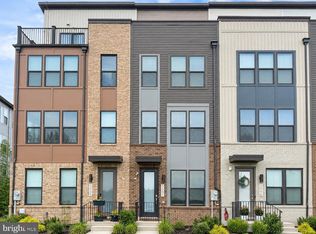
 MLS ID #MDPG2214048, Millie Zhuo, CENTURY 21 New Millennium. Bright MLS
 - $570,0004 bd4 ba1.9k sqft3556 Stella Blue Dr, Hyattsville, MD 20782For Sale
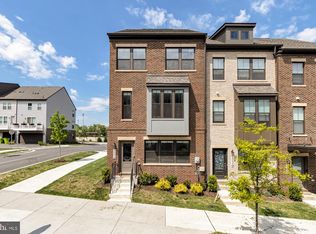 MLS ID #MDPG2200784, Olivia Kibler, Compass. Bright MLS
 - $558,0004 bd5 ba2.3k sqft3469 Carnaby St, Hyattsville, MD 20782For Sale
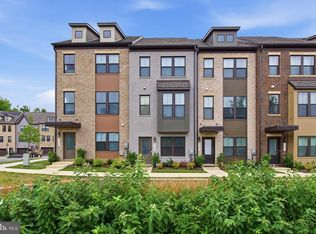 MLS ID #MDPG2210680, Eric Williams, Maverick Realty, LLC. Bright MLS
 - $519,9903 bd5 ba1.9k sqft6005 Beake St, Hyattsville, MD 20782New Construction
 Bright MLS
 - $499,0003 bd3 ba1.6k sqft5724 45th Ave, Hyattsville, MD 20781For SaleMLS ID #MDPG2219014, Sia Etminan, Compass. Bright MLS
- $510,0003 bd3 ba1.3k sqft5615 44th Ave, Hyattsville, MD 20781For SaleMLS ID #MDPG2213456, Ashley Brudowsky, Keller Williams Capital Properties. Bright MLS
- $500,0003 bd4 ba1.8k sqft5726 46th Pl, Hyattsville, MD 20781For SaleMLS ID #MDPG2206348, Sia Etminan, Compass. Bright MLS
- $499,9903 bd4 ba1.6k sqft6011 Beake St, Hyattsville, MD 20782New ConstructionBright MLS
- $499,9903 bd4 ba1.9k sqft3503 Dean Dr, Hyattsville, MD 20782New ConstructionBright MLS
- $474,9903 bd4 ba1.6k sqft6007 Beake St, Hyattsville, MD 20782New ConstructionBright MLS
- $480,0004 bd4 ba2.1k sqft9505 Smithview Pl, Lanham, MD 20706For SaleMLS ID #MDPG2222196, Chi Barbosa, Compass. Bright MLS
- $675,0003 bd4 ba1.6k sqft5521 S South Dakota Ave NE, Washington, DC 20011For SaleMLS ID #DCDC2286578, Ilham El Adlani, Compass. Bright MLS
- $575,0003 bd3 ba1.3k sqftBrookland, Washington, DC 20017For SaleMLS ID #DCDC2282376, Jacob Abbott, Berkshire Hathaway HomeServices PenFed Realty. Bright MLS
- $480,0003 bd4 ba1.7k sqft12513 Rustic Rock Ln, Beltsville, MD 20705For SaleMLS ID #MDPG2222976, Olu Awodipe, Samson Properties. Bright MLS
- $550,0003 bd4 ba2.3k sqft4714 Black Eyed Susan Mews, Monrovia, MD 21770For SaleMLS ID #MDFR2090348, Eddie Brady, Showcase Real Estate, LLC.. Bright MLS
- $517,4903 bd3 ba2.4k sqftNone Available, Hyattsville, MD 20782New ConstructionBright MLS
- $519,9903 bd3 ba2.4k sqftNone Available, Hyattsville, MD 20782New ConstructionBright MLS
- $526,0003 bd4 ba2.1k sqft10308 Vista Sola Way, Lanham, MD 20706For SaleMLS ID #MDPG2203260, Nunu Mbah, Long & Foster Real Estate, Inc.. Bright MLS
- $524,9003 bd3 ba2.6k sqft2212 Highfly Ter #2212, Silver Spring, MD 20902For SaleMLS ID #MDMC2258250, Shaquia Peace, Samson Properties. Bright MLS
- $500,0003 bd3 ba2.6k sqft5219 Stream Bank Ln #308, Greenbelt, MD 20770For SaleMLS ID #MDPG2208704, Angela Williams, Northrop Realty. Bright MLS
