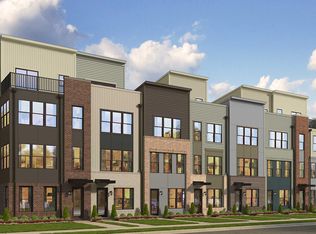
How would you like your Interest Rate and Mortgage reduced with Seller Closing Cost assistance w/ Grant programs available? (see attached flyers) Or how about a VA Loan Assumable Interest Rate at 4.75%? Enjoy this 4 years young Stanley Martin built home in the desirable Riverfront subdivision. This Kelly model offers almost 2,000 sqft of thoughtful living space, including 2 bedrooms, 2 full and 2 half baths. An expansive flex space on the lower level serves as a playful getaway right at home, also giving you an additional half bathroom. The rear-load 1-car garage features polyaspartic floor coating for a sleek, durable finish. The open concept layout on the main level is perfect for entertaining in the living and dining areas. With a spacious kitchen boasting stainless steel appliances, a gas cooktop w/ oven, and a generous island, its perfect for a chef to create a culinary masterpiece. The upper level provides two bedrooms with full bathrooms ensuite, providing privacy among all household members. For peace of mind, the home features exterior security surveillance and window/door sensors that convey to the new homeowner. With a deck overlooking the outdoors, you can soak up the fresh air all year round. Residents enjoy community amenities like walking paths and snow removal, plus a convenient commute to Washington DC and The Mall at Prince Georges. Don't miss your chance to call this Hyattsville gem home!
Under contract
Price cut: $5K (6/22)
$510,000
5624 Little Branch Run, Hyattsville, MD 20782
2beds
1,619sqft
:
Get pre-qualified$3,604/mo
Townhouse
Built in 2022
827 Square Feet Lot
$499,900 Zestimate®
$315/sqft
$150/mo HOA
What's special
- 32 days |
- 205 |
- 10 |
Zillow last checked:
Listing updated:
Listed by:
Kent Acquah-Abbiw 973-885-1623,
DMV Realty, INC. 703-346-2293,
Co-Listing Agent: Ibrahim Kallon Jr. 301-437-0016,
DMV Realty, INC.
Source: Bright MLS,MLS#: MDPG2208368
Facts & features
Interior
Bedrooms & bathrooms
- Bedrooms: 2
- Bathrooms: 4
- Full bathrooms: 2
- 1/2 bathrooms: 2
- Main level bathrooms: 1
Basement
- Area: 640
Heating
- Central, Natural Gas
Cooling
- Central Air, Other, Electric
Appliances
- Included: Microwave, Dishwasher, Disposal, Dryer, Energy Efficient Appliances, Freezer, Ice Maker, Double Oven, Refrigerator, Washer, Water Heater
Features
- Attic, Dining Area, Family Room Off Kitchen, Open Floorplan, Recessed Lighting, Upgraded Countertops, Walk-In Closet(s), Kitchen Island
- Flooring: Luxury Vinyl, Carpet
- Has basement: No
- Has fireplace: No
Interior area
- Total structure area: 2,259
- Total interior livable area: 1,619 sqft
- Finished area above ground: 1,619
- Finished area below ground: 0
Property
Parking
- Total spaces: 1
- Parking features: Garage Faces Rear, Garage Door Opener, Attached, Driveway, On Street
- Attached garage spaces: 1
- Has uncovered spaces: Yes
Accessibility
- Accessibility features: Other
Features
- Levels: Three
- Stories: 3
- Pool features: None
Lot
- Size: 827 Square Feet
Details
- Additional structures: Above Grade, Below Grade
- Parcel number: 17175650908
- Zoning: LTOC
- Special conditions: Standard
Construction
Type & style
- Home type: Townhouse
- Architectural style: Traditional
- Property subtype: Townhouse
Materials
- Frame
- Foundation: Slab
Condition
- Excellent
- New construction: No
- Year built: 2022
Details
- Builder model: The Kelly
- Builder name: Stanley Martin Homes
Utilities & green energy
- Sewer: Public Sewer
- Water: Public
Community & HOA
Community
- Subdivision: Riverfront
HOA
- Has HOA: Yes
- HOA fee: $150 monthly
Location
- Region: Hyattsville
- Municipality: Hyattsville
Financial & listing details
- Price per square foot: $315/sqft
- Tax assessed value: $459,333
- Annual tax amount: $8,789
- Date on market: 6/22/2026
- Listing agreement: Exclusive Right To Sell
- Ownership: Fee Simple
Estimated market value
$499,900
$475,000 - $525,000
$3,183/mo
Price history
| Date | Event | Price |
|---|---|---|
| 7/2/2026 | Contingent | $510,000$315/sqft |
Source:  Bright MLS #MDPG2208368 Report a problem Bright MLS #MDPG2208368 Report a problem | ||
| 6/24/2026 | Listing removed | $3,700$2/sqft |
Source: Zillow Rentals Report a problem | ||
| 6/22/2026 | Price change | $510,000-1%$315/sqft |
Source: Bright MLS #MDPG2208368 Report a problem | ||
| 6/16/2026 | Listed for rent | $3,700$2/sqft |
Source: Zillow Rentals Report a problem | ||
| 6/5/2026 | Price change | $515,000-1%$318/sqft |
Source: Bright MLS #MDPG2194944 Report a problem | ||
| 5/27/2026 | Price change | $519,9900%$321/sqft |
Source: Bright MLS #MDPG2194944 Report a problem | ||
| 5/13/2026 | Price change | $520,000-1%$321/sqft |
Source: Bright MLS #MDPG2194944 Report a problem | ||
| 4/25/2026 | Price change | $525,000-0.9%$324/sqft |
Source: Bright MLS #MDPG2194944 Report a problem | ||
| 4/1/2026 | Listed for sale | $530,000+3.4%$327/sqft |
Source: Bright MLS #MDPG2194944 Report a problem | ||
| 11/17/2022 | Listing removed | -- |
Source:  Stanley Martin Homes Report a problem Stanley Martin Homes Report a problem | ||
| 11/16/2022 | Sold | $512,515$317/sqft |
Source: Bright MLS #MDPG2032778 Report a problem | ||
| 6/28/2022 | Sold | $512,515$317/sqft |
Source: Public Record Report a problem | ||
| 6/15/2022 | Pending sale | $512,515$317/sqft |
Source: Bright MLS #MDPG2032778 Report a problem | ||
| 5/26/2022 | Price change | $512,515-0.2%$317/sqft |
Source: Bright MLS #MDPG2032778 Report a problem | ||
| 3/24/2022 | Price change | $513,515+1%$317/sqft |
Source: Bright MLS #MDPG2032778 Report a problem | ||
| 3/11/2022 | Price change | $508,515+1%$314/sqft |
Source: Bright MLS #MDPG2032778 Report a problem | ||
| 3/2/2022 | Price change | $503,515+0.6%$311/sqft |
Source: Bright MLS #MDPG2032778 Report a problem | ||
| 2/18/2022 | Listed for sale | $500,515$309/sqft |
Source: Bright MLS #MDPG2032778 Report a problem | ||
Public tax history
| Year | Property taxes | Tax assessment |
|---|---|---|
| 2025 | $8,839 +30% | $440,367 +4.5% |
| 2024 | $6,801 +4.2% | $421,400 +3.6% |
| 2023 | $6,525 +2825.9% | $406,567 +2804.1% |
| 2022 | $223 +25.6% | $14,000 +25% |
| 2021 | $178 -0.1% | $11,200 |
| 2020 | $178 | $11,200 |
Find assessor info on the county website
Monthly payment
Est. payment
Payment breakdown
Explore the cost of this home by adjusting the details. Changes won't be saved.Climate risks
Neighborhood: 20782
Nearby schools
GreatSchools rating
- 4/10Rosa L. Parks Elementary SchoolGrades: PK-5Distance: 0.6 mi
- 6/10Nicholas Orem Middle SchoolGrades: 6-8Distance: 0.8 mi
- 2/10Northwestern High SchoolGrades: 9-12Distance: 1.5 mi
Schools provided by the listing agent
- District: Prince George's County Public Schools
Source: Bright MLS. This data may not be complete. We recommend contacting the local school district to confirm school assignments for this home.
- $528,8002 bd4 ba2k sqft5622 Little Branch Run, Hyattsville, MD 20782Off Market

- $512,000-- bd4 ba1.2k sqft5626 Little Branch Run, Hyattsville, MD 20782Off Market
- $492,4002 bd2 ba2k sqft5620 Little Branch Run, Hyattsville, MD 20782Off Market
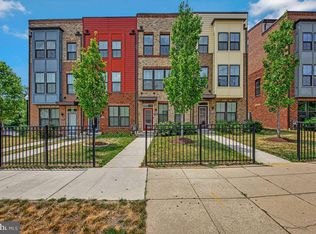
- $573,300-- bd4 ba1.6k sqft5628 Little Branch Run, Hyattsville, MD 20782Off Market
- $505,5003 bd5 ba1.9k sqft5618 Little Branch Run, Hyattsville, MD 20782Off Market
- $584,700-- bd4 ba1.6k sqft5616 Little Branch Run, Hyattsville, MD 20782Off Market
- $617,7003 bd4 ba2.4k sqft2500 Emerald Branch Dr, Hyattsville, MD 20782Off Market
- $589,300-- bd3 ba1.6k sqft2501 Nicholson St, Hyattsville, MD 20782Off Market
A local agent can set up tours, give advice and negotiate with sellers.
Similar homes

- $550,0003 bd4 ba1.9k sqft6204 Editors Park Dr, Hyattsville, MD 20782For Sale
 MLS ID #MDPG2206326, John Lesniewski, RE/MAX United Real Estate. Bright MLS
 - $495,0003 bd4 ba1.9k sqft3555 Carnaby St, Hyattsville, MD 20782For Sale
 MLS ID #MDPG2205442, Candyce Astroth, Samson Properties. Bright MLS
 - $449,9002 bd3 ba1.5k sqft4915 Crest View Dr, Hyattsville, MD 20782For Sale
 MLS ID #MDPG2198960, Syam Tadavarthy, Century 21 Redwood Realty. Bright MLS
 - $590,0004 bd5 ba2.4k sqft5601 Hyattsville Dr, Hyattsville, MD 20782For Sale
 MLS ID #MDPG2195680, Omar Flores, LPT Realty, LLC. Bright MLS
 - $558,0004 bd5 ba2.3k sqft3469 Carnaby St, Hyattsville, MD 20782For SaleMLS ID #MDPG2210680, Eric Williams, Maverick Realty, LLC. Bright MLS
- $550,0004 bd4 ba1.8k sqft5813 Lustine St, Hyattsville, MD 20781For SaleMLS ID #MDPG2199660, Sia Etminan, Compass. Bright MLS
- $559,0004 bd4 ba1.9k sqft6025 Soho Way, Hyattsville, MD 20782For SaleMLS ID #MDPG2191748, Ray Werking, CENTURY 21 New Millennium. Bright MLS
- $490,0004 bd4 ba2.4k sqft7312 Wood Trail Dr, Lanham, MD 20706For SaleMLS ID #MDPG2211818, Ishmail Jabbie, Samson Properties. Bright MLS
- $490,0004 bd4 ba1.9k sqft3011 Duvall Ridge Rd, Landover, MD 20785For SaleMLS ID #MDPG2209700, Kris Henry, Coldwell Banker Realty - Washington. Bright MLS
- $520,0004 bd4 ba1.9k sqft402 Woodcrest Dr SE, Washington, DC 20032For SaleMLS ID #DCDC2272402, Amir Eslaminejad, Compass. Bright MLS
- $449,9002 bd3 ba1.9k sqft8154 Miner St, Greenbelt, MD 20770For SaleMLS ID #MDPG2205152, Mr. Jonathan S Lahey, EXP Realty, LLC. Bright MLS
- $500,0003 bd3 ba1k sqft1621 Lyman Pl NE, Washington, DC 20002For SaleMLS ID #DCDC2246266, Christine Gray, Fathom Realty MD, LLC. Bright MLS
- $390,0003 bd3 ba1.6k sqft9407 Geaton Park Pl, Lanham, MD 20706New ConstructionMLS ID #MDPG2210436, gyimah kyei, Keller Williams Preferred Properties. Bright MLS
- $500,0002 bd3 ba1.5k sqft1722 W Virginia Ave NE #2, Washington, DC 20002For SaleMLS ID #DCDC2259184, Jovan Vidulovic, Keller Williams Realty. Bright MLS
- $525,0003 bd3 ba1.6k sqft1005 Overlook Way, Laurel, MD 20707For SaleMLS ID #MDPG2204028, Akil Walker, Samson Properties. Bright MLS
- $400,0002 bd2 ba940 sqft633 18th St NE, Washington, DC 20002AuctionMLS ID #DCDC2273372, James Nellis, EXP Realty, LLC. Bright MLS
- $475,0003 bd3 ba2.2k sqft3218 15th Pl SE, Washington, DC 20020For SaleMLS ID #DCDC2266262, Hillary Nash, RLAH @properties. Bright MLS
- $519,0002 bd3 ba995 sqftColumbia Heights, Washington, DC 20010For SaleMLS ID #DCDC2257692, Deirdre Jo Fricke, Compass. Bright MLS
- $489,0003 bd3 ba1.6k sqft4208 Winifred Ln, Upper Marlboro, MD 20772For SaleMLS ID #MDPG2208432, Bob Chew, Samson Properties. Bright MLS
- $479,9904 bd4 ba1.6k sqft2824 Lewis Ave, Suitland, MD 20746For SaleMLS ID #MDPG2196984, Chris PERRY, Compass. Bright MLS
