Skip main navigation
For sale
  • Price cut: $15K (6/24)
    $455,000

    4915 Crest View Dr, Hyattsville, MD 20782

    2beds
    1,580sqft
    : 
    Loading
    Get pre-qualified
    Townhouse
    Built in 2019
    1,040 Square Feet Lot
    $446,800 Zestimate®
    $288/sqft
    $155/mo HOA

    What's special

    Custom window treatmentsOpen-concept main levelFlexible living space
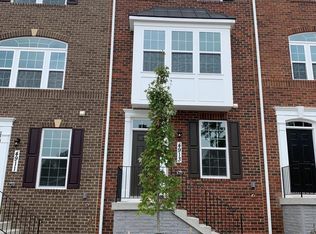
    By the end of July, this beautiful home will be a rental, don't miss out on your opportunity to buy. Available down payment programs up to $58,500 if buyer qualifies. Reach out for further information. This beautifully maintained newer townhome in Hyattsville is ready for its next owner. Offering 1,920 square feet of move-in ready living space, this home has been meticulously cared for since it was built in 2019. This 2-bedroom, 3-bathroom home also offers the flexibility to create a 3rd bedroom in the above-grade lower level, as many neighbors in the community have already done. The open-concept main level is ideal for both everyday living and entertaining, featuring a seamless flow between the updated kitchen, dining, and living areas. Truly an entertainer’s dream. The above-grade lower level is currently configured as a home office with a half bathroom, but it can easily function as a guest space, gym, or future third bedroom. Upstairs, you’ll find two spacious bedrooms filled with natural light, along with two full bathrooms. Additional highlights include approximately $10,000 in custom window treatments and true pride of ownership throughout the home. Conveniently located less than two miles from the West Hyattsville Metro Station, this home offers easy access to commuting, shopping, and dining. The low $155/month HOA fee covers common area maintenance, meaning no yard work required. There is also ample visitor parking available through an easy-to-use HOA app, and residents can access the adjacent apartment community pool for an additional fee. Low maintenance, flexible living space, and a prime location — this home truly checks all the boxes.
    73 days
    |
    281
    |
    10
    |

    Zillow last checked:

    Listing updated:

    Listed by:

    Syam Tadavarthy 571-213-8022,

    Century 21 Redwood Realty 5405331279

    Source: Bright MLS,MLS#: MDPG2198960MLS Logo

      Facts & features

      Interior

      Bedrooms & bathrooms
      • Bedrooms: 2
      • Bathrooms: 3
      • Full bathrooms: 2
      • 1/2 bathrooms: 1
      Rooms
      • Room types: Living Room, Dining Room, Primary Bedroom, Kitchen, Family Room, Bedroom 1
      Primary bedroom
      • Level: Upper
      • Area: 208 Square Feet
      • Dimensions: 16 X 13
      Bedroom 1
      • Level: Upper
      • Area: 130 Square Feet
      • Dimensions: 10 X 13
      Dining room
      • Level: Main
      • Area: 120 Square Feet
      • Dimensions: 10 X 12
      Family room
      • Level: Lower
      • Area: 144 Square Feet
      • Dimensions: 12 X 12
      Kitchen
      • Level: Main
      • Area: 221 Square Feet
      • Dimensions: 17 X 13
      Living room
      • Level: Main
      • Area: 120 Square Feet
      • Dimensions: 10 X 12
      Heating
      • Heat Pump, Electric
      Cooling
      • Other, Electric
      Appliances
      • Included: Microwave, Dishwasher, Disposal, Dryer, Energy Efficient Appliances, Exhaust Fan, Freezer, Ice Maker, Oven/Range - Electric, Refrigerator, Washer, Electric Water Heater
      • Laundry: Main Level
      Features
      • Ceiling Fan(s), Combination Dining/Living, Combination Kitchen/Dining, Combination Kitchen/Living, Dining Area, Open Floorplan, Eat-in Kitchen, Recessed Lighting, Upgraded Countertops
      • Flooring: Luxury Vinyl, Carpet
      • Windows: Energy Efficient, Screens
      • Basement: Front Entrance,Garage Access,Rear Entrance,Walk-Out Access,Windows
      • Has fireplace: No
      Interior area
      • Total structure area: 1,920
      • Total interior livable area: 1,580 sqft
      • Finished area above ground: 1,580
      • Finished area below ground: 0
      Video & virtual tour

      Property

      Parking
      • Total spaces: 2
      • Parking features: Basement, Garage Faces Rear, Garage Door Opener, Attached, Driveway, Other
      • Attached garage spaces: 1
      • Uncovered spaces: 1
      Accessibility
      • Accessibility features: None
      Features
      • Levels: Three
      • Stories: 3
      • Patio & porch: Deck
      • Exterior features: Rain Gutters
      • Pool features: None
      Lot
      • Size: 1,040 Square Feet
      Details
      • Additional structures: Above Grade, Below Grade
      • Parcel number: 17175599028
      • Zoning: RMF48
      • Special conditions: Standard

      Construction

      Type & style
      • Home type: Townhouse
      • Architectural style: Colonial
      • Property subtype: Townhouse
      Materials
      • Frame, Brick, Vinyl Siding
      • Foundation: Permanent
      • Roof: Shingle
      Condition
      • Excellent
      • New construction: No
      • Year built: 2019
      • Major remodel year: 2019
      Details
      • Builder model: Hepburn
      • Builder name: Ryan

      Utilities & green energy

      • Sewer: Private Sewer
      • Water: Public
      • Utilities for property: Water Available, Electricity Available, Phone Available, Sewer Available

      Community & HOA

      Community
      • Subdivision: Avondale
      HOA
      • Has HOA: Yes
      • Amenities included: Tot Lots/Playground
      • Services included: Maintenance Grounds, Management, Reserve Funds
      • HOA fee: $155 monthly
      • HOA name: SENTRY MANAGEMENT
      Location
      • Region: Hyattsville

      Financial & listing details

      • Price per square foot: $288/sqft
      • Tax assessed value: $414,200
      • Annual tax amount: $6,084
      • Date on market: 5/9/2026
      • Listing agreement: Exclusive Right To Sell
      • Listing terms: Cash,Conventional,FHA,Negotiable,VA Loan
      • Ownership: Fee Simple

        Estimated market value

        $446,800

        $424,000 - $469,000

        $2,799/mo

        Price history

        DateEventPrice
        6/24/2026Price change$455,000-3.2%$288/sqft
        Source: Bright MLS #MDPG2198960 Report a problem
        5/9/2026Listed for sale$470,000+21.8%$297/sqft
        Source: Bright MLS #MDPG2198960 Report a problem
        8/14/2019Sold$385,745$244/sqft
        Source: Public Record Report a problem

        Public tax history

        YearProperty taxesTax assessment
        2025$6,358 +41.3%$409,400 +1.2%
        2024$4,499 +4.8%$404,600 +4.8%
        2023$4,293 -4.6%$386,033 -4.6%
        2022$4,499 +16%$404,600 +16%
        2021$3,880 +3.3%$348,900 +3.3%
        2020$3,755 +2505.3%$337,700 +3381.4%
        2019$144 $9,700
        2018$144 $9,700
        2017$144 $9,700
        Find assessor info on the county website

        Monthly payment

        Est. payment

        Payment breakdown

        Explore the cost of this home by adjusting the details. Changes won't be saved.
        All calculations are estimates and provided by Zillow, Inc. for informational purposes only. Actual amounts may vary.
        HOA fees may include property taxes on listings classified as Co-Ops. Contact the listing agent and/or owner for fee details.
        Mortgage interest rates are dependent on a number of factors, including credit score, down payment, and repayment length. Interest rate data provided by Zillow Group Marketplace, Inc. as of 1/1/1970 from various mortgage lenders with which we have lead or other similar arrangements; the Estimated Payment is an average of those rates.
        See how much you could borrow to make a competitive offer.

        Climate risks

        Neighborhood: 20782

        Getting around

        63 / 100
        Somewhat Walkable
        59 / 100
        Good Transit
        64 / 100
        Bikeable

        Nearby schools

        GreatSchools rating
        Schools provided by the listing agent
        • District: Prince George's County Public Schools

        Source: Bright MLS. This data may not be complete. We recommend contacting the local school district to confirm school assignments for this home.

        A local agent can set up tours, give advice and negotiate with sellers.

        Browse local experts

        Similar homes