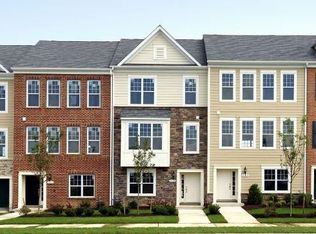
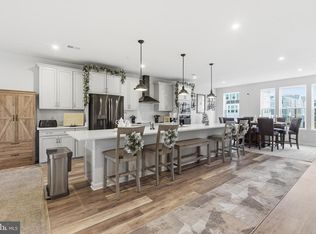
Step into 7312 Wood Trail Dr, a 4-level townhome in Lanham built just 6 years ago, featuring gleaming oak-tone floors, a chef's kitchen, a primary suite you won't want to leave, and a 4th-floor loft with its own rooftop deck. Walk in from the street to a flexible entry level built for however you work or unwind — currently set up as a home office, but just as easily could be a den, gym, or guest space. A two-car garage and a half bath (already roughed in for a full bath, if you want to convert down the road) complete the level. Upstairs, the main level is where the home really opens up. The living room flows straight into the kitchen and dining room in one connected, modern space — perfect for keeping the conversation going while dinner's on, or letting guests spread out without ever feeling shut off. Step out from the living room onto the deck for morning coffee or an evening wind-down. A generous pantry and a half bath for guests round out the floor. The next level is where you unwind: a wonderful primary suite with a bathroom that includes double vanities and a custom-shelved walk-in closet that's basically its own dressing room — the kind of space that makes hitting snooze one more time feel justified. Down the hall, two more bedrooms share a full bath, and a laundry room keeps wash day off the stairs. The top floor is pure bonus space — a private loft, already prewired for a full media setup, ready for family movie nights, a guest retreat, or your own entertainment lounge. Step outside and the rooftop deck adds a whole new dimension: your own perch above it all. The details set it apart: oak-tone luxury vinyl plank runs through nearly the entire home, honeycomb blinds dress every window and door, and a clean eggshell painting finish that ties it all together. This home didn't stop at builder-grade — it kept getting better. Schedule your private tour before this one's gone.
For sale
Price cut: $10K (6/9)
$490,000
7312 Wood Trail Dr, Lanham, MD 20706
4beds
2,410sqft
:
Get pre-qualified$3,437/mo
Townhouse
Built in 2020
1,360 Square Feet Lot
$488,900 Zestimate®
$203/sqft
$119/mo HOA
What's special
Custom-shelved walk-in closetTwo-car garageRooftop deckGleaming oak-tone floorsFlexible entry levelLaundry roomClean eggshell painting finish
- 10 days |
- 155 |
- 10 |
Zillow last checked:
Listing updated:
Listed by:
Ishmail Jabbie 301-633-8476,
Samson Properties 3017602136,
Listing Team: The One Street Company
Source: Bright MLS,MLS#: MDPG2211818
Facts & features
Interior
Bedrooms & bathrooms
- Bedrooms: 4
- Bathrooms: 4
- Full bathrooms: 2
- 1/2 bathrooms: 2
- Main level bathrooms: 1
Heating
- Forced Air, Natural Gas
Cooling
- Central Air, Electric
Appliances
- Included: Dishwasher, Disposal, Water Heater, Refrigerator, Oven/Range - Gas, Microwave, Freezer, Electric Water Heater
- Laundry: Upper Level, Washer In Unit, Dryer In Unit, Has Laundry, Hookup, Washer/Dryer Hookups Only
Features
- Bathroom - Walk-In Shower, Bathroom - Tub Shower, Breakfast Area, Butlers Pantry, Ceiling Fan(s), Combination Kitchen/Dining, Combination Kitchen/Living, Dining Area, Family Room Off Kitchen, Open Floorplan, Eat-in Kitchen, Kitchen Island, Pantry, Primary Bath(s), Recessed Lighting, Upgraded Countertops, Walk-In Closet(s), 9'+ Ceilings, High Ceilings, Dry Wall
- Has basement: No
- Has fireplace: No
Interior area
- Total structure area: 2,410
- Total interior livable area: 2,410 sqft
- Finished area above ground: 2,410
Video & virtual tour
Property
Parking
- Total spaces: 4
- Parking features: Garage Faces Rear, Garage Door Opener, Attached, Driveway
- Attached garage spaces: 2
- Uncovered spaces: 2
Accessibility
- Accessibility features: None
Features
- Levels: Four
- Stories: 4
- Patio & porch: Deck, Roof Deck
- Pool features: None
Lot
- Size: 1,360 Square Feet
Details
- Additional structures: Above Grade
- Parcel number: 17145574347
- Zoning: CGO
- Special conditions: Standard
Construction
Type & style
- Home type: Townhouse
- Architectural style: Other,Traditional,Contemporary
- Property subtype: Townhouse
Materials
- Frame
- Foundation: Other
Condition
- New construction: No
- Year built: 2020
Utilities & green energy
- Sewer: Public Sewer
- Water: Public
Community & HOA
Community
- Security: Security System
- Subdivision: Wood Glen
HOA
- Has HOA: Yes
- HOA fee: $119 monthly
- HOA name: WOOD GLEN HOMEOWNERS ASSOCIATION
Location
- Region: Lanham
Financial & listing details
- Price per square foot: $203/sqft
- Tax assessed value: $464,100
- Annual tax amount: $6,634
- Date on market: 7/20/2026
- Listing agreement: Exclusive Agency
- Listing terms: Cash,Conventional,FHA,VA Loan,Other
- Ownership: Fee Simple
Estimated market value
$488,900
$464,000 - $513,000
$3,313/mo
Price history
| Date | Event | Price |
|---|---|---|
| 6/9/2026 | Price change | $490,000-2%$203/sqft |
Source:  Bright MLS #MDPG2198992 Report a problem Bright MLS #MDPG2198992 Report a problem | ||
| 4/17/2026 | Listed for sale | $499,999+16.5%$207/sqft |
Source: Bright MLS #MDPG2198992 Report a problem | ||
| 3/18/2021 | Sold | $429,249$178/sqft |
Source: Public Record Report a problem | ||
Public tax history
| Year | Property taxes | Tax assessment |
|---|---|---|
| 2025 | $7,014 +46.3% | $446,500 +3.5% |
| 2024 | $4,796 +3.7% | $431,267 +3.7% |
| 2023 | $4,626 +3.8% | $416,033 +3.8% |
| 2022 | $4,457 +3.9% | $400,800 +3.9% |
| 2021 | $4,289 +1088.1% | $385,733 +1088.1% |
| 2020 | $361 +116.9% | $32,467 +189.9% |
| 2019 | $166 | $11,200 |
| 2018 | $166 | $11,200 |
| 2017 | $166 | $11,200 |
| 2016 | -- | $11,200 |
Find assessor info on the county website
Monthly payment
Est. payment
Payment breakdown
Explore the cost of this home by adjusting the details. Changes won't be saved.Climate risks
Neighborhood: 20706
Nearby schools
GreatSchools rating
- 5/10Catherine T. Reed Elementary SchoolGrades: PK-5Distance: 0.5 mi
- 2/10Thomas Johnson Middle SchoolGrades: 6-8Distance: 2 mi
- 3/10Duval High SchoolGrades: 9-12Distance: 0.2 mi
Schools provided by the listing agent
- District: Prince George's County Public Schools
Source: Bright MLS. This data may not be complete. We recommend contacting the local school district to confirm school assignments for this home.
- $448,500-- bd3 ba1.6k sqft7314 Wood Trail Dr, Lanham, MD 20706Off Market
- $462,8003 bd4 ba1.6k sqft7310 Wood Trail Dr, Lanham, MD 20706Off Market
- $490,0004 bd4 ba1.6k sqft7316 Wood Trail Dr, Lanham, MD 20706Sold

- $502,6003 bd4 ba2.2k sqft7308 Wood Trail Dr, Lanham, MD 20706Off Market
- $447,900-- bd3 ba1.6k sqft7318 Wood Trail Dr, Lanham, MD 20706Off Market
- $460,9004 bd4 ba1.9k sqft7306 Wood Trail Dr, Lanham, MD 20706Off Market
- $477,000-- bd3 ba1.6k sqft7320 Wood Trail Dr, Lanham, MD 20706Off Market
- $487,1003 bd4 ba2.2k sqft7313 Wood Trail Dr, Lanham, MD 20706Off Market
A local agent can set up tours, give advice and negotiate with sellers.
Similar homes
- $445,0003 bd3 ba2.7k sqft10414 John Glenn St, Lanham, MD 20706For Sale
 MLS ID #MDPG2205498, Russ Carter, Keller Williams Capital Properties. Bright MLS
 - $469,9993 bd3 ba2.7k sqft10410 John Glenn St, Lanham, MD 20706For Sale
 MLS ID #MDPG2164770, Maria Thorpe, Coldwell Banker Premier. Bright MLS
 - $445,0003 bd3 ba2.7k sqft10518 Jim Lovell Ln, Lanham, MD 20706For Sale
 MLS ID #MDPG2205786, Maryanne Fiorita, Long & Foster Real Estate, Inc.. Bright MLS
 - $390,0003 bd3 ba1.6k sqft9407 Geaton Park Pl, Lanham, MD 20706New Construction
 MLS ID #MDPG2210436, gyimah kyei, Keller Williams Preferred Properties. Bright MLS
 - $500,0003 bd4 ba2.1k sqft130 Green Branch Rd, Laurel, MD 20708For SaleMLS ID #MDPG2204772, Carolyn Young, Samson Properties. Bright MLS
- $539,0004 bd3 ba2k sqft607 S Cherry Grove Ave, Annapolis, MD 21401For SaleMLS ID #MDAA2152562, Scott Schuetter, Berkshire Hathaway HomeServices PenFed Realty. Bright MLS
- $459,5004 bd4 ba2k sqft30 Arenas Ct, Capitol Heights, MD 20743For SaleMLS ID #MDPG2207072, Debbie McQuaid, TTR Sotheby's International Realty. Bright MLS
- $499,9993 bd3 ba1.7k sqft2707 Princess Victoria Way, Bowie, MD 20721For SaleMLS ID #MDPG2196504, Patrick Thelwell, Conway Real Estate. Bright MLS
- $539,0003 bd4 ba2.4k sqft1719 Mill Branch Dr, Laurel, MD 20708For SaleMLS ID #MDPG2208580, Lavanya Ghorpade, Samson Properties. Bright MLS
- $460,0003 bd4 ba1.6k sqft10209 Balsam Poplar Pl, Bowie, MD 20721For SaleMLS ID #MDPG2210372, Tiffany Dodson, Samson Properties. Bright MLS
- $439,9004 bd5 ba2.1k sqft9158 Fox Stream Way, Upper Marlboro, MD 20772For SaleMLS ID #MDPG2210234, Cheryl Abrams Davis, RE/MAX United Real Estate. Bright MLS
- $490,0003 bd3 ba2.4k sqft5706 Richmanor Ter #E, Upper Marlboro, MD 20772For SaleMLS ID #MDPG2207346, NWABUEZE OKWODU, Samson Properties. Bright MLS
- $499,9993 bd3 ba1.8k sqft112 56th Pl SE, Washington, DC 20019For SaleMLS ID #DCDC2275052, Joe Martin, Keller Williams Capital Properties. Bright MLS
- $398,0003 bd3 ba1.6k sqftWoodmore Towne Centre, Lanham, MD 20706For SaleMLS ID #MDPG2209512, Candace Dantzler, Compass. Bright MLS
- $675,0003 bd5 ba2.3k sqft1350 Hawk Hollow Dr, Crofton, MD 21114For SaleMLS ID #MDAA2151164, Sheila Hawkins, Samson Properties. Bright MLS
- $489,0003 bd3 ba1.6k sqft4208 Winifred Ln, Upper Marlboro, MD 20772For SaleMLS ID #MDPG2208432, Bob Chew, Samson Properties. Bright MLS
- $520,0004 bd4 ba2.3k sqft1010 Tuscany Ln, Severn, MD 21144For SaleMLS ID #MDAA2151088, Marianne Ferguson, Coldwell Banker Realty. Bright MLS
- $519,5004 bd3 ba2.2k sqft2655 Richmond Way, Hanover, MD 21076For SaleMLS ID #MDAA2150350, Mitch Curtis, KW United. Bright MLS
- $510,0003 bd4 ba2.6k sqftCmc Management, Upper Marlboro, MD 20772For SaleMLS ID #MDPG2208632, Rickey Lewis, EXP Realty, LLC. Bright MLS
- $525,0003 bd3 ba1.6k sqft1005 Overlook Way, Laurel, MD 20707For SaleMLS ID #MDPG2204028, Akil Walker, Samson Properties. Bright MLS
