Welcome to this beautifully maintained upper-level luxury condo townhome in the prestigious and sought-after Glenn Dale Commons community in Lanham, MD. Built just 4 years ago, this spacious, sun filled, open concept two-level home offers 3 bedrooms, 2.5 baths. The artfully designed floorplan blends casual and formal spaces perfect for today's modern living and entertaining. A welcoming foyer entry is accessed from your front door or the garage, carries you up the sweeping staircase to the roomy living room with reading/desk area & glass doors opening to deck. The gorgeous gourmet kitchen offers premium stainless appliances, an abundance of white cabinetry, a large center island with seating for 6, pantry and storage closet, Let's not forget the dining room perfect for family and holiday dinners. The sumptuous owner’s suite boasts a huge walk-in closet, a private en-suite bath with makeup area and glass enclosed shower with bench. There are 2 additional family size bedrooms and a 2nd hall tub bath. Completing the private quarters is the bedroom level washer and dryer! The additional features include recessed lighting, ceiling fans, blinds, window treatments, deck and garage with auto opener, plus driveway for an additional parking. The community amenities include a Gazebo with beautifully landscaped gardens, multiple sitting areas, walking trails, dog park, and lush common areas. Ideally located close to NASA, U. Maryland, and USDA, dining and shopping, this home offers easy access to I-495, Route 50, Metro/Marc Train, and major commuter routes to Washington, DC, Baltimore, and Northern Virginia. Minutes to I-495, I-95, 295. There is no better location and location, location and location is everything. The seller's transfer is your gain!!! Move-in ready!! Hurry, hurry schedule the showing of your new home today!!!
For sale
Price cut: $5K (7/13)
$450,000
10518 Jim Lovell Ln, Lanham, MD 20706
3beds
2,728sqft
Townhouse
Built in 2022
-- sqft lot
$449,600 Zestimate®
$165/sqft
$238/mo HOA
What's special
Garage with auto openerSweeping staircaseHuge walk-in closetWelcoming foyer entryMultiple sitting areasPantry and storage closetRecessed lighting
- 49 days |
- 235 |
- 18 |
Zillow last checked:
Listing updated:
Listed by:
Maryanne Fiorita 301-529-0090,
Long & Foster Real Estate, Inc. 301-424-0900
Source: Bright MLS,MLS#: MDPG2205786
Facts & features
Interior
Bedrooms & bathrooms
- Bedrooms: 3
- Bathrooms: 3
- Full bathrooms: 2
- 1/2 bathrooms: 1
- Main level bathrooms: 1
Rooms
- Room types: Living Room, Dining Room, Primary Bedroom, Bedroom 2, Bedroom 3, Kitchen, Foyer, Laundry, Utility Room, Bathroom 2, Attic, Primary Bathroom, Half Bath
Primary bedroom
- Features: Ceiling Fan(s), Flooring - Carpet, Walk-In Closet(s), Window Treatments
- Level: Upper
Bedroom 2
- Features: Flooring - Carpet, Ceiling Fan(s), Walk-In Closet(s), Window Treatments
- Level: Upper
Bedroom 3
- Features: Ceiling Fan(s), Flooring - Carpet, Window Treatments
- Level: Upper
Primary bathroom
- Features: Bathroom - Walk-In Shower, Countertop(s) - Quartz, Flooring - Ceramic Tile
- Level: Upper
Bathroom 2
- Features: Bathroom - Tub Shower, Countertop(s) - Quartz
- Level: Upper
Other
- Level: Upper
Dining room
- Features: Flooring - Luxury Vinyl Plank, Window Treatments
- Level: Main
Foyer
- Level: Lower
Half bath
- Features: Window Treatments
- Level: Main
Kitchen
- Features: Breakfast Bar, Countertop(s) - Quartz, Double Sink, Flooring - Luxury Vinyl Plank, Kitchen Island, Kitchen - Country, Kitchen - Electric Cooking, Lighting - Pendants, Pantry
- Level: Main
Laundry
- Features: Lighting - Ceiling
- Level: Upper
Living room
- Features: Flooring - Laminate Plank, Ceiling Fan(s), Balcony Access, Window Treatments
- Level: Main
Utility room
- Level: Upper
Heating
- Forced Air, Heat Pump, Electric
Cooling
- Ceiling Fan(s), Central Air, Electric
Appliances
- Included: Microwave, Dishwasher, Disposal, Dryer, Exhaust Fan, Ice Maker, Oven, Oven/Range - Electric, Self Cleaning Oven, Refrigerator, Stainless Steel Appliance(s), Cooktop, Washer, Electric Water Heater
- Laundry: Upper Level, Laundry Room
Features
- Attic, Bathroom - Tub Shower, Bathroom - Walk-In Shower, Ceiling Fan(s), Open Floorplan, Formal/Separate Dining Room, Eat-in Kitchen, Kitchen - Gourmet, Kitchen Island, Pantry, Primary Bath(s), Recessed Lighting, Upgraded Countertops, Walk-In Closet(s), 9'+ Ceilings, Dry Wall
- Flooring: Luxury Vinyl, Carpet, Ceramic Tile
- Doors: Six Panel, Sliding Glass
- Windows: Double Pane Windows, Insulated Windows, Screens, Sliding, Vinyl Clad, Window Treatments
- Has basement: No
- Has fireplace: No
Interior area
- Total structure area: 2,728
- Total interior livable area: 2,728 sqft
- Finished area above ground: 2,728
- Finished area below ground: 0
Property
Parking
- Total spaces: 2
- Parking features: Garage Faces Rear, Garage Door Opener, Attached, Driveway
- Attached garage spaces: 1
- Uncovered spaces: 1
Accessibility
- Accessibility features: None
Features
- Levels: Two
- Stories: 2
- Patio & porch: Deck
- Exterior features: Sidewalks
- Pool features: None
Details
- Additional structures: Above Grade, Below Grade
- Parcel number: 17145711665
- Zoning: RES
- Special conditions: Standard
Construction
Type & style
- Home type: Townhouse
- Architectural style: Contemporary
- Property subtype: Townhouse
Materials
- Vinyl Siding
- Foundation: Concrete Perimeter, Pillar/Post/Pier
- Roof: Architectural Shingle
Condition
- Excellent
- New construction: No
- Year built: 2022
Utilities & green energy
- Sewer: Public Sewer
- Water: Public
Community & HOA
Community
- Security: Electric Alarm, Smoke Detector(s), Fire Sprinkler System, Exterior Cameras, Non-Monitored
- Condo and coop fee: $135 monthly
- Subdivision: Glen Dale Commons Phase 2
HOA
- Has HOA: Yes
- Amenities included: Jogging Path, Common Grounds, Dog Park, Picnic Area
- Services included: Common Area Maintenance, Maintenance Grounds, Management, Reserve Funds, Road Maintenance, Snow Removal, Trash
- HOA fee: $103 monthly
Location
- Region: Lanham
Financial & listing details
- Price per square foot: $165/sqft
- Tax assessed value: $419,900
- Annual tax amount: $6,049
- Date on market: 6/3/2026
- Listing agreement: Exclusive Right To Sell
- Ownership: Condominium
Estimated market value
$449,600
$427,000 - $472,000
$3,462/mo
Price history
| Date | Event | Price |
|---|---|---|
| 7/13/2026 | Price change | $450,000-1.1%$165/sqft |
Source:  Bright MLS #MDPG2205786 Report a problem Bright MLS #MDPG2205786 Report a problem | ||
| 6/4/2026 | Listed for sale | $455,000$167/sqft |
Source: Bright MLS #MDPG2205786 Report a problem | ||
Public tax history
Tax history is unavailable.
Monthly payment
Est. payment
Payment breakdown
Explore the cost of this home by adjusting the details. Changes won't be saved.Climate risks
Neighborhood: 20706
Nearby schools
GreatSchools rating
- 5/10Catherine T. Reed Elementary SchoolGrades: PK-5Distance: 1 mi
- 2/10Thomas Johnson Middle SchoolGrades: 6-8Distance: 2.4 mi
- 3/10Duval High SchoolGrades: 9-12Distance: 0.7 mi
Schools provided by the listing agent
- Elementary: Catherine T. Reed
- Middle: Thomas Johnson
- High: Duval
- District: Prince George's County Public Schools
Source: Bright MLS. This data may not be complete. We recommend contacting the local school district to confirm school assignments for this home.
- $424,5002 bd3 ba1.8k sqft10520 Jim Lovell Ln, Lanham, MD 20706Off Market
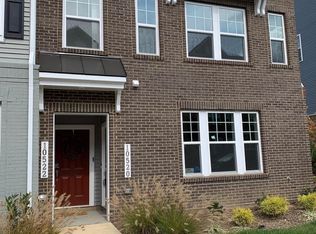
- $387,500-- bd-- ba1.8k sqft10520 Jim Lovell Ln #1149, Lanham, MD 20706Off Market
- $461,000-- bd-- ba2.7k sqft10522 Jim Lovell Ln #1150, Lanham, MD 20706Off Market
- $382,800-- bd-- ba1.8k sqft10516 Jim Lovell Ln #1151, Lanham, MD 20706Off Market
- $439,000-- bd-- ba2.7k sqft10518 Jim Lovell Ln #1152, Lanham, MD 20706Off Market
- $376,500-- bd-- ba1.8k sqft10512 Jim Lovell Ln #1153, Lanham, MD 20706Off Market
- $431,700-- bd-- ba2.7k sqft10514 Jim Lovell Ln #1154, Lanham, MD 20706Off Market
- $405,000-- bd-- ba1.8k sqft10508 Jim Lovell Ln #1155, Lanham, MD 20706Sold
A local agent can set up tours, give advice and negotiate with sellers.
Similar homes
- $445,0003 bd3 ba2.7k sqft10414 John Glenn St, Lanham, MD 20706For Sale
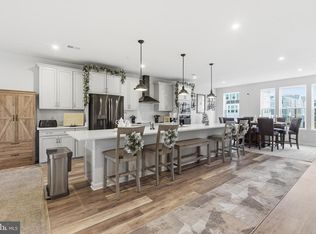
 MLS ID #MDPG2205498, Russ Carter, Keller Williams Capital Properties. Bright MLS
 - $459,9003 bd3 ba2.7k sqft10545 Jim Lovell Ln, Lanham, MD 20706For Sale
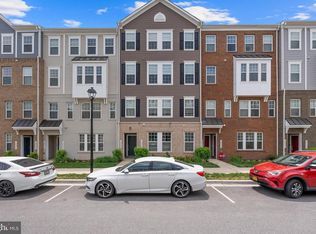 MLS ID #MDPG2201592, Kelly Harris, Coldwell Banker Realty. Bright MLS
 - $490,0004 bd4 ba2.4k sqft7312 Wood Trail Dr, Lanham, MD 20706For Sale
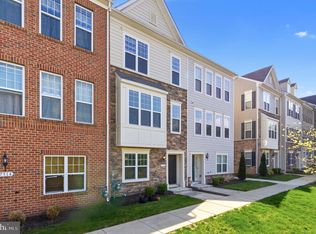 MLS ID #MDPG2211818, Ishmail Jabbie, Samson Properties. Bright MLS
 - $469,9993 bd3 ba2.7k sqft10410 John Glenn St, Lanham, MD 20706For Sale
 MLS ID #MDPG2164770, Maria Thorpe, Coldwell Banker Premier. Bright MLS
 - $460,0003 bd4 ba1.6k sqft10209 Balsam Poplar Pl, Bowie, MD 20721For SaleMLS ID #MDPG2210372, Tiffany Dodson, Samson Properties. Bright MLS
- $449,9002 bd3 ba1.9k sqft8154 Miner St, Greenbelt, MD 20770For SaleMLS ID #MDPG2205152, Mr. Jonathan S Lahey, EXP Realty, LLC. Bright MLS
- $485,0003 bd3 ba1.4k sqft9611 Silver Bluff Way, Bowie, MD 20721For SaleMLS ID #MDPG2199718, Matthew Charlesworth, Keller Williams Realty. Bright MLS
- $500,0003 bd4 ba2.1k sqft130 Green Branch Rd, Laurel, MD 20708For SaleMLS ID #MDPG2204772, Carolyn Young, Samson Properties. Bright MLS
- $449,9993 bd3 ba2.4k sqft364 Chessington Dr, Odenton, MD 21113For SaleMLS ID #MDAA2139590, Nilou Jones, RE/MAX Leading Edge. Bright MLS
- $450,0003 bd4 ba1.7k sqft9002 Fox Stream Way, Upper Marlboro, MD 20772For SaleMLS ID #MDPG2206410, RICH THOMAS, Redfin Corp. Bright MLS
- $444,9003 bd4 ba1.6k sqft7 Thomasson Ct, Capitol Heights, MD 20743For SaleMLS ID #MDPG2207028, Alicia Sharp, EXP Realty, LLC. Bright MLS
- $445,0003 bd4 ba2.2k sqft221 Truck Farm Dr, Glen Burnie, MD 21061For SaleMLS ID #MDAA2148462, Johnni Lindsay, Hyatt & Company Real Estate, LLC. Bright MLS
- $539,0003 bd4 ba2.4k sqft1719 Mill Branch Dr, Laurel, MD 20708For SaleMLS ID #MDPG2208580, Lavanya Ghorpade, Samson Properties. Bright MLS
- $459,5004 bd4 ba2k sqft30 Arenas Ct, Capitol Heights, MD 20743For SaleMLS ID #MDPG2207072, Debbie McQuaid, TTR Sotheby's International Realty. Bright MLS
- $490,0003 bd3 ba2.4k sqft5706 Richmanor Ter #E, Upper Marlboro, MD 20772For SaleMLS ID #MDPG2207346, NWABUEZE OKWODU, Samson Properties. Bright MLS
- $499,9993 bd3 ba1.7k sqft2707 Princess Victoria Way, Bowie, MD 20721For SaleMLS ID #MDPG2196504, Patrick Thelwell, Conway Real Estate. Bright MLS
- $524,9953 bd3 ba2.5k sqft10109 Seattle Slew Ln #B, Laurel, MD 20723For SaleMLS ID #MDHW2068744, Shareese Strong, Real Broker, LLC. Bright MLS
- $525,0003 bd3 ba1.6k sqft1005 Overlook Way, Laurel, MD 20707For SaleMLS ID #MDPG2204028, Akil Walker, Samson Properties. Bright MLS
- $510,0003 bd4 ba2.6k sqftCmc Management, Upper Marlboro, MD 20772For SaleMLS ID #MDPG2208632, Rickey Lewis, EXP Realty, LLC. Bright MLS
- $489,0003 bd3 ba1.6k sqft4208 Winifred Ln, Upper Marlboro, MD 20772For SaleMLS ID #MDPG2208432, Bob Chew, Samson Properties. Bright MLS
