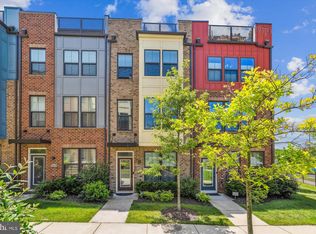
Why wait for new construction when you can have a home that already has the upgrades completed? Built just three years ago by Stanley Martin, this popular Hugo model offers a modern floor plan, stylish finishes, and the convenience of move-in ready living. The entry level welcomes you with a spacious foyer, access to the attached garage, and a private bedroom with a full bathroom nearby. Whether you need a guest room, home office, workout space, or quiet retreat, this flexible area can easily adapt to your needs. The main level is filled with natural light and features an open layout that makes everyday living and entertaining effortless. The kitchen is the centerpiece of the home, offering quartz countertops, stainless steel appliances, gas cooking, and a large center island with plenty of room for meal prep, casual dining, and gathering with friends and family. The adjoining living and dining spaces flow seamlessly together and open to a private deck, creating the perfect indoor-outdoor living experience. A convenient powder room is also located on this level. Upstairs, the spacious primary suite offers a private bathroom and generous closet space. An additional bedroom, full bathroom, and laundry area complete the upper level, providing both comfort and convenience. This home stands out from nearby new construction opportunities thanks to the many upgrades already in place, including custom plantation shutters throughout, ceiling fans in every bedroom, an EV charger in the garage, and an included washer and dryer. Solar panels can transfer to the new owner, providing the potential for lower utility costs and increased energy efficiency. Ideally situated near Hyattsville Crossing Metro, commuting into Washington, DC is simple and convenient. The University of Maryland is approximately one mile away and various shops, restaurants and Downtown Hyattsville are just a few minutes away. Offering modern finishes, flexible living space, energy-efficient features, and an unbeatable location, this is an opportunity you won't want to miss.
Under contract
$495,000
3555 Carnaby St, Hyattsville, MD 20782
3beds
1,936sqft
:
Get pre-qualified$3,397/mo
Townhouse
Built in 2023
848 Square Feet Lot
$487,200 Zestimate®
$256/sqft
$79/mo HOA
What's special
Attached garageModern finishesSpacious foyerCustom plantation shutters throughoutStainless steel appliancesGas cookingConvenient powder room
- 37 days |
- 595 |
- 36 |
Zillow last checked:
Listing updated:
Listed by:
Candyce Astroth 703-853-7458,
Samson Properties 7033788810,
Listing Team: Perfect Choice Real Estate
Source: Bright MLS,MLS#: MDPG2205442
Facts & features
Interior
Bedrooms & bathrooms
- Bedrooms: 3
- Bathrooms: 4
- Full bathrooms: 3
- 1/2 bathrooms: 1
- Main level bathrooms: 1
Rooms
- Room types: Living Room, Dining Room, Primary Bedroom, Bedroom 2, Bedroom 3, Kitchen
Primary bedroom
- Level: Upper
Bedroom 2
- Level: Upper
Bedroom 3
- Level: Lower
Dining room
- Level: Main
Kitchen
- Level: Main
Living room
- Level: Main
Heating
- Forced Air, Natural Gas
Cooling
- Central Air, Attic Fan, Electric
Appliances
- Included: Microwave, Dishwasher, Disposal, Dryer, Exhaust Fan, Ice Maker, Refrigerator, Cooktop, Washer, Electric Water Heater
Features
- Ceiling Fan(s), Open Floorplan, Kitchen Island
- Windows: Window Treatments
- Has basement: No
- Has fireplace: No
Interior area
- Total structure area: 1,936
- Total interior livable area: 1,936 sqft
- Finished area above ground: 1,936
- Finished area below ground: 0
Property
Parking
- Total spaces: 1
- Parking features: Other, Attached
- Attached garage spaces: 1
Accessibility
- Accessibility features: None
Features
- Levels: Three
- Stories: 3
- Pool features: None
Lot
- Size: 848 Square Feet
Details
- Additional structures: Above Grade, Below Grade
- Parcel number: 17175686068
- Zoning: RSFA
- Special conditions: Standard
Construction
Type & style
- Home type: Townhouse
- Architectural style: Colonial
- Property subtype: Townhouse
Materials
- Frame
- Foundation: Other
Condition
- New construction: No
- Year built: 2023
Utilities & green energy
- Sewer: Public Sewer
- Water: Public
Community & HOA
Community
- Subdivision: Gateway West
HOA
- Has HOA: Yes
- Amenities included: Tot Lots/Playground
- Services included: Trash, Snow Removal, Maintenance Grounds
- HOA fee: $79 monthly
- HOA name: GATEWAY WEST HOA
Location
- Region: Hyattsville
- Municipality: Hyattsville
Financial & listing details
- Price per square foot: $256/sqft
- Tax assessed value: $440,133
- Annual tax amount: $8,636
- Date on market: 6/18/2026
- Listing agreement: Exclusive Right To Sell
- Listing terms: Conventional,Cash,VA Loan,FHA
- Ownership: Fee Simple
Estimated market value
$487,200
$463,000 - $512,000
$3,233/mo
Price history
| Date | Event | Price |
|---|---|---|
| 7/24/2026 | Contingent | $495,000$256/sqft |
Source:  Bright MLS #MDPG2205442 Report a problem Bright MLS #MDPG2205442 Report a problem | ||
| 6/18/2026 | Listed for sale | $495,000+6.9%$256/sqft |
Source: Bright MLS #MDPG2205442 Report a problem | ||
| 5/23/2026 | Listing removed | $3,100$2/sqft |
Source: Zillow Rentals Report a problem | ||
| 5/17/2026 | Listed for rent | $3,100$2/sqft |
Source: Zillow Rentals Report a problem | ||
| 8/28/2023 | Sold | $463,220$239/sqft |
Source: Bright MLS #MDPG2090412 Report a problem | ||
Public tax history
| Year | Property taxes | Tax assessment |
|---|---|---|
| 2025 | $8,657 +26.1% | $432,667 +1.8% |
| 2024 | $6,863 +1610.3% | $425,200 +1600.8% |
| 2023 | $401 +0.8% | $25,000 |
| 2022 | $398 +0.5% | $25,000 |
| 2021 | $396 | $25,000 |
Find assessor info on the county website
Monthly payment
Est. payment
Payment breakdown
Explore the cost of this home by adjusting the details. Changes won't be saved.Climate risks
Neighborhood: 20782
Nearby schools
GreatSchools rating
- 4/10University Park Elementary SchoolGrades: PK-5Distance: 0.7 mi
- 6/10Nicholas Orem Middle SchoolGrades: 6-8Distance: 0.7 mi
- 2/10Northwestern High SchoolGrades: 9-12Distance: 0.1 mi
Schools provided by the listing agent
- District: Prince George's County Public Schools
Source: Bright MLS. This data may not be complete. We recommend contacting the local school district to confirm school assignments for this home.
- $480,250-- bd2 ba1.6k sqft3553 Carnaby St, Hyattsville, MD 20782Sold
- $515,0003 bd2 ba1.6k sqft3551 Carnaby St, Hyattsville, MD 20782Sold
- $542,985-- bd2 ba1.6k sqft3559 Carnaby St, Hyattsville, MD 20782Sold
- $525,0003 bd4 ba2k sqft3557 Carnaby St, Hyattsville, MD 20782Sold
- $543,3953 bd4 ba1.9k sqft3563 Carnaby St, Hyattsville, MD 20782Sold
- $499,0003 bd4 ba2k sqft3558 Stella Blue Dr, Hyattsville, MD 20782Sold
- $570,0004 bd4 ba1.9k sqft3556 Stella Blue Dr, Hyattsville, MD 20782For Sale
- $610,0003 bd4 ba2.3k sqft3564 Stella Blue Dr, Hyattsville, MD 20782Sold
A local agent can set up tours, give advice and negotiate with sellers.
Similar homes
- $514,0003 bd3 ba2.8k sqft3210 Tribune Ct, Hyattsville, MD 20782For Sale

 MLS ID #MDPG2208770, Evelyn Lugo, Compass. Bright MLS
 - $550,0003 bd4 ba1.9k sqft6102 Chronicle St, Hyattsville, MD 20782For Sale
 MLS ID #MDPG2205628, Cindy Bayne, Berkshire Hathaway HomeServices PenFed Realty. Bright MLS
 - $558,0004 bd5 ba2.3k sqft3469 Carnaby St, Hyattsville, MD 20782For Sale
 MLS ID #MDPG2210680, Eric Williams, Maverick Realty, LLC. Bright MLS
 - $499,9003 bd3 ba1.3k sqft4548 Longfellow St, Hyattsville, MD 20781For Sale
 MLS ID #MDPG2207236, Mary Noone, Compass. Bright MLS
 - $559,0004 bd4 ba1.9k sqft6025 Soho Way, Hyattsville, MD 20782For SaleMLS ID #MDPG2191748, Ray Werking, CENTURY 21 New Millennium. Bright MLS
- $449,9002 bd3 ba1.5k sqft4915 Crest View Dr, Hyattsville, MD 20782For SaleMLS ID #MDPG2198960, Syam Tadavarthy, Century 21 Redwood Realty. Bright MLS
- $630,0004 bd5 ba2.5k sqft5600 Hyattsville Dr, Hyattsville, MD 20782For SaleMLS ID #MDPG2198100, James Nicholson, Keller Williams Realty Centre. Bright MLS
- $499,0003 bd3 ba2.3k sqft5722 Richmanor Ter, Upper Marlboro, MD 20772For SaleMLS ID #MDPG2210576, Kyle Sterling Nichols, Keller Williams Capital Properties. Bright MLS
- $497,9003 bd4 ba2.4k sqft9810 Smithview Pl, Lanham, MD 20706For SaleMLS ID #MDPG2203754, Glenworth St Vall, KW Metro Center. Bright MLS
- $475,0003 bd3 ba2.2k sqft3218 15th Pl SE, Washington, DC 20020For SaleMLS ID #DCDC2266262, Hillary Nash, RLAH @properties. Bright MLS
- $449,9002 bd3 ba1.9k sqft8154 Miner St, Greenbelt, MD 20770For SaleMLS ID #MDPG2205152, Mr. Jonathan S Lahey, EXP Realty, LLC. Bright MLS
- $489,0003 bd3 ba1.6k sqft4208 Winifred Ln, Upper Marlboro, MD 20772For SaleMLS ID #MDPG2208432, Bob Chew, Samson Properties. Bright MLS
- $525,0003 bd3 ba1.6k sqft1005 Overlook Way, Laurel, MD 20707For SaleMLS ID #MDPG2204028, Akil Walker, Samson Properties. Bright MLS
- $500,0003 bd4 ba2.1k sqft130 Green Branch Rd, Laurel, MD 20708For SaleMLS ID #MDPG2204772, Carolyn Young, Samson Properties. Bright MLS
- $444,9003 bd4 ba1.6k sqft7 Thomasson Ct, Capitol Heights, MD 20743For SaleMLS ID #MDPG2207028, Alicia Sharp, EXP Realty, LLC. Bright MLS
- $459,5004 bd4 ba2k sqft30 Arenas Ct, Capitol Heights, MD 20743For SaleMLS ID #MDPG2207072, Debbie McQuaid, TTR Sotheby's International Realty. Bright MLS
- $495,0002 bd3 ba1k sqftChillum, Washington, DC 20011For SaleMLS ID #DCDC2269616, Christian Chavez Perez Palma, Samson Properties. Bright MLS
- $489,9003 bd3 ba1.7k sqft7531 Hearthside Way, Elkridge, MD 21075For SaleMLS ID #MDHW2070392, Maisa Megahed, Next Step Realty. Bright MLS
- $510,0003 bd4 ba2.6k sqftCmc Management, Upper Marlboro, MD 20772For SaleMLS ID #MDPG2208632, Rickey Lewis, EXP Realty, LLC. Bright MLS
- $520,0004 bd4 ba1.9k sqft402 Woodcrest Dr SE, Washington, DC 20032For SaleMLS ID #DCDC2272402, Amir Eslaminejad, Compass. Bright MLS
