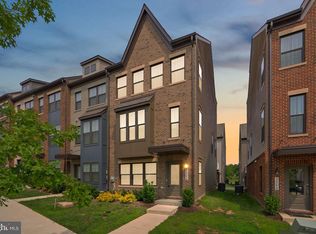
This pristine Gateway West end unit offers 2,000 square feet over four floors of living space with 3 bedrooms + loft, 2 full baths, 2 half baths, plus 300+ square feet of outdoor living space including a rooftop deck. Three sides of windows flood this home with natural light. The entry level with half bath is ideal for a rec room or home office and provides direct indoor access to the garage. Upstairs, the main living level welcomes you to the gourmet kitchen as the true centerpiece of the home, complete with stainless steel appliances including a gas cooktop, built-in microwave, and dual wall oven, complemented by upgraded white cabinetry, a massive center island, and direct access to a spacious pantry closet, deck, and half bath. The primary suite offers a large walk-in closet and a spa-inspired en-suite bath with a frameless glass walk-in shower and dual sink vanity. Two additional bedrooms share a full bath with tub/shower combo. In-unit laundry lives on this floor — no hauling baskets between levels. The penthouse level is a versatile flex space with direct access to the stunning rooftop deck. Ideally located less than one mile to Hyattsville Metro (green line) and short distance to University of Maryland, Mall at Prince George's, Downtown Hyattsville, and Arts District with options for entertainment, dining, and shopping. HOA fee includes trash, snow removal, and even lawn care for easy living.
Under contract
$570,000
3556 Stella Blue Dr, Hyattsville, MD 20782
4beds
1,981sqft
Townhouse
Built in 2023
1,307 Square Feet Lot
$561,700 Zestimate®
$288/sqft
$79/mo HOA
What's special
In-unit laundryMassive center islandUpgraded white cabinetry
- 126 days
- 35
- 0
Zillow last checked:
Listing updated:
Listed by:
Olivia Kibler 301-351-9630,
Compass (202) 386-6330,
Co-Listing Agent: Dito Sevilla 202-549-2491,
Compass
Source: Bright MLS,MLS#: MDPG2200784
Facts & features
Interior
Bedrooms & bathrooms
- Bedrooms: 4
- Bathrooms: 4
- Full bathrooms: 2
- 1/2 bathrooms: 2
- Main level bathrooms: 1
Basement
- Area: 0
Heating
- Forced Air, Electric
Cooling
- Central Air, Electric
Appliances
- Included: Electric Water Heater
- Laundry: Dryer In Unit, Washer In Unit
Features
- Has basement: No
- Has fireplace: No
Interior area
- Total structure area: 1,981
- Total interior livable area: 1,981 sqft
- Finished area above ground: 1,981
- Finished area below ground: 0
Property
Parking
- Total spaces: 2
- Parking features: Storage, Garage Door Opener, Inside Entrance, Attached
- Attached garage spaces: 2
Accessibility
- Accessibility features: None
Features
- Levels: Four
- Stories: 4
- Patio & porch: Deck
- Exterior features: Balcony
- Pool features: None
Lot
- Size: 1,307 Square Feet
Details
- Additional structures: Above Grade, Below Grade
- Parcel number: 17175686263
- Zoning: RSFA
- Special conditions: Short Sale
Construction
Type & style
- Home type: Townhouse
- Architectural style: Contemporary
- Property subtype: Townhouse
Materials
- Frame, Brick Front
- Foundation: Slab
Condition
- New construction: No
- Year built: 2023
Utilities & green energy
- Sewer: Public Sewer
- Water: Public
Community & HOA
Community
- Subdivision: Gateway West
HOA
- Has HOA: Yes
- HOA fee: $79 monthly
Location
- Region: Hyattsville
Financial & listing details
- Price per square foot: $288/sqft
- Tax assessed value: $502,267
- Annual tax amount: $9,758
- Date on market: 4/27/2026
- Listing agreement: Exclusive Right To Sell
- Ownership: Fee Simple
Estimated market value
$561,700
$534,000 - $590,000
$3,252/mo
Price history
| Date | Event | Price |
|---|---|---|
| 6/16/2026 | Contingent | $570,000$288/sqft |
Source:  Bright MLS #MDPG2200784 Report a problem Bright MLS #MDPG2200784 Report a problem | ||
| 4/27/2026 | Listed for sale | $570,000-5%$288/sqft |
Source: Bright MLS #MDPG2200784 Report a problem | ||
| 1/23/2024 | Sold | $599,990$303/sqft |
Source: Public Record Report a problem | ||
Public tax history
| Year | Property taxes | Tax assessment |
|---|---|---|
| 2025 | $9,780 +27.4% | $488,933 +2.8% |
| 2024 | $7,676 +1813.1% | $475,600 +1802.4% |
| 2023 | $401 +0.8% | $25,000 |
| 2022 | $398 +0.5% | $25,000 |
| 2021 | $396 | $25,000 |
Find assessor info on the county website
Monthly payment
Est. payment
Payment breakdown
Explore the cost of this home by adjusting the details. Changes won't be saved.Climate risks
Neighborhood: 20782
Nearby schools
Schools provided by the listing agent
- District: Prince George's County Public Schools
Source: Bright MLS. This data may not be complete. We recommend contacting the local school district to confirm school assignments for this home.
Similar homes
- $585,0004 bd4 ba2.7k sqft3564 Stella Blue Dr, Hyattsville, MD 20782For Sale
 MLS ID #MDPG2214732, Charlotte Savoy, The KW Collective. Bright MLS
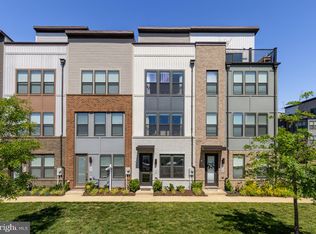
 - $575,0003 bd5 ba2k sqft5626 Little Branch Run, Hyattsville, MD 20782For Sale
 MLS ID #MDPG2216750, Kevin Hughes, Compass. Bright MLS
 - $575,0005 bd5 ba2.3k sqft6100 Northwest Dr, Hyattsville, MD 20782For Sale
 MLS ID #MDPG2214860, Don Bunuan, Compass. Bright MLS
 - $558,0004 bd5 ba2.3k sqft3469 Carnaby St, Hyattsville, MD 20782For Sale
 MLS ID #MDPG2210680, Eric Williams, Maverick Realty, LLC. Bright MLS
 - $469,9003 bd4 ba1.9k sqft3525 Carnaby St, Hyattsville, MD 20782For SaleMLS ID #MDPG2214778, Nez Hakimi, Samson Properties. Bright MLS
- $630,0004 bd5 ba2.5k sqft5600 Hyattsville Dr, Hyattsville, MD 20782For SaleMLS ID #MDPG2198100, James Nicholson, Keller Williams Realty Centre. Bright MLS
- $514,0003 bd3 ba2.8k sqft3210 Tribune Ct, Hyattsville, MD 20782For SaleMLS ID #MDPG2208770, Evelyn Lugo, Compass. Bright MLS
- $579,9903 bd4 ba2.4k sqft11612 Leesborough Cir, Silver Spring, MD 20902For SaleMLS ID #MDMC2251934, Randy Perrin, Washington Area Properties, LLC. Bright MLS
- $419,9902 bd3 ba1.5k sqft4709 Crest View Dr, Hyattsville, MD 20782For SaleMLS ID #MDPG2206558, DEMETRIUS CRAWFORD, HomeSmart. Bright MLS
- $574,9994 bd4 ba1.7k sqft1042 Highpoint Trl, Laurel, MD 20707For SaleMLS ID #MDPG2214282, Joseph Jones, Keller Williams Legacy. Bright MLS
- $526,0003 bd4 ba2.1k sqft10308 Vista Sola Way, Lanham, MD 20706For SaleMLS ID #MDPG2203260, Nunu Mbah, Long & Foster Real Estate, Inc.. Bright MLS
- $599,0003 bd3 ba1.3k sqftBrookland, Washington, DC 20017For SaleMLS ID #DCDC2273556, Jacob Abbott, Berkshire Hathaway HomeServices PenFed Realty. Bright MLS
- $465,0003 bd4 ba1.9k sqft7119 Masonry Aly, Beltsville, MD 20705For SaleMLS ID #MDPG2216326, Kevin Ayensu, Keller Williams Capital Properties. Bright MLS
- $575,9904 bd4 ba1.9k sqft16572 Fife Way, Bowie, MD 20716For SaleMLS ID #MDPG2206286, Sharon Blaszczak, Long & Foster Real Estate, Inc.. Bright MLS
- $508,0003 bd4 ba1.2k sqft8264 Miner St, Beltsville, MD 20770For SaleMLS ID #MDPG2203772, Yuwen Huang, Signature Home Realty LLC. Bright MLS
- $590,0004 bd4 ba1.7k sqft1027 Overlook Way, Laurel, MD 20707For SaleMLS ID #MDPG2178958, Patrice Marierose, Keller Williams Flagship. Bright MLS
- $639,9004 bd4 ba1.9k sqft11718 Leesborough Cir, Silver Spring, MD 20902For SaleMLS ID #MDMC2244896, Jessie Binh Do Do, Pearson Smith Realty, LLC. Bright MLS
- $489,0004 bd5 ba2.1k sqft4770 Towne Square Blvd, Suitland, MD 20746For SaleMLS ID #MDPG2198006, Mansoor Shahzad, Long & Foster Real Estate, Inc.. Bright MLS
- $599,0004 bd5 ba2.4k sqft103 Green Branch Rd, Laurel, MD 20708For SaleMLS ID #MDPG2190916, Ron Goldberg, The Agency DC. Bright MLS
- $559,0003 bd4 ba2.6k sqft1076 Overlook Way, Laurel, MD 20707For SaleMLS ID #MDPG2196326, Wendy Farrar, Samson Properties. Bright MLS
