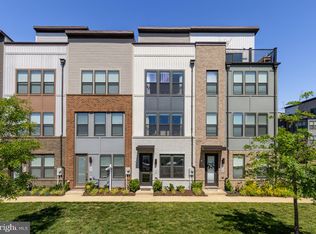
Why wait for new construction when you can own this beautifully upgraded, nearly new end-unit townhome in Gateway West? Built in 2023, this hard-to-find Fleet 1 model offers over 2,700 finished square feet across four finished levels, thoughtfully designed for today's lifestyle. The bright, open floor plan features luxury vinyl plank flooring, a stunning gourmet kitchen with an oversized island, quartz countertops, stainless steel appliances, double wall ovens, abundant cabinetry, and generous dining and living spaces perfect for entertaining. The spacious primary suite offers a peaceful retreat with a luxurious en-suite bath and walk-in closet, while two additional bedrooms provide plenty of room for family, guests, or a home office. A finished loft opens to your private rooftop terrace, creating the perfect space to relax, entertain, or enjoy evening sunsets. Technology meets convenience with hardwired ethernet ports on every level, making remote work and streaming effortless. The rear-entry two-car garage, additional deck, and premium end-unit location provide extra privacy and natural light throughout the home. Ideally located just minutes from the Metro, the University of Maryland, shopping, dining, parks, and major commuter routes into Washington, D.C., this home offers the perfect combination of luxury, convenience, and low-maintenance living. Move-in ready and better than new!
For sale
Price cut: $15K (8/22)
$585,000
3564 Stella Blue Dr, Hyattsville, MD 20782
4beds
2,763sqft
Townhouse
Built in 2023
1,306 Square Feet Lot
$579,700 Zestimate®
$212/sqft
$79/mo HOA
What's special
Walk-in closetAbundant cabinetryPrivate rooftop terraceStainless steel appliancesQuartz countertopsAdditional deckDouble wall ovens
- 15 days
- 325
- 19
Zillow last checked:
Listing updated:
Listed by:
Charlotte Savoy 443-212-8969,
The KW Collective 4435741600,
Listing Team: The Savoy Team At The Kw Collective
Source: Bright MLS,MLS#: MDPG2214732
Facts & features
Interior
Bedrooms & bathrooms
- Bedrooms: 4
- Bathrooms: 4
- Full bathrooms: 2
- 1/2 bathrooms: 2
- Main level bathrooms: 1
Rooms
- Room types: Living Room, Dining Room, Primary Bedroom, Bedroom 2, Bedroom 3, Bedroom 4, Kitchen, Laundry, Loft, Recreation Room, Primary Bathroom, Full Bath, Half Bath
Primary bedroom
- Level: Upper
Bedroom 2
- Level: Upper
Bedroom 3
- Level: Upper
Bedroom 4
- Level: Upper
Primary bathroom
- Level: Upper
Dining room
- Level: Main
Other
- Level: Upper
Half bath
- Level: Main
Half bath
- Level: Lower
Kitchen
- Level: Main
Laundry
- Level: Upper
Living room
- Level: Main
Loft
- Level: Upper
Recreation room
- Level: Lower
Heating
- Central, Forced Air, Natural Gas
Cooling
- Central Air, Ceiling Fan(s), Natural Gas
Appliances
- Included: Cooktop, Dishwasher, Disposal, Microwave, Oven, Dryer, Exhaust Fan, Double Oven, Refrigerator, Stainless Steel Appliance(s), Washer, Water Heater
- Laundry: Upper Level, Laundry Room
Features
- Combination Kitchen/Living, Open Floorplan, 9'+ Ceilings
- Flooring: Carpet, Ceramic Tile, Luxury Vinyl
- Windows: Double Pane Windows, Low Emissivity Windows
- Basement: Full,Finished,Walk-Out Access
- Has fireplace: No
Interior area
- Total structure area: 2,763
- Total interior livable area: 2,763 sqft
- Finished area above ground: 1,962
- Finished area below ground: 801
Video & virtual tour
Property
Parking
- Total spaces: 6
- Parking features: Garage Faces Rear, Attached, Driveway
- Attached garage spaces: 2
- Uncovered spaces: 4
Accessibility
- Accessibility features: None
Features
- Levels: Four
- Stories: 4
- Patio & porch: Deck, Terrace
- Exterior features: Balcony
- Pool features: None
Lot
- Size: 1,306 Square Feet
Details
- Additional structures: Above Grade, Below Grade
- Parcel number: 17175686228
- Zoning: RESIDENTIAL
- Special conditions: Standard
Construction
Type & style
- Home type: Townhouse
- Architectural style: Colonial
- Property subtype: Townhouse
Materials
- Vinyl Siding, Brick
- Foundation: Slab
Condition
- New construction: No
- Year built: 2023
Details
- Builder model: Fleet I
- Builder name: Stanley Martin Homes
Utilities & green energy
- Sewer: Public Sewer
- Water: Public
- Utilities for property: Cable Available, Multiple Phone Lines, Underground Utilities
Community & HOA
Community
- Subdivision: Gateway West
HOA
- Has HOA: Yes
- Services included: Lawn Care Front, Trash, Snow Removal
- HOA fee: $79 monthly
Location
- Region: Hyattsville
- Municipality: Hyattsville
Financial & listing details
- Price per square foot: $212/sqft
- Tax assessed value: $559,467
- Annual tax amount: $10,239
- Date on market: 8/14/2026
- Listing agreement: Exclusive Right To Sell
- Listing terms: Conventional,FHA,VA Loan
- Ownership: Fee Simple
Estimated market value
$579,700
$551,000 - $609,000
$3,501/mo
Price history
| Date | Event | Price |
|---|---|---|
| 8/22/2026 | Price change | $585,000-2.5%$212/sqft |
Source:  Bright MLS #MDPG2214732 Report a problem Bright MLS #MDPG2214732 Report a problem | ||
| 8/14/2026 | Listed for sale | $600,000-1.6%$217/sqft |
Source: Bright MLS #MDPG2214732 Report a problem | ||
| 12/21/2023 | Sold | $610,000-2.8%$221/sqft |
Source: Bright MLS #MDPG2092888 Report a problem | ||
| 11/21/2023 | Pending sale | $627,400$227/sqft |
Source: Bright MLS #MDPG2092888 Report a problem | ||
| 10/5/2023 | Listed for sale | $627,400$227/sqft |
Source: Bright MLS #MDPG2092888 Report a problem | ||
Public tax history
| Year | Property taxes | Tax assessment |
|---|---|---|
| 2025 | $10,351 +34.8% | $517,533 +8.8% |
| 2024 | $7,676 +1813.1% | $475,600 +1802.4% |
| 2023 | $401 +0.8% | $25,000 |
| 2022 | $398 +0.5% | $25,000 |
| 2021 | $396 | $25,000 |
Find assessor info on the county website
Monthly payment
Est. payment
Payment breakdown
Explore the cost of this home by adjusting the details. Changes won't be saved.Climate risks
Neighborhood: 20782
Nearby schools
Schools provided by the listing agent
- District: Prince George's County Public Schools
Source: Bright MLS. This data may not be complete. We recommend contacting the local school district to confirm school assignments for this home.
Similar homes
- $575,0005 bd5 ba2.3k sqft6100 Northwest Dr, Hyattsville, MD 20782For Sale

 MLS ID #MDPG2214860, Don Bunuan, Compass. Bright MLS
 - $575,0003 bd5 ba2k sqft5626 Little Branch Run, Hyattsville, MD 20782For Sale
 MLS ID #MDPG2216750, Kevin Hughes, Compass. Bright MLS
 - $558,0004 bd5 ba2.3k sqft3469 Carnaby St, Hyattsville, MD 20782For Sale
 MLS ID #MDPG2210680, Eric Williams, Maverick Realty, LLC. Bright MLS
 - $630,0004 bd5 ba2.5k sqft5600 Hyattsville Dr, Hyattsville, MD 20782For Sale
 MLS ID #MDPG2198100, James Nicholson, Keller Williams Realty Centre. Bright MLS
 - $550,0004 bd4 ba1.8k sqft5813 Lustine St, Hyattsville, MD 20781For SaleMLS ID #MDPG2199660, Sia Etminan, Compass. Bright MLS
- $624,9995 bd4 ba2.7k sqft5221 F St SE, Washington, DC 20019New ConstructionMLS ID #DCDC2279350, Laila Rahman, TTR Sothebys International Realty. Bright MLS
- $599,0003 bd3 ba1.3k sqftBrookland, Washington, DC 20017For SaleMLS ID #DCDC2273556, Jacob Abbott, Berkshire Hathaway HomeServices PenFed Realty. Bright MLS
- $595,0004 bd4 ba2.5k sqft7533 Pelham Way, Hanover, MD 21076For SaleMLS ID #MDAA2143838, Sunna Ahmad, Cummings & Co. Realtors. Bright MLS
- $526,0003 bd4 ba2.1k sqft10308 Vista Sola Way, Lanham, MD 20706For SaleMLS ID #MDPG2203260, Nunu Mbah, Long & Foster Real Estate, Inc.. Bright MLS
- $665,0005 bd4 ba2.6k sqft1004 50th Pl NE, Washington, DC 20019New ConstructionMLS ID #DCDC2269950, Abel Gebremichael, Keller Williams Capital Properties. Bright MLS
- $419,9902 bd3 ba1.5k sqft4709 Crest View Dr, Hyattsville, MD 20782For SaleMLS ID #MDPG2206558, DEMETRIUS CRAWFORD, HomeSmart. Bright MLS
- $599,9004 bd4 ba1.9k sqft7732 Presidential Pkwy, Upper Marlboro, MD 20774For SaleMLS ID #MDPG2214274, Kalonji Foreman, Compass. Bright MLS
- $465,0003 bd4 ba1.9k sqft7119 Masonry Aly, Beltsville, MD 20705For SaleMLS ID #MDPG2216326, Kevin Ayensu, Keller Williams Capital Properties. Bright MLS
- $599,0004 bd5 ba2.4k sqft103 Green Branch Rd, Laurel, MD 20708For SaleMLS ID #MDPG2190916, Ron Goldberg, The Agency DC. Bright MLS
- $625,0003 bd4 ba2.4k sqft109 Green Branch Rd, Laurel, MD 20708For SaleMLS ID #MDPG2214438, Courtney Chase, Redfin Corp. Bright MLS
- $695,0003 bd4 ba2.2k sqft2637 Patricia Roberts Harris Pl NE, Washington, DC 20018For SaleMLS ID #DCDC2272606, Khaneisha Pagan, KW Metro Center. Bright MLS
- $490,0003 bd4 ba2.7k sqft3011 Duvall Ridge Rd, Landover, MD 20785For SaleMLS ID #MDPG2209700, Kris Henry, Coldwell Banker Realty - Washington. Bright MLS
- $590,0004 bd4 ba1.7k sqft1027 Overlook Way, Laurel, MD 20707For SaleMLS ID #MDPG2178958, Patrice Marierose, Keller Williams Flagship. Bright MLS
- $639,9004 bd4 ba1.9k sqft11718 Leesborough Cir, Silver Spring, MD 20902For SaleMLS ID #MDMC2244896, Jessie Binh Do Do, Pearson Smith Realty, LLC. Bright MLS
- $599,9003 bd4 ba2.8k sqft717 Fairmont Dr, Bowie, MD 20716For SaleMLS ID #MDPG2214492, Sheila Doucet, Samson Properties. Bright MLS
