End-unit townhouse in the highly sought-after Leesborough community! This exceptional floor plan offers three finished levels of stylish and comfortable living space. Large windows throughout fill every level with abundant natural light, while recessed lighting in every room enhances the home's bright, modern feel. This spacious home features 4 bedrooms and 4 full bathrooms, including 2 en-suite bedrooms that provide privacy and flexibility for family members or guests. The entry level includes a bedroom with its own en-suite full bath, making it ideal for guests, in-laws, or a home office. The main level features a spacious living room, a gourmet kitchen, an adjacent dining room, and a full bath for the convenience of guests. Upstairs, the spacious primary suite offers a walk-in closet, double-sink vanity, and a large walk-in shower. Two additional bedrooms share a full hallway bath. The conveniently located upper-level laundry room includes a washer and dryer that were replaced in 2021. The gourmet kitchen is designed with granite countertops, stainless steel appliances, under-cabinet lighting, and ample cabinetry, making it both functional and inviting for everyday living and entertaining. Additional highlights include a rear-loading two-car garage. Conveniently located just three-quarters of a mile from Wheaton Metro, this home is also within easy reach of the Wheaton Library and Recreation Center, Safeway, Westfield Wheaton Mall, shopping, restaurants, and numerous everyday conveniences. Residents of the Leesborough community enjoy guest parking, street parking, a tot lot, picnic area, and doggy stations. This beautifully maintained home offers the perfect combination of location, space, and convenience. It is a wonderful place to call home!
For sale
Price cut: $10K (9/28)
$615,000
11718 Leesborough Cir, Silver Spring, MD 20902
4beds
1,912sqft
Townhouse
Built in 2010
1,582 Square Feet Lot
$613,000 Zestimate®
$322/sqft
$110/mo HOA
What's special
Walk-in closetEnd-unit townhouseLarge walk-in showerDouble-sink vanityStainless steel appliancesAdjacent dining roomAmple cabinetry
- 94 days
- 391
- 23
Zillow last checked:
Listing updated:
Listed by:
Jessie Do 703-593-6137,
Pearson Smith Realty, LLC 571-386-1075
Source: Bright MLS,MLS#: MDMC2244896
Facts & features
Interior
Bedrooms & bathrooms
- Bedrooms: 4
- Bathrooms: 4
- Full bathrooms: 3
- 1/2 bathrooms: 1
- Main level bathrooms: 1
Rooms
- Room types: Living Room, Dining Room, Primary Bedroom, Bedroom 3, Bedroom 4, Kitchen, Foyer, Bedroom 1, Other, Bathroom 1, Primary Bathroom
Primary bedroom
- Features: Flooring - Carpet
- Level: Upper
Bedroom 1
- Features: Flooring - Carpet
- Level: Lower
Bedroom 3
- Features: Flooring - Carpet
- Level: Upper
Bedroom 4
- Features: Flooring - Carpet
- Level: Upper
Primary bathroom
- Features: Flooring - Ceramic Tile
- Level: Upper
Bathroom 1
- Features: Flooring - Ceramic Tile
- Level: Main
Bathroom 1
- Level: Lower
Dining room
- Features: Flooring - HardWood
- Level: Main
Foyer
- Features: Flooring - Ceramic Tile
- Level: Lower
Kitchen
- Features: Flooring - Ceramic Tile
- Level: Main
Living room
- Features: Flooring - HardWood
- Level: Main
Other
- Level: Lower
Heating
- Forced Air, Natural Gas
Cooling
- Central Air, Electric
Appliances
- Included: Microwave, Dishwasher, Disposal, Dryer, Exhaust Fan, Ice Maker, Refrigerator, Cooktop, Stainless Steel Appliance(s), Washer, Water Heater, Gas Water Heater
- Laundry: Upper Level
Features
- Bathroom - Walk-In Shower, Ceiling Fan(s), Formal/Separate Dining Room, Floor Plan - Traditional, Kitchen - Gourmet, Primary Bath(s), Recessed Lighting, Walk-In Closet(s)
- Flooring: Carpet, Wood
- Windows: Window Treatments
- Basement: Walk-Out Access,Front Entrance,Connecting Stairway,Garage Access
- Has fireplace: No
Interior area
- Total structure area: 2,432
- Total interior livable area: 1,912 sqft
- Finished area above ground: 1,632
- Finished area below ground: 280
Property
Parking
- Total spaces: 2
- Parking features: Garage Faces Rear, Garage Door Opener, Inside Entrance, Basement, Attached, On Street
- Attached garage spaces: 2
- Has uncovered spaces: Yes
Accessibility
- Accessibility features: None
Features
- Levels: Three
- Stories: 3
- Pool features: None
Lot
- Size: 1,582 Square Feet
Details
- Additional structures: Above Grade, Below Grade
- Parcel number: 161303635638
- Zoning: RT15.
- Special conditions: Standard
Construction
Type & style
- Home type: Townhouse
- Architectural style: Colonial
- Property subtype: Townhouse
Materials
- Aluminum Siding
- Foundation: Concrete Perimeter
Condition
- New construction: No
- Year built: 2010
Utilities & green energy
- Sewer: Public Sewer
- Water: Public
Community & HOA
Community
- Subdivision: Leesborough
HOA
- Has HOA: Yes
- Services included: Maintenance Grounds, Snow Removal, Common Area Maintenance
- HOA fee: $110 monthly
- HOA name: LEESBOROUGH
Location
- Region: Silver Spring
Financial & listing details
- Price per square foot: $322/sqft
- Tax assessed value: $542,867
- Annual tax amount: $6,731
- Date on market: 7/10/2026
- Listing agreement: Exclusive Right To Sell
- Listing terms: Cash,Conventional,FHA,VA Loan
- Exclusions: Extra Fridge On The Lower Level. Google Nest Security Camera.
- Ownership: Fee Simple
Estimated market value
$613,000
$582,000 - $644,000
$3,461/mo
Price history
| Date | Event | Price |
|---|---|---|
| 9/28/2026 | Price change | $615,000-1.6%$322/sqft |
Source:  Bright MLS #MDMC2244896 Report a problem Bright MLS #MDMC2244896 Report a problem | ||
| 9/12/2026 | Price change | $625,000-2.3%$327/sqft |
Source: Bright MLS #MDMC2244896 Report a problem | ||
| 8/9/2026 | Price change | $639,900-2.3%$335/sqft |
Source: Bright MLS #MDMC2244896 Report a problem | ||
| 7/10/2026 | Listed for sale | $654,900$343/sqft |
Source: Bright MLS #MDMC2244896 Report a problem | ||
Public tax history
Tax history is unavailable.
Monthly payment
Est. payment
Payment breakdown
Explore the cost of this home by adjusting the details. Changes won't be saved.Climate risks
Neighborhood: 20902
Nearby schools
Schools provided by the listing agent
- District: Montgomery County Public Schools
Source: Bright MLS. This data may not be complete. We recommend contacting the local school district to confirm school assignments for this home.
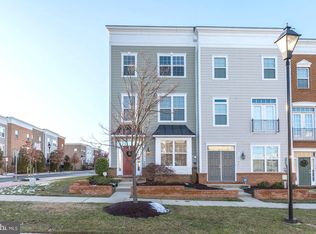
- $565,6003 bd4 ba2.4k sqft11718 Leesborough Dr, Silver Spring, MD 20902Off Market
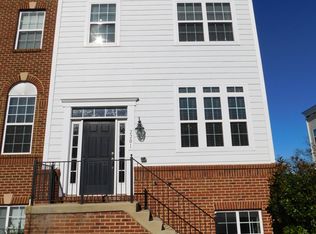
- $559,100-- bd3 ba1.6k sqft11720 Leesborough Dr, Silver Spring, MD 20902Off Market
- $569,700-- bd3 ba1.6k sqft11722 Leesborough Dr, Silver Spring, MD 20902Off Market
- $523,8003 bd3 ba1.6k sqft2201 Leesborough Dr, Silver Spring, MD 20902Off Market
Similar homes
- $639,0003 bd4 ba2.6k sqft1749 Chiswick Ct, Silver Spring, MD 20904For Sale

 MLS ID #MDMC2256180, Michelle Graziani, Century 21 Redwood Realty. Bright MLS
 - $778,0004 bd4 ba2k sqft5133 Longstone Way, Rockville, MD 20852For Sale
 MLS ID #MDMC2258838, Winny Zhang, CapStar Properties. Bright MLS
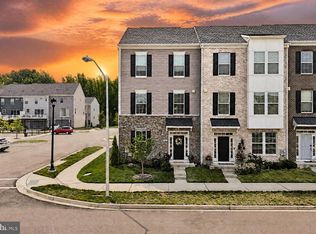
 - $615,0004 bd5 ba2.6k sqft7720 Presidential Pkwy, Upper Marlboro, MD 20774For Sale
 MLS ID #MDPG2222136, Mr. Hume Diep, Hyatt & Company Real Estate, LLC. Bright MLS
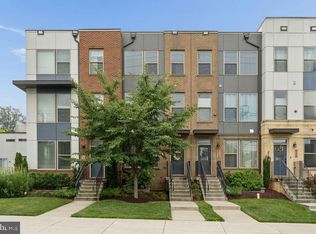
 - $700,0003 bd5 ba1.7k sqft5132 Randolph Rd, Rockville, MD 20852For Sale
 MLS ID #MDMC2242188, Mr. Jonathan S Lahey, EXP Realty, LLC. Bright MLS
 - $619,0003 bd4 ba1.8k sqft3801 Commodore Joshua Barney Dr NE, Washington, DC 20018For SaleMLS ID #DCDC2271096, Alex Londono, CENTURY 21 New Millennium. Bright MLS
- $595,0004 bd4 ba1.8k sqft23459 Arora Hills Dr, Clarksburg, MD 20871For SaleMLS ID #MDMC2233214, Mrs. Krishnasri Divakaruni, FAB Realty LLC. Bright MLS
- $585,9994 bd3 ba2.2k sqft5846 Donovan Ln, Ellicott City, MD 21043For SaleMLS ID #MDHW2071064, Rachel Adler, Realty USA. Bright MLS
- $599,9003 bd3 ba2k sqft20827 Butterwood Falls Ter, Sterling, VA 20165For SaleMLS ID #VALO2132766, Marta Bingham, Real Broker, LLC. Bright MLS
- $565,0003 bd3 ba1.9k sqft5 Lazy Hollow Way, Gaithersburg, MD 20878For SaleMLS ID #MDMC2258050, Jean Teng, Profound Realty, Inc.. Bright MLS
- $600,0003 bd4 ba2.4k sqft109 Green Branch Rd, Laurel, MD 20708For SaleMLS ID #MDPG2214438, Courtney Chase, Redfin Corp. Bright MLS
- $649,9903 bd4 ba2.1k sqft47715 Sandbank Sq, Sterling, VA 20165For SaleMLS ID #VALO2131030, Kelly Alvarez Pugliese, Metas Realty Group, LLC. Bright MLS
- $570,0003 bd4 ba1.9k sqft5601 44th Ave, Hyattsville, MD 20781For SaleMLS ID #MDPG2207484, Dylan Hanna, Samson Properties. Bright MLS
- $579,9003 bd4 ba2.3k sqft23003 Heath Aster Way, Clarksburg, MD 20871For SaleMLS ID #MDMC2243872, Russell Brazil, RLAH @properties. Bright MLS
- $599,9003 bd3 ba2.2k sqft647 Main St #B, Gaithersburg, MD 20878For SaleMLS ID #MDMC2238744, Meredith Fogle, The List Realty. Bright MLS
- $539,9503 bd4 ba1.9k sqft6204 Editors Park Dr, Hyattsville, MD 20782For SaleMLS ID #MDPG2206326, John Lesniewski, RE/MAX United Real Estate. Bright MLS
- $655,0003 bd4 ba2.1k sqft47720 Sandbank Sq, Sterling, VA 20165For SaleMLS ID #VALO2135530, Daan De Raedt, Property Collective. Bright MLS
- $511,5004 bd5 ba2.3k sqft1207 Trenton Pl SE, Washington, DC 20032For SaleMLS ID #DCDC2282258, Matthew Paschall, Compass. Bright MLS
- $565,0003 bd4 ba2.3k sqft6721 Green Mill Way, Columbia, MD 21044For SaleMLS ID #MDHW2072566, Karriem Hopwood, Corner House Realty. Bright MLS
- $558,0004 bd5 ba2.3k sqft3469 Carnaby St, Hyattsville, MD 20782For SaleMLS ID #MDPG2210680, Eric Williams, Maverick Realty, LLC. Bright MLS
- $625,0003 bd3 ba1.4k sqftLofts At Metrowest Condo, Fairfax, VA 22031For SaleMLS ID #VAFX2332612, Sean Price, Samson Properties. Bright MLS
