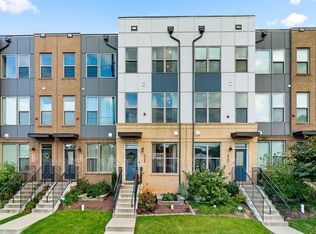
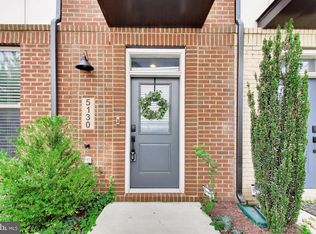
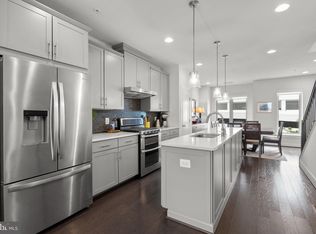
Welcome to this beautiful contemporary 3-level townhome offering the perfect mix of modern style, comfort, and everyday convenience. This 2,400 SQFT light-filled home features 3 bedrooms, 3 full baths and 2 half baths, a versatile loft, and a private rooftop terrace perfect for relaxing or entertaining. The open-concept main level features a gourmet kitchen with a large island, stainless steel appliances, abundant cabinetry, and an easy flow into the spacious living and dining areas. Thicker, sound-insulating front windows help create a more comfortable interior, while the unobstructed front view brings in abundant natural light. Upstairs, the home offers a beautiful primary suite and generously sized secondary bedrooms. The lower level adds a flexible space ideal for a home office or fitness area. At the rear, the adjoining green area provides a partially unobstructed view and an added sense of openness. Additional highlights include a rear-entry garage, modern finishes throughout, and plenty of storage. Conveniently located just 1.2 miles from both Twinbrook and North Bethesda Metro stations, with quick access to Pike & Rose, Downtown Bethesda, Rockville Pike, shopping, dining, parks, and major commuter routes. Experience stylish, low-maintenance living in one of Rockville’s most convenient locations.
For sale
Price cut: $30K (8/3)
$700,000
5132 Randolph Rd, Rockville, MD 20852
3beds
1,760sqft
Townhouse
Built in 2020
1,128 Square Feet Lot
$694,700 Zestimate®
$398/sqft
$100/mo HOA
What's special
Versatile loftPlenty of storageOpen-concept main levelModern finishes throughoutAbundant cabinetryStainless steel appliancesThicker sound-insulating front windows
- 78 days
- 782
- 65
Likely to sell faster than
Zillow last checked:
Listing updated:
Listed by:
Mr. Jonathan S Lahey 301-281-6981,
EXP Realty, LLC 8888607369,
Co-Listing Agent: Jennifer Chang 469-834-9121,
EXP Realty, LLC
Source: Bright MLS,MLS#: MDMC2242188
Facts & features
Interior
Bedrooms & bathrooms
- Bedrooms: 3
- Bathrooms: 5
- Full bathrooms: 3
- 1/2 bathrooms: 2
- Main level bathrooms: 2
Basement
- Area: 640
Heating
- Central, Natural Gas
Cooling
- Central Air, Electric
Appliances
- Included: Gas Water Heater
Features
- Has basement: No
- Has fireplace: No
Interior area
- Total structure area: 2,400
- Total interior livable area: 1,760 sqft
- Finished area above ground: 1,760
- Finished area below ground: 0
Video & virtual tour
Property
Parking
- Total spaces: 2
- Parking features: Garage Faces Rear, Attached
- Attached garage spaces: 2
Accessibility
- Accessibility features: Other
Features
- Levels: Three
- Stories: 3
- Pool features: None
Lot
- Size: 1,128 Square Feet
Details
- Additional structures: Above Grade, Below Grade
- Parcel number: 160403824892
- Zoning: THD
- Special conditions: Standard
Construction
Type & style
- Home type: Townhouse
- Architectural style: Traditional
- Property subtype: Townhouse
Materials
- Brick
- Foundation: Permanent, Other
- Roof: Shingle,Composition
Condition
- New construction: No
- Year built: 2020
Details
- Builder model: Henson
Utilities & green energy
- Sewer: Public Sewer
- Water: Public
Community & HOA
Community
- Subdivision: Randolph Farms
HOA
- Has HOA: Yes
- HOA fee: $100 monthly
Location
- Region: Rockville
Financial & listing details
- Price per square foot: $398/sqft
- Tax assessed value: $719,800
- Annual tax amount: $8,436
- Date on market: 7/10/2026
- Listing agreement: Exclusive Right To Sell
- Ownership: Fee Simple
Estimated market value
$694,700
$660,000 - $729,000
$3,914/mo
Price history
| Date | Event | Price |
|---|---|---|
| 8/3/2026 | Price change | $700,000-4.1%$398/sqft |
Source:  Bright MLS #MDMC2242188 Report a problem Bright MLS #MDMC2242188 Report a problem | ||
| 7/10/2026 | Listed for sale | $730,000+6.2%$415/sqft |
Source: Bright MLS #MDMC2242188 Report a problem | ||
| 8/16/2021 | Sold | $687,158$390/sqft |
Source: Public Record Report a problem | ||
Public tax history
| Year | Property taxes | Tax assessment |
|---|---|---|
| 2025 | $7,744 +4.9% | $680,633 +6.1% |
| 2024 | $7,385 +6.4% | $641,467 +6.5% |
| 2023 | $6,940 +6.4% | $602,300 +1.9% |
| 2022 | $6,525 +2% | $591,300 +1.9% |
| 2021 | $6,398 +1209.1% | $580,300 +1209.9% |
| 2020 | $489 | $44,300 |
Find assessor info on the county website
Monthly payment
Est. payment
Payment breakdown
Explore the cost of this home by adjusting the details. Changes won't be saved.Climate risks
Neighborhood: 20852
Nearby schools
Schools provided by the listing agent
- District: Montgomery County Public Schools
Source: Bright MLS. This data may not be complete. We recommend contacting the local school district to confirm school assignments for this home.
Similar homes
- $830,0004 bd4 ba2.3k sqft5130 Longstone Way, Rockville, MD 20852For Sale
 MLS ID #MDMC2253702, Robert Tarzy, LuxManor Real Estate, Inc. Bright MLS
 - $825,0003 bd4 ba2.5k sqft1910 Chapman Ave #4, Rockville, MD 20852For Sale
 MLS ID #MDMC2250448, Danielle Mannix, Compass. Bright MLS
 - $839,0003 bd5 ba2.5k sqft820 Thompson Cres Unit 26, Rockville, MD 20852For Sale
 MLS ID #MDMC2253590, Danielle Mannix, Compass. Bright MLS
 - $799,0003 bd4 ba2.3k sqft864 Thompson Cres #44, Rockville, MD 20852For Sale
 MLS ID #MDMC2202072, Kira Epstein Begal, Washington Fine Properties, LLC. Bright MLS
 - $679,9003 bd3 ba2k sqft1031 Gaither Rd, Rockville, MD 20850For SaleMLS ID #MDMC2250300, David Wagner, RLAH @properties. Bright MLS
- $675,0004 bd4 ba1.9k sqft169 Kandinsky Loop, Silver Spring, MD 20906For SaleMLS ID #MDMC2239614, David Zeff, Keller Williams Capital Properties. Bright MLS
- $650,0003 bd4 ba1.8k sqft583 Shorthorn Way, Rockville, MD 20850For SaleMLS ID #MDMC2251696, Matt Kasun, Pearson Smith Realty, LLC. Bright MLS
- $638,5003 bd4 ba2k sqft2312 Cobble Hill Ter, Wheaton, MD 20902For SaleMLS ID #MDMC2240152, Charles Chapman, RE/MAX Realty Services. Bright MLS
- $625,0004 bd4 ba1.9k sqft11718 Leesborough Cir, Silver Spring, MD 20902For SaleMLS ID #MDMC2244896, Jessie Binh Do Do, Pearson Smith Realty, LLC. Bright MLS
- $1,009,9993 bd4 ba2.4k sqft10326 Grosvenor Pl, North Bethesda, MD 20852For SaleMLS ID #MDMC2229044, Yasseen Elagazy, Compass. Bright MLS
- $699,9003 bd4 ba2.3k sqft111 Longpoint Way, Gaithersburg, MD 20878For SaleMLS ID #MDMC2252832, Andrew Goodman, RLAH @properties. Bright MLS
- $669,9003 bd4 ba2.1k sqft47720 Sandbank Sq, Sterling, VA 20165For SaleMLS ID #VALO2135530, Daan De Raedt, Property Collective. Bright MLS
- $765,0004 bd3 ba2k sqft9756 Athletic Way, Gaithersburg, MD 20878For SaleMLS ID #MDMC2244296, Jeff Lim-Sharpe, RE/MAX Excellence Realty. Bright MLS
- $829,0003 bd5 ba1.8k sqftCrown, Gaithersburg, MD 20878For SaleMLS ID #MDMC2249466, Bill Wang, Hometown Elite Realty LLC. Bright MLS
- $749,0004 bd5 ba2k sqft138 Garden Capital Way, Gaithersburg, MD 20878For SaleMLS ID #MDMC2249026, Alex Martinez, The Agency DC. Bright MLS
- $649,5003 bd4 ba1.5k sqft3801 Commodore Joshua Barney Dr NE, Washington, DC 20018For SaleMLS ID #DCDC2271096, Alex Londono, CENTURY 21 New Millennium. Bright MLS
- $679,0003 bd4 ba2.4k sqft20901 Cosworth Ter, Sterling, VA 20165For SaleMLS ID #VALO2134910, Shawn Ziglari, Choice Property Management Services LLC. Bright MLS
- $690,0003 bd4 ba2.4k sqft46834 Mountain Laurel Ter, Sterling, VA 20164For SaleMLS ID #VALO2132656, Rajiv Vashist, Pearson Smith Realty, LLC. Bright MLS
- $650,0002 bd3 ba1.8k sqftGeorgia Row, Washington, DC 20012For SaleMLS ID #DCDC2283360, Brenda Mejia, Compass. Bright MLS
- $635,0004 bd4 ba2.2k sqft308 Whirlabout Aly, Clarksburg, MD 20871For SaleMLS ID #MDMC2255770, Sheena Saydam, Keller Williams Capital Properties. Bright MLS
