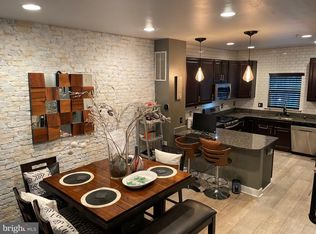
***✨ Best Value in Arts District EYA*** Hyattsville Gem | The Arts District - 3BR/2.5BA Townhome. One of the best-priced Arts opportunities on the market! This EYA townhome offers the modern design buyers love at an exceptional price point. Hardwood floors flow throughout, while the bright white kitchen features quartz countertops, subway tile backsplash, and an open layout that lives larger than expected. Designed for both everyday living and effortless entertaining, the sun-filled living and dining spaces are surrounded by oversized windows, creating a warm and inviting feel. The second level offers two generously sized bedrooms with a shared bath featuring a double-sink vanity and tub/shower combination. The entire top floor is dedicated to the private primary suite, complete with a walk-in closet, double-vanity bath, and a rooftop terrace that expands your living space outdoors—perfect for morning coffee, evening gatherings, or simply unwinding after a long day. If you've been waiting for the right opportunity to own in Arts District, this home delivers outstanding space, style, and value. Just outside your door, enjoy the community pool, park, and beautifully maintained trail system. The trail connects north to the MARC Train, College Park, the future Purple Line, downtown Riverdale Park, and Whole Foods Market. Head south, and the trail takes you all the way into Washington. Local favorites include 2Fifty Texas BBQ and Manifest Bread—just two of the neighborhood gems that make this vibrant community so special. Modern style, abundant natural light, and an unbeatable location come together in this stunning three-level townhome in the sought-after Arts District of Hyattsville.
Sold for $499,000
Zillow last checked:
Listing updated:
Bought with:
Sia Etminan, SP98377373
Compass
Sina Mollaan, 581720
Compass
Source: Bright MLS,MLS#: MDPG2207236
Price history
| Date | Event | Price |
|---|---|---|
| 9/25/2026 | Sold | $499,000-0.2%$358/sqft |
Source:  Bright MLS #MDPG2207236 Report a problem Bright MLS #MDPG2207236 Report a problem | ||
| 9/15/2026 | Contingent | $499,900$359/sqft |
Source: Bright MLS #MDPG2207236 Report a problem | ||
| 7/23/2026 | Price change | $499,900-5.7%$359/sqft |
Source: Bright MLS #MDPG2207236 Report a problem | ||
| 7/10/2026 | Listed for sale | $530,000+21%$381/sqft |
Source: Bright MLS #MDPG2207236 Report a problem | ||
| 8/15/2019 | Listing removed | $2,695$2/sqft |
Source: Realty Network, Inc. #MDPG537586 Report a problem | ||
| 7/26/2019 | Listed for rent | $2,695+1.7%$2/sqft |
Source: Realty Network, Inc. #MDPG537586 Report a problem | ||
| 8/8/2017 | Listing removed | $2,650$2/sqft |
Source: Compass #PG10016298 Report a problem | ||
| 8/7/2017 | Listing removed | $437,900+28.6%$315/sqft |
Source: Compass #PG10016279 Report a problem | ||
| 7/27/2017 | Listed for rent | $2,650$2/sqft |
Source: Compass #PG10016298 Report a problem | ||
| 4/11/2013 | Sold | $340,607$245/sqft |
Source: Public Record Report a problem | ||
Nearby homes
- $522,8003 bd4 ba1.7k sqft4550 Longfellow St, Hyattsville, MD 20781Off Market
- $501,8003 bd3 ba1.3k sqft4546 Longfellow St, Hyattsville, MD 20781Off Market
- $520,5003 bd4 ba1.6k sqft4544 Longfellow St, Hyattsville, MD 20781Off Market

- $531,1003 bd4 ba1.7k sqft4552 Longfellow St, Hyattsville, MD 20781Off Market

Get a cash offer in 3 minutes
Find out how much your home could sell for in as little as 3 minutes with a no-obligation cash offer.
Estimated market value
$499,000
