Skip main navigation
Sold for $540,000
  • $540,000

    5720 46th Pl, Hyattsville, MD 20781

    3beds
    1,396sqft
    Townhouse
    Built in 2013
    630 Square Feet Lot
    $540,100 Zestimate®
    $387/sqft
    $3,003 Estimated rent

    Home value

    $540,100

    $486,000 - $600,000

    $3,003/mo

    Zestimate® history
    Loading
    Loading...

    Owner options

    List your home for rent

    $3,003/mo

    Rent Zestimate®

    Find your next renter with Zillow Rental Manager. Plus, with online applications, you can quickly screen prospective tenants – for free.

    Learn more

    $3,003/mo

    Rent Zestimate®

    Refinance and save

    $3,594/mo

    Est. payment

    Refinancing to a lower rate could help reduce your monthly payments and save thousands over the life of the loan.

    See today's rates

    $3,594/mo

    Est. payment

    Explore your selling options

    Work with a Zillow partner agent

    Leverage their expertise and Zillow's premium Showcase listings to get your home seen by more buyers.

    Get started

    List with your own agent

    Get your home in front of millions of buyers by listing it on Zillow.

    Learn how to do it

    Sell it yourself

    Take full control of how buyers see your home on Zillow by listing For Sale by Owner (FSBO).

    List your home

    What's special

    Spacious walk-in closetCoveted courtyard-facing settingFreshly paintedRich hardwood flooring throughoutExpansive four-level residenceVersatile family roomLuxurious private primary suite
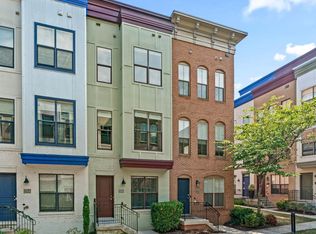
    Situated in the heart of Hyattsville’s vibrant Arts District, this expansive four-level residence places you in one of the area’s most dynamic and connected communities. Offering three bedrooms, two and a half baths, and a one-car rear-loading garage, this home is ideally positioned in a coveted courtyard-facing setting that provides both privacy and a peaceful outlook. Freshly painted and enhanced by rich hardwood flooring throughout, the home exudes a seamless, elevated aesthetic across all levels. Upon entry, a versatile family room offers flexibility for a home office, fitness area, or creative space tailored to your lifestyle. The main living level unfolds into a bright, open-concept design filled with natural light, where the kitchen, dining, and living areas connect effortlessly. The kitchen is both stylish and functional, featuring sleek flat-panel 42-inch cabinetry with soft-close drawers, a brand-new built-in gas Bosch stovetop, and direct access to a private balcony, ideal for grilling, morning coffee, or evening relaxation. Upstairs, two well-appointed bedrooms share a full bath with a double sink vanity, while a conveniently located laundry closet includes a high-efficiency washer and dryer replaced in 2023. Ceiling fans with integrated lighting and remote controls in every room ensure personalized comfort throughout. The top level is dedicated to a luxurious private primary suite, complete with a spacious walk-in closet and a beautifully appointed en-suite bath featuring a double vanity and tiled shower. From here, step out to the showstopping rooftop deck, newly renovated with a premium floating deck system, creating an exceptional outdoor retreat ideal for entertaining or unwinding with sunset views. Additional updates include a water heater replaced in 2022 and a built-in surround sound system that brings an immersive audio experience to the heart of the home. Residents enjoy access to a wealth of amenities, including a fitness center, outdoor pool, playground, clubhouse, and guest parking, along with a dedicated shuttle providing convenient access to the Hyattsville Crossing Metro Station for an easy commute. Just moments away, the Shoppes at Arts District offer an array of dining, shopping, and entertainment options, with local favorites such as Busboys and Poets, Vigilante Coffee, and Franklin’s Restaurant all nearby. Outdoor enthusiasts will appreciate the proximity to the Anacostia Tributary Trail System, offering extensive trails, as well as the historic Trolley Trail. With major commuter routes and public transportation close at hand, this home delivers the perfect blend of modern design, community connection, and everyday convenience. Please note: photos depicting furniture have utilized virtual staging.

    Zillow last checked:

    Listing updated:

    Listed by:

    Lee Friedman 301-787-8954,

    Northrop Realty

    Bought with:

    Keith James

    Keller Williams Capital Properties

    Source: Bright MLS,MLS#: MDPG2197496MLS Logo

    Facts & features

    Interior

    Bedrooms & bathrooms
    • Bedrooms: 3
    • Bathrooms: 3
    • Full bathrooms: 2
    • 1/2 bathrooms: 1
    • Main level bathrooms: 1
    Rooms
    • Room types: Living Room, Dining Room, Primary Bedroom, Bedroom 2, Bedroom 3, Kitchen, Family Room
    Primary bedroom
    • Features: Flooring - HardWood, Attached Bathroom, Balcony Access, Ceiling Fan(s), Walk-In Closet(s)
    • Level: Upper
    • Area: 160 Square Feet
    • Dimensions: 10 X 16
    Bedroom 2
    • Features: Ceiling Fan(s), Flooring - HardWood
    • Level: Upper
    • Area: 140 Square Feet
    • Dimensions: 10 X 14
    Bedroom 3
    • Features: Flooring - HardWood, Attached Bathroom
    • Level: Upper
    • Area: 156 Square Feet
    • Dimensions: 12 X 13
    Dining room
    • Features: Flooring - HardWood
    • Level: Main
    • Area: 140 Square Feet
    • Dimensions: 10 X 14
    Family room
    • Features: Flooring - Ceramic Tile
    • Level: Lower
    • Area: 108 Square Feet
    • Dimensions: 9 X 12
    Kitchen
    • Features: Flooring - HardWood, Granite Counters, Kitchen - Gas Cooking
    • Level: Main
    • Area: 120 Square Feet
    • Dimensions: 10 X 12
    Living room
    • Features: Flooring - HardWood
    • Level: Main
    • Area: 154 Square Feet
    • Dimensions: 11 X 14
    Heating
    • Forced Air, Natural Gas
    Cooling
    • Central Air, Electric
    Appliances
    • Included: Dryer, Washer, Cooktop, Dishwasher, Disposal, Microwave, Refrigerator, Ice Maker, Oven, Oven/Range - Gas, Stainless Steel Appliance(s), Water Heater, Gas Water Heater
    • Laundry: Has Laundry, Upper Level
    Features
    • Bathroom - Tub Shower, Bathroom - Stall Shower, Breakfast Area, Ceiling Fan(s), Combination Dining/Living, Combination Kitchen/Dining, Combination Kitchen/Living, Dining Area, Open Floorplan, Eat-in Kitchen, Primary Bath(s), Recessed Lighting, Upgraded Countertops, Walk-In Closet(s), Dry Wall, High Ceilings
    • Flooring: Carpet, Ceramic Tile, Hardwood, Wood
    • Doors: Sliding Glass
    • Windows: Double Pane Windows, Screens, Vinyl Clad
    • Basement: Connecting Stairway,Partial,Finished,Garage Access,Heated,Interior Entry,Exterior Entry,Rear Entrance,Walk-Out Access,Windows
    • Has fireplace: No
    Interior area
    • Total structure area: 1,900
    • Total interior livable area: 1,396 sqft
    • Finished area above ground: 1,396
    • Finished area below ground: 0

    Property

    Parking
    • Total spaces: 1
    • Parking features: Garage Faces Rear, Attached, On Street
    • Attached garage spaces: 1
    • Has uncovered spaces: Yes
    Accessibility
    • Accessibility features: Other
    Features
    • Levels: Four
    • Stories: 4
    • Patio & porch: Deck, Roof
    • Exterior features: Sidewalks, Balcony
    • Pool features: Community
    • Has view: Yes
    • View description: City, Courtyard
    Lot
    • Size: 630 Square Feet
    • Features: Landscaped
    Details
    • Additional structures: Above Grade, Below Grade
    • Parcel number: 17165509021
    • Zoning: NAC
    • Special conditions: Standard

    Construction

    Type & style
    • Home type: Townhouse
    • Property subtype: Townhouse
    Materials
    • Frame, Brick, Vinyl Siding
    • Foundation: Other, Slab
    Condition
    • New construction: No
    • Year built: 2013

    Utilities & green energy

    • Sewer: Public Sewer
    • Water: Public

    Community & HOA

    Community
    • Features: Pool
    • Security: Main Entrance Lock, Smoke Detector(s), Fire Sprinkler System
    • Subdivision: Eya Arts District
    HOA
    • Has HOA: Yes
    • Amenities included: Fitness Center, Billiard Room, Community Center, Tot Lots/Playground
    • Services included: Snow Removal, Trash
    • HOA fee: $184 monthly
    Location
    • Region: Hyattsville
    • Municipality: Hyattsville

    Financial & listing details

    • Price per square foot: $387/sqft
    • Tax assessed value: $478,300
    • Annual tax amount: $9,383
    • Date on market: 4/23/2026
    • Listing agreement: Exclusive Right To Sell
    • Ownership: Fee Simple

    Price history

    DateEventPrice
    5/27/2026Sold$540,000+0.9%$387/sqft
    Source: Bright MLS #MDPG2197496 Report a problem
    5/1/2026Pending sale$535,000$383/sqft
    Source: Bright MLS #MDPG2197496 Report a problem
    4/23/2026Listed for sale$535,000+24.4%$383/sqft
    Source: Bright MLS #MDPG2197496 Report a problem
    9/22/2020Sold$430,000+4.9%$308/sqft
    Source: Public Record Report a problem
    1/22/2018Sold$410,000+2.5%$294/sqft
    Source: Public Record Report a problem
    10/5/2017Price change$399,900-3.6%$286/sqft
    Source: Zeiger Realty INC #PG10064532 Report a problem
    9/23/2017Listed for sale$414,900+17.6%$297/sqft
    Source: Zeiger Realty INC #PG10064532 Report a problem
    8/12/2013Sold$352,707$253/sqft
    Source: Public Record Report a problem

    Public tax history

    YearProperty taxesTax assessment
    2025$9,454 +26.8%$470,100 +1.8%
    2024$7,455 +6%$461,900 +5.4%
    2023$7,032 -4.4%$438,100 -5.2%
    2022$7,358 +18.9%$461,900 +18.3%
    2021$6,189 +2.2%$390,500 +2.3%
    2020$6,054 +11.9%$381,733 +4.8%
    2019$5,412 $364,200
    2018-- $364,200 +7.1%
    2017$6,723 $340,067 +7.6%
    2016-- $315,933 +8.3%
    2015-- $291,800
    2014-- $291,800 +4389.2%
    2013-- $6,500
    2012-- $6,500
    2011-- --
    2010-- $16,200 -0.3%
    2009-- $16,250
    Find assessor info on the county website

    Neighborhood: 20781

    Nearby schools

    GreatSchools rating
    Schools provided by the listing agent
    • Elementary: Hyattsville
    • Middle: Hyattsville
    • High: Northwestern
    • District: Prince George's County Public Schools

    Source: Bright MLS. This data may not be complete. We recommend contacting the local school district to confirm school assignments for this home.

    Get pre-qualified for a loan
    At Zillow Home Loans, we can pre-qualify you in as little as 5 minutes with no impact to your credit score.

    An equal housing lender. NMLS #10287.