Skip main navigation
Sold for $590,000
  • $590,000

    5708 46th Pl, Hyattsville, MD 20781

    3beds
    1,792sqft
    Townhouse
    Built in 2013
    855 Square Feet Lot
    $586,000 Zestimate®
    $329/sqft
    $3,338 Estimated rent

    Home value

    $586,000

    $522,000 - $662,000

    $3,338/mo

    Zestimate® history
    Loading
    Loading...

    Owner options

    List your home for rent

    $3,338/mo

    Rent Zestimate®

    Find your next renter with Zillow Rental Manager. Plus, with online applications, you can quickly screen prospective tenants – for free.

    Learn more

    $3,338/mo

    Rent Zestimate®

    Refinance and save

    $3,871/mo

    Est. payment

    Refinancing to a lower rate could help reduce your monthly payments and save thousands over the life of the loan.

    See today's rates

    $3,871/mo

    Est. payment

    Explore your selling options

    Work with a Zillow partner agent

    Leverage their expertise and Zillow's premium Showcase listings to get your home seen by more buyers.

    Get started

    List with your own agent

    Get your home in front of millions of buyers by listing it on Zillow.

    Learn how to do it

    Sell it yourself

    Take full control of how buyers see your home on Zillow by listing For Sale by Owner (FSBO).

    List your home

    What's special

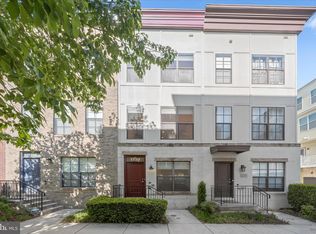
    Offer Deadline: 4 PM, Tuesday, 2/18. (We have an offer in hand and Seller has requested we set up the Offer Deadline.) You don't want to miss this gorgeous, light-filled End Unit Contemporary Townhome nestled in the back of a quiet courtyard across from the Community Park. Open Concept Living with gorgeous wood floors, a Chef's Kitchen with Granite, Stainless and plenty of counter space. A Primary Suite with ensuite Bath and Walk-in Closet. 2nd Bedroom on 3rd Floor has an Ensuite Bath as well. The forth Floor has a Guest Suite with Full Bath, a den/family room as well as a walkout to the rooftop Terrace. Attached garage with rear entrance. Just steps to local restaurants and shops as well as being minutes to The Station at Riverside Park with Whole Foods and local attractions. The perfect location to enjoy life in the Arts District. Community Amenities include the Pool, Park and The Lustine Center which has a community center and gym.

    Zillow last checked:

    Listing updated:

    Listed by:

    Dave Luptak 202-841-9084,

    Long & Foster Real Estate, Inc.

    Bought with:

    Kim Kash, 673447

    Compass

    Source: Bright MLS,MLS#: MDPG2140728MLS Logo

    Facts & features

    Interior

    Bedrooms & bathrooms
    • Bedrooms: 3
    • Bathrooms: 4
    • Full bathrooms: 3
    • 1/2 bathrooms: 1
    Heating
    • Central, Forced Air, Electric, Natural Gas
    Cooling
    • Central Air, Programmable Thermostat, Zoned, Electric
    Appliances
    • Included: Microwave, Dishwasher, Disposal, Oven/Range - Gas, Refrigerator, Ice Maker, Water Heater, Washer, Stainless Steel Appliance(s), Electric Water Heater
    • Laundry: Upper Level
    Features
    • Breakfast Area, Built-in Features, Ceiling Fan(s), Combination Kitchen/Dining, Family Room Off Kitchen, Open Floorplan, Kitchen - Gourmet, Primary Bath(s), Recessed Lighting, Walk-In Closet(s), Upgraded Countertops, Kitchen Island, Other, High Ceilings
    • Flooring: Hardwood, Ceramic Tile, Wood
    • Windows: Window Treatments
    • Has basement: No
    • Has fireplace: No
    Interior area
    • Total structure area: 1,792
    • Total interior livable area: 1,792 sqft
    • Finished area above ground: 1,792

    Property

    Parking
    • Total spaces: 1
    • Parking features: Garage Faces Rear, Inside Entrance, Attached
    • Attached garage spaces: 1
    Accessibility
    • Accessibility features: None
    Features
    • Levels: Four
    • Stories: 4
    • Patio & porch: Roof, Terrace
    • Exterior features: Bump-outs, Balcony
    • Pool features: Community
    Lot
    • Size: 855 sqft
    Details
    • Additional structures: Above Grade, Below Grade
    • Parcel number: 17165508965
    • Zoning: NAC
    • Special conditions: Standard

    Construction

    Type & style
    • Home type: Townhouse
    • Architectural style: Contemporary
    • Property subtype: Townhouse
    Materials
    • Brick
    • Foundation: Slab
    Condition
    • Excellent
    • New construction: No
    • Year built: 2013

    Utilities & green energy

    • Sewer: Public Sewer
    • Water: Public

    Community & neighborhood

    Security
    • Security features: Security System, Carbon Monoxide Detector(s), Smoke Detector(s), Fire Sprinkler System
    Community
    • Community features: Pool
    Location
    • Region: Hyattsville
    • Subdivision: Eya Arts District
    • Municipality: Hyattsville

    HOA & financial

    HOA
    • Has HOA: Yes
    • HOA fee: $187 monthly
    • Amenities included: Bar/Lounge, Billiard Room, Common Grounds, Community Center, Fitness Center, Game Room, Meeting Room, Party Room, Picnic Area, Pool, Recreation Facilities, Tot Lots/Playground, Transportation Service
    • Services included: Bus Service, Common Area Maintenance, Fiber Optics Available, Maintenance Grounds, Management, Pool(s), Recreation Facility, Reserve Funds, Road Maintenance, Snow Removal, Trash
    • Association name: ARTS DISTRICT HYATTSVILLE EAST

    Other

    Other facts
    • Listing agreement: Exclusive Right To Sell
    • Ownership: Fee Simple

    Price history

    DateEventPrice
    4/1/2025Sold$590,000$329/sqft
    Source: Bright MLS #MDPG2140728 Report a problem
    2/18/2025Pending sale$590,000$329/sqft
    Source: Bright MLS #MDPG2140728 Report a problem
    2/14/2025Listed for sale$590,000+6.3%$329/sqft
    Source: Bright MLS #MDPG2140728 Report a problem
    4/19/2021Sold$555,000+33.1%$310/sqft
    Source: Public Record Report a problem
    8/12/2013Sold$416,900$233/sqft
    Source: Public Record Report a problem

    Public tax history

    YearProperty taxesTax assessment
    2025$9,918 +17.6%$491,000 -6.1%
    2024$8,436 +3.2%$522,700 +2.6%
    2023$8,177 -1.8%$509,500 -2.5%
    2022$8,327 +8.7%$522,700 +8.2%
    2021$7,657 +5.4%$483,100 +5.5%
    2020$7,264 +19.8%$458,033 +12.3%
    2019$6,061 $407,900
    2018-- $407,900 +3.3%
    2017$7,809 $394,967 +3.4%
    2016-- $382,033 +3.5%
    2015-- $369,100
    2014-- $369,100 +5578.5%
    2013-- $6,500
    2012-- $6,500
    2011-- --
    2010-- $16,200 -0.3%
    2009-- $16,250

    Find assessor info on the county website

    Neighborhood: 20781

    Nearby schools

    GreatSchools rating
    Schools provided by the listing agent
    • District: Prince George's County Public Schools

    Source: Bright MLS. This data may not be complete. We recommend contacting the local school district to confirm school assignments for this home.

    Get a cash offer in 3 minutes
    Find out how much your home could sell for in as little as 3 minutes with a no-obligation cash offer.
    Estimated market value
    $586,000
    Get a cash offer in 3 minutes
    Find out how much your home could sell for in as little as 3 minutes with a no-obligation cash offer.
    Estimated market value
    $586,000