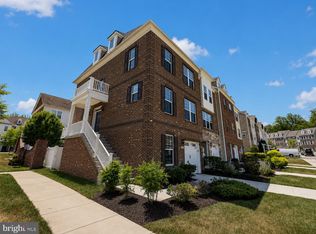
Welcome home to 5722 Richmanor Terrace, a beautifully maintained three-bedroom, two-and-a-half-bath townhome nestled in the intimate Norbourne Park community of Upper Marlboro. Designed for modern living and effortless entertaining, the open-concept main level features a spacious kitchen anchored by an oversized island and seamless access to the deck—perfect for relaxing or hosting guests. Upstairs, the primary suite offers a private retreat complete with a luxurious soaking tub, while two additional bedrooms provide flexibility for guests or a home office. A two-car garage adds both convenience and additional storage. Enjoy the close-knit feel of Norbourne Park while remaining conveniently connected to Route 4/Pennsylvania Avenue, US-301/Crain Highway, and I-495/Capital Beltway. Modern, spacious, and ideally connected—welcome home.
Under contract
$499,000
5722 Richmanor Ter, Upper Marlboro, MD 20772
3beds
2,330sqft
:
Get pre-qualified$3,428/mo
Townhouse
Built in 2020
2,200 Square Feet Lot
$499,800 Zestimate®
$214/sqft
$50/mo HOA
What's special
Open-concept main levelLuxurious soaking tub
- 10 days |
- 539 |
- 34 |
Likely to sell faster than
Zillow last checked:
Listing updated:
Listed by:
Kyle Sterling Nichols 773-540-6294,
Keller Williams Capital Properties 202-243-7700
Source: Bright MLS,MLS#: MDPG2210576
Facts & features
Interior
Bedrooms & bathrooms
- Bedrooms: 3
- Bathrooms: 3
- Full bathrooms: 2
- 1/2 bathrooms: 1
- Main level bathrooms: 1
Basement
- Area: 924
Heating
- Central, Natural Gas
Cooling
- Central Air, Electric
Appliances
- Included: Gas Water Heater
Features
- Basement: Walk-Out Access
- Has fireplace: No
Interior area
- Total structure area: 2,792
- Total interior livable area: 2,330 sqft
- Finished area above ground: 1,868
- Finished area below ground: 462
Property
Parking
- Total spaces: 4
- Parking features: Garage Faces Front, Attached, Attached Carport
- Attached garage spaces: 2
- Carport spaces: 2
- Covered spaces: 4
Accessibility
- Accessibility features: 2+ Access Exits
Features
- Levels: Three
- Stories: 3
- Pool features: None
Lot
- Size: 2,200 Square Feet
Details
- Additional structures: Above Grade, Below Grade
- Parcel number: 17155553221
- Zoning: RSFA
- Special conditions: Standard
Construction
Type & style
- Home type: Townhouse
- Architectural style: Colonial
- Property subtype: Townhouse
Materials
- Brick Front
- Foundation: Slab
Condition
- New construction: No
- Year built: 2020
Utilities & green energy
- Sewer: No Septic System
- Water: Public
Community & HOA
Community
- Subdivision: Norbourne Park
HOA
- Has HOA: Yes
- Amenities included: Common Grounds
- HOA fee: $50 monthly
- HOA name: NORBOURNE HOA
Location
- Region: Upper Marlboro
Financial & listing details
- Price per square foot: $214/sqft
- Tax assessed value: $473,400
- Annual tax amount: $6,893
- Date on market: 7/23/2026
- Listing agreement: Exclusive Right To Sell
- Ownership: Fee Simple
Estimated market value
$499,800
$475,000 - $525,000
$3,460/mo
Price history
| Date | Event | Price |
|---|---|---|
| 7/28/2026 | Contingent | $499,000$214/sqft |
Source:  Bright MLS #MDPG2210576 Report a problem Bright MLS #MDPG2210576 Report a problem | ||
| 7/23/2026 | Listed for sale | $499,000+21.8%$214/sqft |
Source: Bright MLS #MDPG2210576 Report a problem | ||
| 4/30/2023 | Listing removed | -- |
Source: Zillow Rentals Report a problem | ||
| 4/19/2023 | Listed for rent | $3,200$1/sqft |
Source: Zillow Rentals Report a problem | ||
| 6/10/2020 | Sold | $409,720$176/sqft |
Source: Public Record Report a problem | ||
Public tax history
| Year | Property taxes | Tax assessment |
|---|---|---|
| 2025 | $6,752 +40.4% | $463,900 +7.3% |
| 2024 | $4,809 +7.8% | $432,500 +7.8% |
| 2023 | $4,460 +8.5% | $401,100 +8.5% |
| 2022 | $4,111 +2.3% | $369,700 +2.3% |
| 2021 | $4,018 +2862.1% | $361,367 +2862% |
| 2020 | $136 -18.5% | $12,200 +8.9% |
| 2019 | $166 | $11,200 |
| 2018 | $166 | $11,200 |
| 2017 | $166 | $11,200 |
| 2016 | -- | $11,200 |
| 2015 | -- | $11,200 |
Find assessor info on the county website
Monthly payment
Est. payment
Payment breakdown
Explore the cost of this home by adjusting the details. Changes won't be saved.Climate risks
Neighborhood: Rosaryville
Nearby schools
GreatSchools rating
- 4/10Melwood Elementary SchoolGrades: PK-5Distance: 1.5 mi
- 2/10James Madison Middle SchoolGrades: 6-8Distance: 1.7 mi
- 3/10Dr. Henry A. Wise Jr. High SchoolGrades: 9-12Distance: 2.5 mi
Schools provided by the listing agent
- District: Prince George's County Public Schools
Source: Bright MLS. This data may not be complete. We recommend contacting the local school district to confirm school assignments for this home.
- $486,000-- bd2 ba1.8k sqft5720 Richmanor Ter, Upper Marlboro, MD 20772Off Market
- $516,900-- bd3 ba2k sqft5724 Richmanor Ter, Upper Marlboro, MD 20772Off Market
- $473,800-- bd3 ba1.8k sqft5718 Richmanor Ter, Upper Marlboro, MD 20772Off Market
- $510,400-- bd3 ba2k sqft5716 Richmanor Ter, Upper Marlboro, MD 20772Off Market
- $516,5003 bd3 ba2.5k sqft5800 Richmanor Ter, Upper Marlboro, MD 20772Off Market
- $476,5003 bd3 ba2.3k sqft5802 Richmanor Ter, Upper Marlboro, MD 20772Off Market
- $472,3003 bd3 ba2.3k sqft5804 Richmanor Ter, Upper Marlboro, MD 20772Off Market
- $563,2004 bd4 ba2.9k sqft5715 Richmanor Ter, Upper Marlboro, MD 20772Off Market
A local agent can set up tours, give advice and negotiate with sellers.
Similar homes
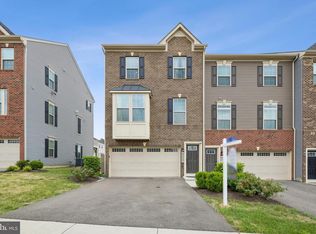
- $484,0003 bd3 ba2.7k sqft10844 Presidential Pkwy, Upper Marlboro, MD 20772For Sale

 MLS ID #MDPG2212302, Ramono Flowers, Own Real Estate. Bright MLS
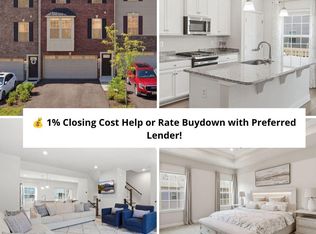
 - $510,0003 bd4 ba2.6k sqftCmc Management, Upper Marlboro, MD 20772For Sale
 MLS ID #MDPG2208632, Rickey Lewis, EXP Realty, LLC. Bright MLS
 - $489,0003 bd3 ba1.6k sqft4208 Winifred Ln, Upper Marlboro, MD 20772For Sale
 MLS ID #MDPG2208432, Bob Chew, Samson Properties. Bright MLS
 - $489,0003 bd3 ba2.2k sqft8805 Sybil Ln, Upper Marlboro, MD 20772For Sale
 MLS ID #MDPG2203210, Katrina Thomas, Samson Properties. Bright MLS
 - $536,9003 bd4 ba2k sqft11321 Meridian Hill Way, Upper Marlboro, MD 20772For SaleMLS ID #MDPG2205972, Ashley Ali, IGOLDENONE REALTY AND CONCIERGE LLC. Bright MLS
- $575,0003 bd4 ba2.2k sqft3837 Polo Pl, Upper Marlboro, MD 20772For SaleMLS ID #MDPG2202140, Hazel Shakur, Redfin Corp. Bright MLS
- $590,0003 bd3 ba3k sqft2818 Medstead Ln, Upper Marlboro, MD 20774For SaleMLS ID #MDPG2212322, Regina Pierce, Fairfax Realty Premier. Bright MLS
- $483,6204 bd4 ba2.3k sqft10950 Pinnacle Green Rd, Upper Marlboro, MD 20774New ConstructionMLS ID #MDPG2206952, Martin K. Alloy, SM Brokerage, LLC. Bright MLS
- $497,9003 bd4 ba2.4k sqft9810 Smithview Pl, Lanham, MD 20706For SaleMLS ID #MDPG2203754, Glenworth St Vall, KW Metro Center. Bright MLS
- $540,0004 bd4 ba3k sqft10047 Dorsey Ln, Lanham, MD 20706For SaleMLS ID #MDPG2212562, Blake James, EXP Realty, LLC. Bright MLS
- $493,3653 bd4 ba1.9k sqft12542 Terrabrooke Ave, Brandywine, MD 20613New ConstructionBright MLS
- $469,9954 bd4 ba2.2k sqft6624 Bullrush Ct, Clinton, MD 20735For SaleMLS ID #MDPG2209106, Chris Craddock, EXP Realty, LLC. Bright MLS
- $465,0003 bd4 ba1.5k sqftLaleh Way Homesite V81, Upper Marlboro, MD 20774New ConstructionBright MLS
- $507,6903 bd4 ba1.9k sqft6007 Beake St, Hyattsville, MD 20782New ConstructionBright MLS
- $545,0003 bd4 ba2.8k sqft12703 Rustic Rock Ln, Beltsville, MD 20705For SaleMLS ID #MDPG2212240, Corey Lancaster, Samson Properties. Bright MLS
- $589,0005 bd5 ba2.5k sqft5313 Settling Pond Ln, Greenbelt, MD 20770For SaleMLS ID #MDPG2211776, Melanie Cantwell, Long & Foster Real Estate, Inc.. Bright MLS
- $459,5004 bd4 ba2k sqft30 Arenas Ct, Capitol Heights, MD 20743For SaleMLS ID #MDPG2207072, Debbie McQuaid, TTR Sotheby's International Realty. Bright MLS
- $520,0004 bd4 ba1.9k sqft402 Woodcrest Dr SE, Washington, DC 20032For SaleMLS ID #DCDC2272402, Amir Eslaminejad, Compass. Bright MLS
- $505,0004 bd4 ba2.4k sqft10406 Serenade Ln, Clinton, MD 20735For SaleMLS ID #MDPG2209760, Boyd Grainger, Pearson Smith Realty, LLC. Bright MLS
- $514,0003 bd3 ba2.8k sqft3210 Tribune Ct, Hyattsville, MD 20782For SaleMLS ID #MDPG2208770, Evelyn Lugo, Compass. Bright MLS
