This is the end unit brick front and side brick townhome you've been waiting for! New carpet and new paint throughout, nothing to do but move in. Nestled in the prestigious Beechtree community, this exquisite end-of-row townhouse offers a harmonious blend of luxury and comfort, perfect for those seeking an elevated lifestyle. Built in 2018, this Colonial-style residence showcases high-end finishes and thoughtful design throughout its spacious layout. Step inside to discover a warm and inviting atmosphere featuring 2 fireplaces, one in the primary bedroom and one in the family room. Natural sunlight pours through the home's abundant windows, dancing across the rich ceramic hardwood floors. As an end-unit, the additional side windows provide even more natural light, enhancing the spacious feel and creating a warm, welcoming ambiance throughout. The gourmet kitchen is a chef's dream, featuring pendant lighting over a long island, stainless steel appliances, a double wall oven, a custom featured built in drawer microwave and a rare gas cooktop with a down draft. The open-concept design seamlessly connects the kitchen to the family room, creating an ideal space for relaxation and entertaining. Retreat to your very own luxurious primary suite, overlooking the exterior deck, complete with a cozy fireplace, where a large walk-in closet and a spa-like bathroom await. Indulge in the soaking tub or enjoy the convenience of a stall shower, all designed to provide a serene escape from the everyday hustle. The fully finished basement offers versatility, featuring a walkout entrance and ample space for recreation or a home office. With new paint throughout, new carpeted floors in the rec area and upstairs bedroom level, rough-in plumbing for a future bath in the basement and sliding glass doors leading to a fully fenced backyard, this home is move in ready and ready to adapt to your lifestyle needs. Outside, the property boasts beautifully landscaped grounds, including a charming rear yard and side yard, perfect for outdoor gatherings or quiet evenings under the stars. As an end unit this townhome offers a bigger lot because of the backyard and side yard. The community amenities elevate the living experience, with access to a stunning outdoor pool, tennis courts, and a well-equipped fitness center. Enjoy leisurely strolls along the bike trails or take advantage of the nearby golf course, where a membership is available for those who wish to indulge in the sport. Additional features include an attached two-car garage with extra storage, convenient driveway parking, and a welcoming deck with a pergola awning for outdoor entertaining. The Beechtree community ensures a maintenance-free lifestyle with services such as lawn care, snow removal, and trash collection included in the association fee. This property is not just a home; it's a lifestyle choice that embodies luxury, comfort, and community. Experience the perfect blend of elegance and convenience in this remarkable residence.
For sale
$590,000
2818 Medstead Ln, Upper Marlboro, MD 20774
3beds
3,042sqft
:
Get pre-qualified$4,139/mo
Townhouse
Built in 2018
3,049 Square Feet Lot
$586,300 Zestimate®
$194/sqft
$143/mo HOA
What's special
High-end finishesLarge walk-in closetStall showerRich ceramic hardwood floorsStainless steel appliancesConvenient driveway parkingAbundant windows
- 2 days |
- 203 |
- 22 |
Zillow last checked:
Listing updated:
Listed by:
Regina Pierce 301-775-5454,
Fairfax Realty Premier 3014399500
Source: Bright MLS,MLS#: MDPG2212322
Facts & features
Interior
Bedrooms & bathrooms
- Bedrooms: 3
- Bathrooms: 3
- Full bathrooms: 2
- 1/2 bathrooms: 1
- Main level bathrooms: 3
- Main level bedrooms: 3
Basement
- Area: 1008
Heating
- Central, Natural Gas
Cooling
- Central Air, Electric
Appliances
- Included: Microwave, Down Draft, Dishwasher, Disposal, Dryer, Exhaust Fan, Ice Maker, Double Oven, Oven, Oven/Range - Gas, Range Hood, Refrigerator, Stainless Steel Appliance(s), Washer, Water Heater, Gas Water Heater
Features
- Attic, Soaking Tub, Bathroom - Stall Shower, Breakfast Area, Ceiling Fan(s), Dining Area, Family Room Off Kitchen, Kitchen - Gourmet, Kitchen Island, Pantry, Primary Bath(s), Recessed Lighting, Walk-In Closet(s)
- Flooring: Carpet, Ceramic Tile, Hardwood, Wood
- Windows: Window Treatments
- Basement: Full,English,Finished,Garage Access,Heated,Interior Entry,Exterior Entry,Rough Bath Plumb,Walk-Out Access
- Number of fireplaces: 2
- Fireplace features: Electric, Glass Doors
Interior area
- Total structure area: 3,042
- Total interior livable area: 3,042 sqft
- Finished area above ground: 2,034
- Finished area below ground: 1,008
Property
Parking
- Total spaces: 2
- Parking features: Storage, Basement, Garage Faces Front, Garage Door Opener, Inside Entrance, Attached, Driveway, Off Street, On Street
- Attached garage spaces: 2
- Has uncovered spaces: Yes
- Details: Garage Sqft: 360
Accessibility
- Accessibility features: None
Features
- Levels: Three
- Stories: 3
- Patio & porch: Deck
- Exterior features: Sidewalks, Street Lights, Tennis Court(s)
- Pool features: Community
- Fencing: Back Yard,Vinyl
Lot
- Size: 3,049 Square Feet
- Features: Corner Lot, Landscaped, Rear Yard, SideYard(s)
Details
- Additional structures: Above Grade, Below Grade
- Parcel number: 17035563776
- Zoning: LCD
- Special conditions: Standard
Construction
Type & style
- Home type: Townhouse
- Architectural style: Colonial
- Property subtype: Townhouse
Materials
- Frame, Brick Front, Vinyl Siding
- Foundation: Slab
- Roof: Shingle
Condition
- New construction: No
- Year built: 2018
Utilities & green energy
- Sewer: Public Sewer
- Water: None
Community & HOA
Community
- Features: Pool
- Subdivision: Beechtree
HOA
- Has HOA: Yes
- Amenities included: Clubhouse, Common Grounds, Community Center, Dog Park, Fitness Center, Golf Course, Pool, Tot Lots/Playground, Bike Trail, Golf Club, Golf Course Membership Available, Jogging Path, Lake, Tennis Court(s)
- Services included: Common Area Maintenance, Maintenance Grounds, Management, Pool(s), Recreation Facility, Snow Removal, Trash
- HOA fee: $143 monthly
Location
- Region: Upper Marlboro
Financial & listing details
- Price per square foot: $194/sqft
- Tax assessed value: $526,200
- Annual tax amount: $7,685
- Date on market: 7/25/2026
- Listing agreement: Exclusive Right To Sell
- Listing terms: FHA,VA Loan,Conventional
- Ownership: Fee Simple
Estimated market value
$586,300
$557,000 - $616,000
$3,458/mo
Price history
| Date | Event | Price |
|---|---|---|
| 7/25/2026 | Listed for sale | $590,000+29.7%$194/sqft |
Source:  Bright MLS #MDPG2212322 Report a problem Bright MLS #MDPG2212322 Report a problem | ||
| 3/7/2019 | Sold | $455,000$150/sqft |
Source: Public Record Report a problem | ||
Public tax history
| Year | Property taxes | Tax assessment |
|---|---|---|
| 2025 | $7,486 +37% | $517,200 +5.3% |
| 2024 | $5,464 +5.5% | $491,367 +5.5% |
| 2023 | $5,177 +5.9% | $465,533 +5.9% |
| 2022 | $4,889 +4.6% | $439,700 +4.6% |
| 2021 | $4,673 +4.9% | $420,200 +4.9% |
| 2020 | $4,456 -20.8% | $400,700 +5.9% |
| 2019 | $5,623 +3278.3% | $378,367 +3278.3% |
| 2018 | $166 | $11,200 |
| 2017 | $166 | $11,200 |
| 2016 | -- | $11,200 |
| 2015 | -- | $11,200 |
Find assessor info on the county website
Monthly payment
Est. payment
Payment breakdown
Explore the cost of this home by adjusting the details. Changes won't be saved.Climate risks
Neighborhood: 20774
Nearby schools
GreatSchools rating
- 2/10Patuxent Elementary SchoolGrades: PK-5Distance: 1.9 mi
- 2/10James Madison Middle SchoolGrades: 6-8Distance: 7.1 mi
- 3/10Dr. Henry A. Wise Jr. High SchoolGrades: 9-12Distance: 3.3 mi
Schools provided by the listing agent
- District: Prince George's County Public Schools
Source: Bright MLS. This data may not be complete. We recommend contacting the local school district to confirm school assignments for this home.
- $580,0004 bd4 ba3k sqft2814 Medstead Ln, Upper Marlboro, MD 20774Sold
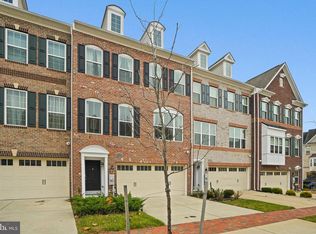
- $510,0002 bd2 ba2k sqft2816 Medstead Ln, Upper Marlboro, MD 20774Sold

- $570,0003 bd4 ba2k sqft15539 Sunningdale Pl, Upper Marlboro, MD 20774Sold

- $565,600-- bd3 ba2k sqft15601 Sunningdale Pl, Upper Marlboro, MD 20774Off Market
- $558,300-- bd3 ba2k sqft15603 Sunningdale Pl, Upper Marlboro, MD 20774Off Market
- $544,400-- bd3 ba2k sqft15605 Sunningdale Pl, Upper Marlboro, MD 20774Off Market
- $535,7003 bd4 ba2k sqft15537 Sunningdale Pl, Upper Marlboro, MD 20774Off Market
- $520,500-- bd3 ba2k sqft15607 Sunningdale Pl, Upper Marlboro, MD 20774Off Market
A local agent can set up tours, give advice and negotiate with sellers.
Similar homes
- $554,9903 bd4 ba3k sqft3831 Pentland Hills Dr, Upper Marlboro, MD 20774For Sale

 MLS ID #MDPG2211512, Steve Queen, Bennett Realty Solutions. Bright MLS
 - $570,0003 bd4 ba2.1k sqft15711 Tibberton Ter, Upper Marlboro, MD 20774For Sale
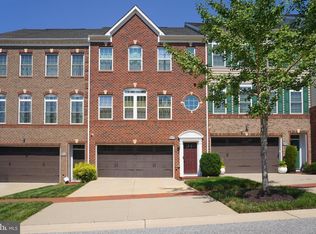 MLS ID #MDPG2210424, Margaret Robert, Homesource United. Bright MLS
 - $--5 bd2 ba1.7k sqft14812 Dunbarton Dr, Upper Marlboro, MD 20772Auction
 Auction.com 2
 - $--4 bd3 ba2.8k sqft11704 Holly Hock Ct, Upper Marlboro, MD 20774Auction
 Auction.com 2
 - $554,9003 bd4 ba1.7k sqft15224 N Berwick Ln, Upper Marlboro, MD 20774For SaleMLS ID #MDPG2201104, Deborah Cromer, CENTURY 21 Envision. Bright MLS
- $--5 bd5 ba4.4k sqft200 Garden Gate Ln, Upper Marlboro, MD 20774AuctionAuction.com 2
- $535,0003 bd4 ba1.9k sqft2227 Congresbury Pl, Upper Marlboro, MD 20774For SaleMLS ID #MDPG2196246, Chiquita Ivory, EXIT ESSENTIALS REALTY, LLC. Bright MLS
- $529,9993 bd3 ba1.9k sqft14105 Manchester Rd, Upper Marlboro, MD 20774For SaleMLS ID #MDPG2203528, Mavis Wilson, Samson Properties. Bright MLS
- $585,9953 bd3 ba2.4k sqft10930 Wheat Berry Dr, Upper Marlboro, MD 20774New ConstructionStanley Martin Homes
- $617,0004 bd3 ba3.2k sqft5202 Trotters Glen Dr, Upper Marlboro, MD 20772For SaleMLS ID #MDPG2212196, Johnny Deloatch, Fairfax Realty Premier. Bright MLS
- $605,0003 bd3 ba2.5k sqft13203 Fox Bow Dr, Upper Marlboro, MD 20774AuctionMLS ID #MDPG2201368, Danny Register, Northrop Realty. Bright MLS
- $590,9353 bd3 ba2.1k sqft10943 Wheat Berry Dr, Upper Marlboro, MD 20774New ConstructionStanley Martin Homes
- $586,7903 bd3 ba2.2k sqft10928 Wheat Berry Dr, Upper Marlboro, MD 20774New ConstructionStanley Martin Homes
- $565,0004 bd4 ba2.1k sqft331 Alastair St, Upper Marlboro, MD 20774For SaleMLS ID #MDPG2209778, Jeanette Spicer, Keller Williams Preferred Properties. Bright MLS
- from $649,9903 bd3 ba3k sqftThe Vista Plan, South Lake, Bowie, MD 20716New ConstructionMid-Atlantic Builders
- $540,0003 bd3 ba2.2k sqft320 Pemberton St, Upper Marlboro, MD 20774For SaleMLS ID #MDPG2209820, Matthew Brown, Keller Williams Capital Properties. Bright MLS
- $471,0003 bd4 ba2.4k sqft1113 Ring Bill Loop, Upper Marlboro, MD 20774For SaleMLS ID #MDPG2202050, Nick Forde, Dream Realty, Inc.. Bright MLS
- $729,9505 bd4 ba2.9k sqft3002 Winterbourne Dr, Upper Marlboro, MD 20774For SaleMLS ID #MDPG2209502, Cris Curtis, CENTURY 21 New Millennium. Bright MLS
- $633,0753 bd3 ba2.4k sqft10922 Wheat Berry Dr, Upper Marlboro, MD 20774New ConstructionStanley Martin Homes
- $525,0004 bd4 ba2k sqft14614 Hawley Ln, Upper Marlboro, MD 20774For SaleMLS ID #MDPG2198288, Ms. Stephanie Cooper, RLAH @properties. Bright MLS
