$10,000 Closing Credit w/ acceptable offer. Why wait for new construction when this stunning home is move-in ready? Step inside to discover beautiful flooring, an open-concept kitchen that flows seamlessly into the bright morning room and spacious family room, complete with a striking stone fireplace. Step outside through the patio doors to enjoy the slate stone patio with a charming trellised seating area—perfect for relaxing or entertaining. Upstairs, the luxurious owner's suite features a tray ceiling, a comfortable sitting area, a spa-inspired bath with a soaking tub, walk-in shower, and an impressive custom walk-in closet with built-ins. Three additional generously sized bedrooms complete the upper level. On the main level, you'll find a private bedroom just off the family room, making it ideal for guests, a home office, or multigenerational living. The finished lower level offers an expansive open space that's perfect for a media room, game room, fitness area, or additional living space. A half bath is already in place and could easily be converted into a full bath. There's also a large unfinished area, providing ample storage or the opportunity to create even more finished living space. Located in a beautiful, upscale community just off Route 301, this home offers easy access to Route 50 and is just minutes from Bowie Town Center, providing convenient shopping, dining, and entertainment. Residents enjoy exceptional amenities, including an 18-hole public golf course, scenic walking trails, sidewalks, a community pool, and a state-of-the-art clubhouse featuring a fitness center, adult and children's swimming areas, meeting rooms, and spaces for entertaining. This home truly offers the perfect combination of luxury, comfort, convenience, and community. It's a win-win!
For sale
$729,950
3002 Winterbourne Dr, Upper Marlboro, MD 20774
5beds
2,932sqft
:
Get pre-qualified$5,008/mo
Single Family Residence
Built in 2015
6,500 Square Feet Lot
$-- Zestimate®
$249/sqft
$115/mo HOA
What's special
Striking stone fireplaceComfortable sitting areaSlate stone patioWalk-in showerHalf bathBright morning roomSpacious family room
- 36 days |
- 294 |
- 18 |
Zillow last checked:
Listing updated:
Listed by:
Cris Curtis 301-643-1833,
CENTURY 21 New Millennium 3016099000
Source: Bright MLS,MLS#: MDPG2209502
Facts & features
Interior
Bedrooms & bathrooms
- Bedrooms: 5
- Bathrooms: 4
- Full bathrooms: 2
- 1/2 bathrooms: 2
- Main level bathrooms: 1
- Main level bedrooms: 1
Rooms
- Room types: Family Room, Sun/Florida Room, Exercise Room, Storage Room
Exercise room
- Level: Lower
Family room
- Level: Lower
Storage room
- Level: Lower
Other
- Level: Main
Heating
- Forced Air, Natural Gas
Cooling
- Central Air, Ceiling Fan(s), Electric
Appliances
- Included: Microwave, Built-In Range, Disposal, Dishwasher, Dryer, Exhaust Fan, Oven/Range - Gas, Refrigerator, Washer, Tankless Water Heater, Gas Water Heater
- Laundry: Has Laundry
Features
- Soaking Tub, Bathroom - Walk-In Shower, Ceiling Fan(s), Family Room Off Kitchen, Floor Plan - Traditional, Formal/Separate Dining Room, Kitchen Island, Recessed Lighting, Upgraded Countertops, Walk-In Closet(s), 9'+ Ceilings
- Flooring: Ceramic Tile, Engineered Wood, Carpet, Wood
- Windows: Window Treatments
- Basement: Full
- Number of fireplaces: 1
- Fireplace features: Stone, Gas/Propane
Interior area
- Total structure area: 4,288
- Total interior livable area: 2,932 sqft
- Finished area above ground: 2,932
- Finished area below ground: 0
Property
Parking
- Total spaces: 2
- Parking features: Garage Faces Front, Garage Door Opener, Concrete, Attached
- Attached garage spaces: 2
- Has uncovered spaces: Yes
Accessibility
- Accessibility features: None
Features
- Levels: Three
- Stories: 3
- Patio & porch: Patio
- Exterior features: Extensive Hardscape, Lighting, Sidewalks
- Pool features: Community
Lot
- Size: 6,500 Square Feet
Details
- Additional structures: Above Grade, Below Grade
- Parcel number: 17035528990
- Zoning: LCD
- Special conditions: Standard
Construction
Type & style
- Home type: SingleFamily
- Architectural style: Colonial
- Property subtype: Single Family Residence
Materials
- Brick Front, Vinyl Siding
- Foundation: Concrete Perimeter
- Roof: Architectural Shingle
Condition
- Excellent
- New construction: No
- Year built: 2015
Utilities & green energy
- Sewer: Public Sewer
- Water: Public
- Utilities for property: Fiber Optic
Community & HOA
Community
- Subdivision: Beech Tree West Village
HOA
- Has HOA: Yes
- Amenities included: Golf Course Membership Available, Jogging Path, Pool
- Services included: Pool(s)
- HOA fee: $115 monthly
- HOA name: BEECHTEE
Location
- Region: Upper Marlboro
Financial & listing details
- Price per square foot: $249/sqft
- Tax assessed value: $636,300
- Annual tax amount: $9,229
- Date on market: 7/3/2026
- Listing agreement: Exclusive Right To Sell
- Inclusions: Trellis In Garden
- Ownership: Fee Simple
Estimated market value
Not available
Estimated sales range
Not available
Not available
Price history
| Date | Event | Price |
|---|---|---|
| 7/3/2026 | Listed for sale | $729,950+55%$249/sqft |
Source:  Bright MLS #MDPG2209502 Report a problem Bright MLS #MDPG2209502 Report a problem | ||
| 1/19/2016 | Sold | $470,930$161/sqft |
Source: Public Record Report a problem | ||
Public tax history
| Year | Property taxes | Tax assessment |
|---|---|---|
| 2025 | $8,861 +38% | $621,100 +7.5% |
| 2024 | $6,423 +8.2% | $577,567 +8.2% |
| 2023 | $5,938 +8.9% | $534,033 +8.9% |
| 2022 | $5,454 +3.1% | $490,500 +3.1% |
| 2021 | $5,288 +3.2% | $475,567 +3.2% |
| 2020 | $5,122 -20.9% | $460,633 +5.7% |
| 2019 | $6,474 | $435,667 |
| 2018 | $6,474 +2.4% | $435,667 +2.4% |
| 2017 | $6,325 | $425,633 +2.4% |
| 2016 | -- | $415,600 +610.8% |
| 2015 | -- | $58,467 +40.1% |
| 2014 | -- | $41,733 +66.9% |
| 2013 | -- | $25,000 |
Find assessor info on the county website
Monthly payment
Est. payment
Payment breakdown
Explore the cost of this home by adjusting the details. Changes won't be saved.Climate risks
Neighborhood: 20774
Nearby schools
GreatSchools rating
- 2/10Patuxent Elementary SchoolGrades: PK-5Distance: 2.3 mi
- 4/10Kettering Middle SchoolGrades: 6-8Distance: 4.9 mi
- 3/10Dr. Henry A. Wise Jr. High SchoolGrades: 9-12Distance: 2.7 mi
Schools provided by the listing agent
- District: Prince George's County Public Schools
Source: Bright MLS. This data may not be complete. We recommend contacting the local school district to confirm school assignments for this home.
- $747,400-- bd3 ba3.4k sqft3004 Winterbourne Dr, Upper Marlboro, MD 20774Off Market
- $741,700-- bd3 ba3.6k sqft3006 Winterbourne Dr, Upper Marlboro, MD 20774Off Market
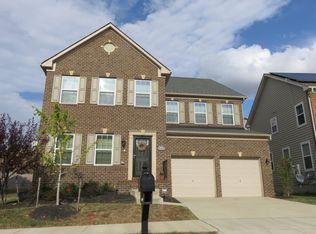
- $716,100-- bd3 ba3.2k sqft3000 Winterbourne Dr, Upper Marlboro, MD 20774Off Market
- $737,700-- bd3 ba3.4k sqft2912 Berwick Ct, Upper Marlboro, MD 20774Off Market
- $749,9004 bd4 ba4.2k sqft3003 Winterbourne Dr, Upper Marlboro, MD 20774Off Market
- $838,500-- bd3 ba3.7k sqft3005 Winterbourne Dr, Upper Marlboro, MD 20774Off Market
- $692,100-- bd3 ba3k sqft3008 Winterbourne Dr, Upper Marlboro, MD 20774Off Market
- $660,800-- bd3 ba2.5k sqft3001 Winterbourne Dr, Upper Marlboro, MD 20774Off Market
A local agent can set up tours, give advice and negotiate with sellers.
Similar homes
- $1,030,0006 bd4 ba3.3k sqft2803 Sissinghurst Pl, Upper Marlboro, MD 20774For Sale

 MLS ID #MDPG2208382, Ben Nash, Samson Properties. Bright MLS
 - $709,9005 bd4 ba3.1k sqft10404 Brookhaven Ln, Upper Marlboro, MD 20772For Sale
 MLS ID #MDPG2211868, Cindy Davis, Keller Williams Preferred Properties. Bright MLS
 - $634,5004 bd4 ba3.9k sqft13707 Carlene Dr, Upper Marlboro, MD 20772For Sale
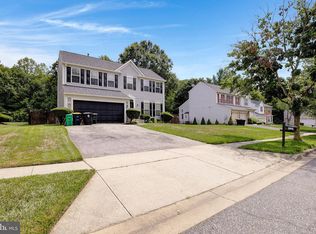 MLS ID #MDPG2210164, Dave Webber, RE/MAX Leading Edge. Bright MLS
 - $699,0004 bd3 ba3k sqft9620 Byward Blvd, Bowie, MD 20721For Sale
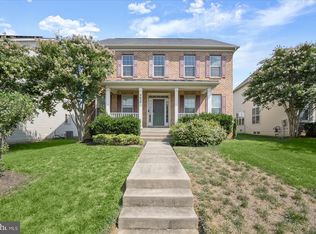 MLS ID #MDPG2212530, Jim Bim, Winning Edge. Bright MLS
 - $580,0003 bd3 ba3k sqft2818 Medstead Ln, Upper Marlboro, MD 20774For SaleMLS ID #MDPG2212322, Regina Pierce, Fairfax Realty Premier. Bright MLS
- $395,0004 bd4 ba1.9k sqft15213 Richard Bowie Ln, Upper Marlboro, MD 20774For SaleMLS ID #MDPG2211648, Grace Sicard, Keller Williams Capital Properties. Bright MLS
- $679,9904 bd5 ba3.3k sqft8704 Alexa Rd, Clinton, MD 20735For SaleMLS ID #MDPG2213770, Laquanda Till, Samson Properties. Bright MLS
- $554,9903 bd4 ba3k sqft3831 Pentland Hills Dr, Upper Marlboro, MD 20774For SaleMLS ID #MDPG2211512, Steve Queen, Bennett Realty Solutions. Bright MLS
- $735,0004 bd4 ba3.4k sqft2310 Nicol Cir, Bowie, MD 20721For SaleMLS ID #MDPG2209970, John Lesniewski, RE/MAX United Real Estate. Bright MLS
- $809,9996 bd5 ba3.7k sqft9503 Barton Oaks Ct, Upper Marlboro, MD 20772For SaleMLS ID #MDPG2209224, Sharon Lewin, Samson Properties. Bright MLS
- $719,9005 bd4 ba3k sqft9617 Byward Blvd, Bowie, MD 20721For SaleMLS ID #MDPG2203904, Mr. Nathaniel Arnold, Epique Realty. Bright MLS
- $799,9005 bd3 ba3.8k sqft9731 Passage Dr, Upper Marlboro, MD 20772For SaleMLS ID #MDPG2208776, Delaney Clarke, RE/MAX United Real Estate. Bright MLS
- $724,9904 bd4 ba3.8k sqft14116 Aberdeens Folly Ct, Bowie, MD 20720For SaleMLS ID #MDPG2205332, DEMETRIUS CRAWFORD, HomeSmart. Bright MLS
- $800,0005 bd4 ba2.9k sqft13703 Loganville St, Bowie, MD 20720For SaleMLS ID #MDPG2207774, John Lesniewski, RE/MAX United Real Estate. Bright MLS
- $725,0004 bd4 ba2.8k sqft12605 Broughton Blf, Brandywine, MD 20613For SaleMLS ID #MDPG2208628, Khaneisha Pagan, KW Metro Center. Bright MLS
- $749,0005 bd4 ba3.7k sqft9817 Traver St, Bowie, MD 20721For SaleMLS ID #MDPG2200072, Rahman Stringfield, Samson Properties. Bright MLS
- $650,0004 bd4 ba2.9k sqft13404 Gwynn Park Ct, Brandywine, MD 20613For SaleMLS ID #MDPG2212822, John Lesniewski, RE/MAX United Real Estate. Bright MLS
- $569,0004 bd4 ba2.9k sqft5501 Manor Park Dr, Upper Marlboro, MD 20772For SaleMLS ID #MDPG2212238, Joi Nicholas, KW Metro Center. Bright MLS
- $775,0004 bd3 ba2.7k sqft1510 Mississippi Ave SE, Washington, DC 20032For SaleMLS ID #DCDC2260862, Austin Harvey, Keller Williams Capital Properties. Bright MLS
- $525,0004 bd4 ba2k sqft14614 Hawley Ln, Upper Marlboro, MD 20774For SaleMLS ID #MDPG2198288, Ms. Stephanie Cooper, RLAH @properties. Bright MLS
