PROPERTY QUALIFIES FOR A ZERO-DOWN LOAN WITH $5,000 IN CLOSING COST ASSISTANCE AND NO PMI!! Move-in ready and thoughtfully designed, this light-filled 4-level townhome in the heart of Hyattsville’s Arts District offers modern comfort, versatile living space, and an unbeatable location. The entry-level flex space provides valuable additional living area—perfect for a home office, gym, or creative space. Upstairs, real hardwood floors extend throughout the main living areas and staircases, while generous closets and storage provide plenty of functionality. The well-appointed kitchen features stainless steel appliances, a six-burner range, and ample space for everyday living and entertaining. Electric blinds throughout the home, dual-zone HVAC, and a smart lock add modern convenience. Take entertaining outdoors to your private rooftop deck, tucked within one of the community’s quietest and most desirable courtyards, offering a peaceful, unobstructed setting. Community pool and gym access are included, adding even more value to this turnkey home. Enjoy an exceptional Arts District lifestyle with YES! Organic Market, Whole Foods, Busboys & Poets, Franklin’s, Vigilante Coffee, Streetcar 82, local breweries, parks, and scenic jogging and biking trails all within easy reach. The Riverdale MARC station is approximately half a mile away, downtown DC is about 6 miles away, and the upcoming Purple Line will add even greater connectivity to neighboring cities. A rare combination of space, style, outdoor living, walkability, and special financing opportunities in one of Hyattsville’s most desirable neighborhoods. Financing program subject to buyer qualification and lender guidelines.
For sale
Price cut: $5K (10/16)
$494,999
4404 Longfellow St, Hyattsville, MD 20781
3beds
1,702sqft
Townhouse
Built in 2007
637 Square Feet Lot
$-- Zestimate®
$291/sqft
$242/mo HOA
What's special
Smart lockEntry-level flex spacePeaceful unobstructed settingDual-zone hvacPrivate rooftop deckStainless steel appliancesGenerous closets and storage
- 68 days
- 414
- 59
Zillow last checked:
Listing updated:
Listed by:
MYLES RATLIFF 240-810-9592,
Keller Williams Capital Properties 202-243-7700
Source: Bright MLS,MLS#: MDPG2215136
Facts & features
Interior
Bedrooms & bathrooms
- Bedrooms: 3
- Bathrooms: 3
- Full bathrooms: 2
- 1/2 bathrooms: 1
Rooms
- Room types: Living Room, Dining Room, Bedroom 2, Bedroom 3, Kitchen, Bedroom 1, Office, Bathroom 1, Bathroom 2, Half Bath
Bedroom 1
- Level: Upper
- Area: 120 Square Feet
- Dimensions: 10 X 12
Bedroom 2
- Level: Upper
- Area: 132 Square Feet
- Dimensions: 12 X 11
Bedroom 3
- Level: Upper
- Area: 153 Square Feet
- Dimensions: 9 X 17
Bathroom 1
- Level: Upper
- Area: 50 Square Feet
- Dimensions: 5 X 10
Bathroom 2
- Level: Upper
- Area: 64 Square Feet
- Dimensions: 8 X 8
Dining room
- Level: Upper
- Area: 99 Square Feet
- Dimensions: 9 X 11
Half bath
- Level: Upper
Kitchen
- Level: Upper
- Area: 156 Square Feet
- Dimensions: 12 X 13
Living room
- Level: Upper
- Area: 144 Square Feet
- Dimensions: 12 X 12
Office
- Level: Main
- Area: 180 Square Feet
- Dimensions: 12 X 15
Heating
- Forced Air, Electric
Cooling
- Central Air, Ceiling Fan(s), Electric
Appliances
- Included: Microwave, Dishwasher, Disposal, Dryer, Exhaust Fan, Ice Maker, Oven/Range - Gas, Refrigerator, Stainless Steel Appliance(s), Washer, Washer/Dryer Stacked, Water Heater, Electric Water Heater
- Laundry: Dryer In Unit, Washer In Unit, Upper Level
Features
- Ceiling Fan(s), Open Floorplan, Kitchen - Gourmet, Primary Bath(s), Recessed Lighting, Upgraded Countertops, Walk-In Closet(s)
- Flooring: Hardwood, Carpet, Wood
- Windows: Double Pane Windows, Vinyl Clad, Window Treatments
- Has basement: No
- Has fireplace: No
Interior area
- Total structure area: 1,702
- Total interior livable area: 1,702 sqft
- Finished area above ground: 1,702
- Finished area below ground: 0
Property
Parking
- Total spaces: 1
- Parking features: Garage Faces Rear, Garage Door Opener, Attached
- Attached garage spaces: 1
Accessibility
- Accessibility features: None
Features
- Levels: Four
- Stories: 4
- Patio & porch: Terrace
- Pool features: Community
Lot
- Size: 637 Square Feet
Details
- Additional structures: Above Grade, Below Grade
- Parcel number: 17163750866
- Zoning: NAC
- Special conditions: Standard
Construction
Type & style
- Home type: Townhouse
- Architectural style: Contemporary
- Property subtype: Townhouse
Materials
- Frame
- Foundation: Slab
- Roof: Rubber
Condition
- Very Good,Excellent
- New construction: No
- Year built: 2007
Details
- Builder model: Adams
- Builder name: EYA
Utilities & green energy
- Sewer: Public Sewer
- Water: Public
Community & HOA
Community
- Security: Fire Sprinkler System
- Subdivision: Arts District Hyattsville
HOA
- Has HOA: Yes
- Amenities included: Fitness Center, Game Room, Pool, Tot Lots/Playground, Party Room
- Services included: Alarm System, Recreation Facility, Snow Removal
- HOA fee: $242 monthly
- HOA name: ARTS DISTRICT WEST
Location
- Region: Hyattsville
- Municipality: Hyattsville
Financial & listing details
- Price per square foot: $291/sqft
- Tax assessed value: $453,700
- Annual tax amount: $9,055
- Date on market: 8/17/2026
- Listing agreement: Exclusive Right To Sell
- Listing terms: Cash,Conventional,FHA,VA Loan
- Ownership: Fee Simple
Estimated market value
Not available
Estimated sales range
Not available
Not available
Price history
| Date | Event | Price |
|---|---|---|
| 10/16/2026 | Price change | $494,999-1%$291/sqft |
Source:  Bright MLS #MDPG2215136 Report a problem Bright MLS #MDPG2215136 Report a problem | ||
| 9/19/2026 | Price change | $499,999-2.9%$294/sqft |
Source: Bright MLS #MDPG2215136 Report a problem | ||
| 9/14/2026 | Price change | $514,900-1%$303/sqft |
Source: Bright MLS #MDPG2215136 Report a problem | ||
| 9/2/2026 | Price change | $519,999-1%$306/sqft |
Source: Bright MLS #MDPG2215136 Report a problem | ||
| 8/17/2026 | Listed for sale | $524,999+7.4%$308/sqft |
Source: Bright MLS #MDPG2215136 Report a problem | ||
| 7/17/2023 | Listing removed | -- |
Source: Bright MLS #MDPG2000484 Report a problem | ||
| 7/16/2021 | Sold | $488,888+1.9%$287/sqft |
Source: Bright MLS #MDPG2000484 Report a problem | ||
| 6/26/2021 | Pending sale | $480,000$282/sqft |
Source:  RE/MAX International #MDPG2000484 Report a problem RE/MAX International #MDPG2000484 Report a problem | ||
| 6/26/2021 | Contingent | $480,000$282/sqft |
Source: Bright MLS #MDPG2000484 Report a problem | ||
| 6/18/2021 | Listed for sale | $480,000+29.7%$282/sqft |
Source: Bright MLS #MDPG2000484 Report a problem | ||
| 5/24/2017 | Sold | $370,000-1.3%$217/sqft |
Source: Public Record Report a problem | ||
| 7/16/2015 | Listing removed | $375,000$220/sqft |
Source: Alt Realty LLC. #PG8667045 Report a problem | ||
| 6/15/2015 | Price change | $375,000+7.4%$220/sqft |
Source: Alt Realty LLC. #PG8667045 Report a problem | ||
| 2/13/2015 | Pending sale | $349,000$205/sqft |
Source: Tristar Realty Inc #PG8545481 Report a problem | ||
| 2/13/2015 | Listed for sale | $349,000-12.7%$205/sqft |
Source: Tristar Realty Inc #PG8545481 Report a problem | ||
| 5/31/2014 | Listing removed | $2,550$1/sqft |
Source: Owner Report a problem | ||
| 5/27/2014 | Listing removed | $399,999$235/sqft |
Source: Tristar Realty Inc #PG8355594 Report a problem | ||
| 5/22/2014 | Listed for sale | $399,999-1.7%$235/sqft |
Source: Tristar Realty Inc #PG8355594 Report a problem | ||
| 5/12/2014 | Listed for rent | $2,550$1/sqft |
Source: Owner Report a problem | ||
| 7/2/2007 | Sold | $406,788$239/sqft |
Source: Public Record Report a problem | ||
Public tax history
| Year | Property taxes | Tax assessment |
|---|---|---|
| 2026 | $9,165 | $453,700 |
| 2025 | $9,165 +24.5% | $453,700 -0.5% |
| 2024 | $7,360 +5.9% | $456,000 +5.3% |
| 2023 | $6,953 -4.3% | $433,200 -5% |
| 2022 | $7,264 +18.2% | $456,000 +17.6% |
| 2021 | $6,143 +3.8% | $387,600 +3.8% |
| 2020 | $5,920 +15.6% | $373,267 +8.3% |
| 2019 | $5,121 | $344,600 |
| 2018 | -- | $344,600 +5.5% |
| 2017 | $6,457 +7% | $326,600 +5.8% |
| 2016 | $6,033 | $308,600 +6.2% |
| 2015 | $6,033 | $290,600 |
| 2014 | $6,033 | $290,600 |
| 2013 | -- | $290,600 -8.8% |
| 2012 | -- | $318,700 |
| 2011 | -- | $318,700 |
| 2010 | -- | $318,700 -20.7% |
| 2009 | -- | $402,010 +2656.9% |
| 2008 | -- | $14,582 +12.9% |
| 2007 | -- | $12,916 |
Find assessor info on the county website
Monthly payment
Est. payment
Payment breakdown
Explore the cost of this home by adjusting the details. Changes won't be saved.Climate risks
Neighborhood: 20781
Nearby schools
Schools provided by the listing agent
- Elementary: Hyattsville
- High: Northwestern
- District: Prince George's County Public Schools
Source: Bright MLS. This data may not be complete. We recommend contacting the local school district to confirm school assignments for this home.


Similar homes
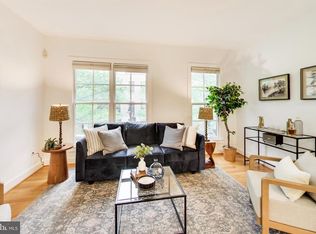
- $500,0003 bd3 ba1.7k sqft4408 Kennedy St, Hyattsville, MD 20781For Sale
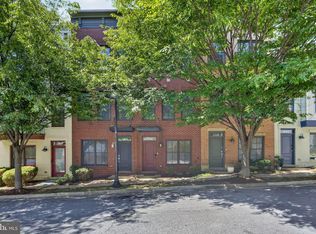
 MLS ID #MDPG2215930, Wellington Uzamere, Allison James Estates & Homes. Bright MLS
 - $510,0003 bd3 ba1.3k sqft5615 44th Ave, Hyattsville, MD 20781For Sale
 MLS ID #MDPG2213456, Ashley Brudowsky, Keller Williams Capital Properties. Bright MLS
 - $500,0003 bd4 ba1.8k sqft5726 46th Pl, Hyattsville, MD 20781For Sale
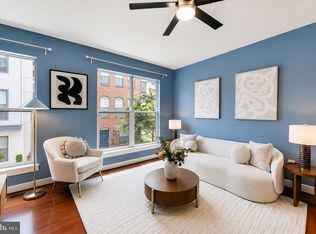 MLS ID #MDPG2206348, Sia Etminan, Compass. Bright MLS
 - $505,0003 bd3 ba1.9k sqft5646 46th Pl, Hyattsville, MD 20781For Sale
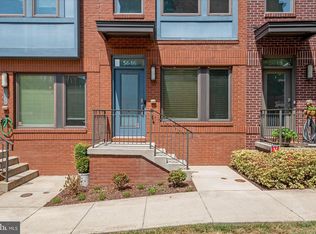 MLS ID #MDPG2208412, Linda Pelton, Taylor Properties. Bright MLS
 - $514,9004 bd4 ba1.8k sqft5632 46th Pl, Hyattsville, MD 20781For SaleMLS ID #MDPG2218954, Rafael Melo, Samson Properties. Bright MLS
- $580,0003 bd4 ba1.8k sqftArts District West, Hyattsville, MD 20781For SaleMLS ID #MDPG2217282, Weiming Qi, Weichert, REALTORS. Bright MLS
- $469,9003 bd4 ba1.9k sqft3525 Carnaby St, Hyattsville, MD 20782For SaleMLS ID #MDPG2214778, Nez Hakimi, Samson Properties. Bright MLS
- $480,0004 bd4 ba2.1k sqft9505 Smithview Pl, Lanham, MD 20706For SaleMLS ID #MDPG2222196, Chi Barbosa, Compass. Bright MLS
- $480,0003 bd4 ba1.7k sqft12513 Rustic Rock Ln, Beltsville, MD 20705For SaleMLS ID #MDPG2222976, Olu Awodipe, Samson Properties. Bright MLS
- $519,0004 bd5 ba1.9k sqft7212 Brickyard Station Dr, Beltsville, MD 20705For SaleMLS ID #MDPG2223308, Cody Zhou, Premiere Realty LLC. Bright MLS
- $499,9002 bd3 ba1.3k sqftCedar Crossing At Takoma Metro, Washington, DC 20012For SaleMLS ID #DCDC2285050, Chukwuma Okeke, Keller Williams Preferred Properties. Bright MLS
- $479,9003 bd4 ba2.2k sqft9813 Wood Edge Way, Lanham, MD 20706For SaleMLS ID #MDPG2219168, Hallima Abdulkareem, Keller Williams Preferred Properties. Bright MLS
- $514,9003 bd4 ba2.5k sqft3013 Mia Ln, Upper Marlboro, MD 20774For SaleMLS ID #MDPG2217428, Gina White, Coldwell Banker Realty. Bright MLS
- $570,0004 bd4 ba1.9k sqft3556 Stella Blue Dr, Hyattsville, MD 20782For SaleMLS ID #MDPG2200784, Olivia Kibler, Compass. Bright MLS
- $449,0003 bd3 ba2k sqft3020 Button Bush Ln, Laurel, MD 20724For SaleMLS ID #MDAA2158068, Bea Le, Realty ONE Group Capital. Bright MLS
- $499,9003 bd4 ba2.1k sqft8548 Crooked Tree Ln, Laurel, MD 20724For SaleMLS ID #MDAA2158816, Nancy Hulsman, Coldwell Banker Realty. Bright MLS
- $558,0004 bd5 ba2.3k sqft3469 Carnaby St, Hyattsville, MD 20782For SaleMLS ID #MDPG2210680, Eric Williams, Maverick Realty, LLC. Bright MLS
- $499,0003 bd3 ba2k sqft14913 Rockcastle St, Laurel, MD 20707For SaleMLS ID #MDPG2200406, Mr. Jack Mager, Redfin Corp. Bright MLS
- $499,9003 bd4 ba1.6k sqft1546 Falstone Ln, Crofton, MD 21114For SaleMLS ID #MDAA2153092, Agnes Kongas-Sawera, RE/MAX Leading Edge. Bright MLS
- $470,0003 bd4 ba1.6k sqft9505 Sycamore Grv, Upper Marlboro, MD 20772For SaleMLS ID #MDPG2215016, Linda Whiting, Real Broker, LLC. Bright MLS
