Welcome to 9813 Wood Edge Way, a beautiful 3 beds, 2 full baths and 2 half bath with a 2.625% interest rate Assumable Mortgage homes newly offered for sale in the desirable Glenwood community. This inviting property has been refreshed with fresh paint throughout, creating a bright and move-in-ready feel. Enjoy an updated kitchen designed for comfortable everyday living and entertaining. The home offers a functional layout with plenty of space to relax, gather, and make lasting memories. Located in a lovely established community with convenient access to surrounding amenities. Situated across from DuVal High School, adding convenience for nearby school access. A wonderful opportunity for buyers looking for a well-maintained home in the Lanham area. In partnership with a loan officer to qualify you for this property with minimum credit score of 620, No PMI and $5000 credit at settlement. Remember, Loan is Assumable with 2.625% interest rate Schedule your showing today and make 9813 Wood Edge Way your new home! 🔑
For sale
$479,900
9813 Wood Edge Way, Lanham, MD 20706
3beds
2,238sqft
Townhouse
Built in 2017
2,238 Square Feet Lot
$479,100 Zestimate®
$214/sqft
$85/mo HOA
What's special
Fresh paint throughoutBright and move-in-ready feel
- 36 days
- 124
- 12
Zillow last checked:
Listing updated:
Listed by:
Hallima Abdulkareem 240-716-2689,
Keller Williams Preferred Properties 240-737-5000
Source: Bright MLS,MLS#: MDPG2219168
Facts & features
Interior
Bedrooms & bathrooms
- Bedrooms: 3
- Bathrooms: 4
- Full bathrooms: 2
- 1/2 bathrooms: 2
- Main level bathrooms: 4
- Main level bedrooms: 3
Basement
- Area: 900
Heating
- Forced Air, Electric
Cooling
- Central Air, Electric
Appliances
- Included: Microwave, Built-In Range, Dishwasher, Disposal, Dryer, ENERGY STAR Qualified Refrigerator, Ice Maker, Oven, Oven/Range - Gas, Refrigerator, Washer, Gas Water Heater
Features
- Attic, Bathroom - Walk-In Shower, Breakfast Area, Built-in Features, Butlers Pantry, Ceiling Fan(s), Combination Dining/Living, Crown Molding, Open Floorplan, Kitchen - Gourmet, Kitchen - Table Space, Pantry, Primary Bath(s), Walk-In Closet(s), Dry Wall
- Flooring: Hardwood, Carpet
- Basement: Finished
- Number of fireplaces: 1
- Fireplace features: Glass Doors
Interior area
- Total structure area: 2,238
- Total interior livable area: 2,238 sqft
- Finished area above ground: 1,338
- Finished area below ground: 900
Video & virtual tour
Property
Parking
- Total spaces: 2
- Parking features: Basement, Attached
- Attached garage spaces: 2
Accessibility
- Accessibility features: Accessible Entrance
Features
- Levels: Three
- Stories: 3
- Pool features: None
Lot
- Size: 2,238 Square Feet
Details
- Additional structures: Above Grade, Below Grade
- Parcel number: 17145573194
- Zoning: CGO
- Special conditions: Standard
Construction
Type & style
- Home type: Townhouse
- Architectural style: Colonial
- Property subtype: Townhouse
Materials
- Frame, Log Siding
- Foundation: Slab
- Roof: Architectural Shingle
Condition
- Excellent
- New construction: No
- Year built: 2017
- Major remodel year: 2024
Utilities & green energy
- Electric: 200+ Amp Service
- Sewer: Public Sewer
- Water: Public
Community & HOA
Community
- Security: Fire Sprinkler System
- Subdivision: Wood Glen
HOA
- Has HOA: Yes
- Services included: Common Area Maintenance, Snow Removal, Trash
- HOA fee: $85 monthly
- HOA name: CARDINAR MANAGEMENT GROUP
Location
- Region: Lanham
Financial & listing details
- Price per square foot: $214/sqft
- Tax assessed value: $446,933
- Annual tax amount: $6,446
- Date on market: 9/18/2026
- Listing agreement: Exclusive Right To Sell
- Listing terms: Conventional,Cash,FHA,VA Loan,USDA Loan,FHLMC
- Ownership: Fee Simple
Estimated market value
$479,100
$455,000 - $503,000
$3,475/mo
Price history
| Date | Event | Price |
|---|---|---|
| 9/30/2026 | Listed for sale | $479,900+26.3%$214/sqft |
Source:  Bright MLS #MDPG2219168 Report a problem | ||
| 10/2/2023 | Listing removed | -- |
Source: Zillow Rentals Report a problem | ||
| 9/4/2023 | Listed for rent | $3,200$1/sqft |
Source: Zillow Rentals Report a problem | ||
| 4/24/2019 | Sold | $379,900$170/sqft |
Source: Public Record Report a problem | ||
| 4/6/2019 | Listed for sale | $379,900$170/sqft |
Source: Bennett Realty Solutions #MDPG162454 Report a problem | ||
| 2/18/2019 | Pending sale | $379,900$170/sqft |
Source: Bennett Realty Solutions #MDPG162454 Report a problem | ||
| 1/16/2019 | Price change | $379,900-1.5%$170/sqft |
Source: Bennett Realty Solutions #MDPG162454 Report a problem | ||
| 9/5/2018 | Price change | $385,500-1.4%$172/sqft |
Source: RE/MAX Leading Edge #1001973290 Report a problem | ||
| 7/2/2018 | Listed for sale | $391,063+4.3%$175/sqft |
Source: RE/MAX Leading Edge #1001973290 Report a problem | ||
| 6/1/2018 | Listing removed | $375,063$168/sqft |
Source: RE/MAX Leading Edge #1000310598 Report a problem | ||
| 4/28/2018 | Listed for sale | $375,063$168/sqft |
Source: Re/Max Leading Edge #1000310598 Report a problem | ||
Public tax history
| Year | Property taxes | Tax assessment |
|---|---|---|
| 2026 | $6,825 | $446,933 +3% |
| 2025 | $6,825 +47.5% | $433,800 +4.3% |
| 2024 | $4,626 +4.5% | $416,000 +4.5% |
| 2023 | $4,428 +4.7% | $398,200 +4.7% |
| 2022 | $4,230 +5.3% | $380,400 +5.3% |
| 2021 | $4,018 +5.6% | $361,367 +5.6% |
| 2020 | $3,807 -20.2% | $342,333 +6.6% |
| 2019 | $4,771 | $321,067 |
| 2018 | $4,771 +2766.7% | $321,067 +2766.7% |
| 2017 | $166 | $11,200 |
| 2016 | -- | $11,200 |
Find assessor info on the county website
Monthly payment
Est. payment
Payment breakdown
Explore the cost of this home by adjusting the details. Changes won't be saved.Climate risks
Neighborhood: 20706
Nearby schools
Schools provided by the listing agent
- District: Prince George's County Public Schools
Source: Bright MLS. This data may not be complete. We recommend contacting the local school district to confirm school assignments for this home.
Similar homes
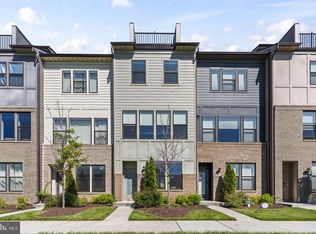
- $434,9002 bd4 ba1.4k sqft4963 Vista Green Ln, Lanham, MD 20706For Sale
 MLS ID #MDPG2220822, Mr. Thomas Yates JR., The Home Team Realty Group, LLC. Bright MLS
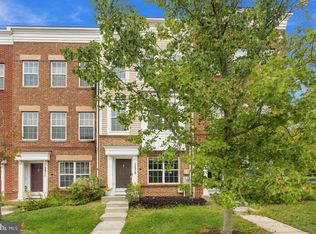
- $480,0003 bd4 ba1.7k sqft12513 Rustic Rock Ln, Beltsville, MD 20705For Sale
 MLS ID #MDPG2222976, Olu Awodipe, Samson Properties. Bright MLS
- $390,0003 bd3 ba1.6k sqft5640 Lanteen St, Lanham, MD 20706For Sale
 MLS ID #MDPG2220566, Erika Williams, Keller Williams Preferred Properties. Bright MLS
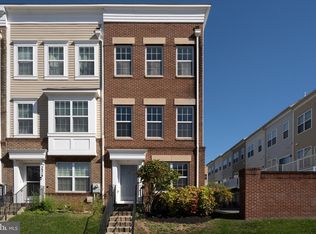
- $519,0004 bd5 ba1.9k sqft7212 Brickyard Station Dr, Beltsville, MD 20705For Sale
 MLS ID #MDPG2223308, Cody Zhou, Premiere Realty LLC. Bright MLS
- $378,0003 bd3 ba1.6k sqft9625 Block St, Lanham, MD 20706For SaleMLS ID #MDPG2214738, Charnise Carter, Realty One Group Performance, LLC. Bright MLS
- $514,9003 bd4 ba2.5k sqft3013 Mia Ln, Upper Marlboro, MD 20774For SaleMLS ID #MDPG2217428, Gina White, Coldwell Banker Realty. Bright MLS
- $449,0003 bd3 ba2k sqft3020 Button Bush Ln, Laurel, MD 20724For SaleMLS ID #MDAA2158068, Bea Le, Realty ONE Group Capital. Bright MLS
- $459,9003 bd3 ba2.1k sqft7045 Water Oak Rd Unit 44, Elkridge, MD 21075For SaleMLS ID #MDHW2075690, Raghava Pallapolu, Fairfax Realty 50/66 LLC. Bright MLS
- $499,9003 bd4 ba2.1k sqft8548 Crooked Tree Ln, Laurel, MD 20724For SaleMLS ID #MDAA2158816, Nancy Hulsman, Coldwell Banker Realty. Bright MLS
- $518,0003 bd3 ba2.1k sqft721 Summertime Dr, Odenton, MD 21113For SaleMLS ID #MDAA2159412, Joshua Shapiro, Douglas Realty, LLC. Bright MLS
- $499,9993 bd4 ba2.1k sqft9418 Birdhouse Cir #5, Columbia, MD 21046For SaleMLS ID #MDHW2075396, Scott Cleary, RE/MAX One. Bright MLS
- $494,9993 bd3 ba1.7k sqft4404 Longfellow St, Hyattsville, MD 20781For SaleMLS ID #MDPG2215136, MYLES RATLIFF, Keller Williams Capital Properties. Bright MLS
- $545,9003 bd3 ba2.3k sqft14311 Ridge View Ln, Laurel, MD 20707For SaleMLS ID #MDPG2222752, Wemmy Collins, Redfin Corp. Bright MLS
- $469,9003 bd4 ba1.9k sqft3525 Carnaby St, Hyattsville, MD 20782For SaleMLS ID #MDPG2214778, Nez Hakimi, Samson Properties. Bright MLS
- $500,0003 bd4 ba2.8k sqft7517 Holly Ridge Dr, Glen Burnie, MD 21060For SaleMLS ID #MDAA2158708, Bob Chew, Samson Properties. Bright MLS
- $474,9003 bd4 ba1.7k sqft4815 Forest Pines Dr, Upper Marlboro, MD 20772For SaleMLS ID #MDPG2210194, Leia Booher, KW Metro Center. Bright MLS
- $539,9004 bd4 ba2.5k sqft265 Jenkins Way Gln, Glen Burnie, MD 21061For SaleMLS ID #MDAA2158466, Kat Moore, Samson Properties. Bright MLS
- $514,9004 bd4 ba1.8k sqft5632 46th Pl, Hyattsville, MD 20781For SaleMLS ID #MDPG2218954, Rafael Melo, Samson Properties. Bright MLS
- $499,0003 bd3 ba2k sqft14913 Rockcastle St, Laurel, MD 20707For SaleMLS ID #MDPG2200406, Mr. Jack Mager, Redfin Corp. Bright MLS
- $505,0003 bd3 ba1.9k sqft5646 46th Pl, Hyattsville, MD 20781For SaleMLS ID #MDPG2208412, Linda Pelton, Taylor Properties. Bright MLS
