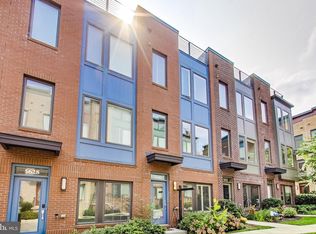
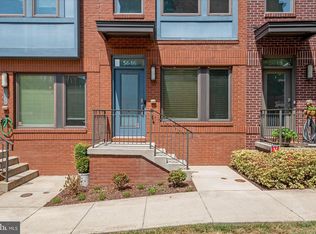
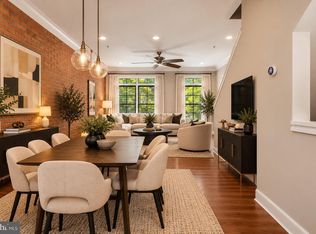
Welcome to 5632 46th Place in Hyattsville — a rare opportunity to own one of the area's true 4-bedroom townhomes! Offering the space and flexibility that's increasingly hard to find, this home provides plenty of room for additional bedrooms, a dedicated home office, guest space, or whatever fits your lifestyle. Inside, you'll find updated hardwood flooring throughout all levels, creating a clean, cohesive look. Adding to the home's comfort and efficiency is a dual-zone HVAC system with smart thermostats, allowing you to independently control temperatures throughout the home for year-round comfort. With four genuine bedrooms, thoughtful updates, and modern conveniences already in place, 5632 46th Place stands apart from many of the townhomes currently available in Hyattsville. Whether you need the extra space today or simply want the flexibility for the future, this is a home that gives you room to grow without compromise!
For sale
$514,900
5632 46th Pl, Hyattsville, MD 20781
4beds
1,812sqft
Townhouse
Built in 2014
871 Square Feet Lot
$512,900 Zestimate®
$284/sqft
$181/mo HOA
What's special
Thoughtful updatesModern conveniencesFour genuine bedrooms
- 41 days
- 242
- 33
Zillow last checked:
Listing updated:
Listed by:
Rafael Melo 803-422-8804,
Samson Properties (703) 378-8810
Source: Bright MLS,MLS#: MDPG2218954
Facts & features
Interior
Bedrooms & bathrooms
- Bedrooms: 4
- Bathrooms: 4
- Full bathrooms: 3
- 1/2 bathrooms: 1
- Main level bedrooms: 1
Basement
- Area: 576
Heating
- Central, Electric
Cooling
- Central Air, Electric
Appliances
- Included: Electric Water Heater
Features
- Flooring: Wood
- Has basement: No
- Has fireplace: No
Interior area
- Total structure area: 2,388
- Total interior livable area: 1,812 sqft
- Finished area above ground: 1,812
Property
Parking
- Total spaces: 1
- Parking features: Garage Faces Rear, Garage Door Opener, Inside Entrance, Attached, Off Street
- Attached garage spaces: 1
Accessibility
- Accessibility features: None
Features
- Levels: Four
- Stories: 4
- Pool features: Community
Lot
- Size: 871 Square Feet
Details
- Additional structures: Above Grade
- Parcel number: 17165508304
- Zoning: NAC
- Special conditions: Standard
Construction
Type & style
- Home type: Townhouse
- Architectural style: Contemporary
- Property subtype: Townhouse
Materials
- Brick, Frame
- Foundation: Slab
Condition
- Excellent
- New construction: No
- Year built: 2014
Utilities & green energy
- Sewer: Public Sewer
- Water: Public
Community & HOA
Community
- Subdivision: Eya Arts District
HOA
- Has HOA: Yes
- Amenities included: Community Center, Fitness Center, Game Room, Meeting Room, Party Room, Picnic Area, Pool, Recreation Facilities
- Services included: Common Area Maintenance, Maintenance Grounds, Management, Pool(s), Recreation Facility, Reserve Funds, Road Maintenance, Snow Removal, Trash
- HOA fee: $181 monthly
- HOA name: ARTS DISTRICT HYATTSVILLE EAST HOA
Location
- Region: Hyattsville
Financial & listing details
- Price per square foot: $284/sqft
- Tax assessed value: $546,267
- Annual tax amount: $11,042
- Date on market: 9/13/2026
- Listing agreement: Exclusive Right To Sell
- Listing terms: Cash,Conventional,FHA,VA Loan
- Ownership: Fee Simple
Estimated market value
$512,900
$487,000 - $539,000
$3,325/mo
Price history
| Date | Event | Price |
|---|---|---|
| 10/24/2026 | Listing removed | $3,250$2/sqft |
Source: Zillow Rentals Report a problem | ||
| 9/20/2026 | Listed for rent | $3,250$2/sqft |
Source: Zillow Rentals Report a problem | ||
| 9/13/2026 | Listed for sale | $514,900-12.7%$284/sqft |
Source:  Bright MLS #MDPG2218954 Report a problem Bright MLS #MDPG2218954 Report a problem | ||
| 6/14/2024 | Sold | $590,000+1.7%$326/sqft |
Source: Bright MLS #MDPG2114206 Report a problem | ||
| 6/7/2024 | Pending sale | $579,900$320/sqft |
Source: Bright MLS #MDPG2114206 Report a problem | ||
| 6/1/2024 | Contingent | $579,900$320/sqft |
Source: Bright MLS #MDPG2114206 Report a problem | ||
| 5/28/2024 | Listed for sale | $579,900$320/sqft |
Source: Bright MLS #MDPG2114206 Report a problem | ||
Public tax history
| Year | Property taxes | Tax assessment |
|---|---|---|
| 2026 | $10,655 | $546,267 +3.5% |
| 2025 | $10,655 +29.5% | $527,933 +3.6% |
| 2024 | $8,225 +6.2% | $509,600 +5.6% |
| 2023 | $7,745 -4.6% | $482,533 -5.3% |
| 2022 | $8,118 +19.6% | $509,600 +19% |
| 2021 | $6,790 +0.7% | $428,400 +0.8% |
| 2020 | $6,742 +8.4% | $425,100 +1.6% |
| 2019 | $6,219 | $418,500 |
| 2018 | -- | $418,500 +7.6% |
| 2017 | $7,686 | $388,767 +8.3% |
| 2016 | -- | $359,033 +9% |
| 2015 | -- | $329,300 +4966.2% |
| 2014 | -- | $6,500 |
| 2013 | -- | $6,500 |
| 2012 | -- | $6,500 |
| 2011 | -- | -- |
| 2010 | -- | $16,200 -0.3% |
| 2009 | -- | $16,250 |
Find assessor info on the county website
Monthly payment
Est. payment
Payment breakdown
Explore the cost of this home by adjusting the details. Changes won't be saved.Climate risks
Neighborhood: 20781
Nearby schools
Schools provided by the listing agent
- District: Prince George's County Public Schools
Source: Bright MLS. This data may not be complete. We recommend contacting the local school district to confirm school assignments for this home.
Similar homes
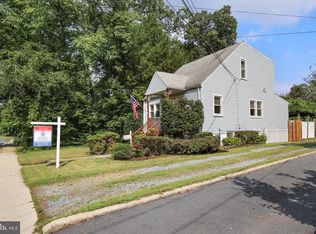
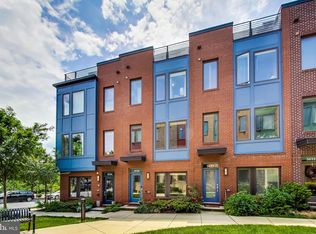
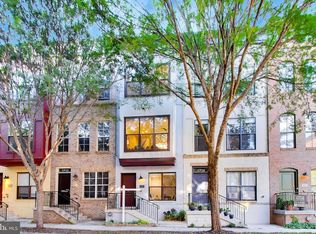
- $499,0003 bd3 ba1.6k sqft5724 45th Ave, Hyattsville, MD 20781For Sale
 MLS ID #MDPG2219014, Sia Etminan, Compass. Bright MLS
 - $510,0003 bd3 ba1.3k sqft5615 44th Ave, Hyattsville, MD 20781For Sale
 MLS ID #MDPG2213456, Ashley Brudowsky, Keller Williams Capital Properties. Bright MLS
 - $505,0003 bd3 ba1.9k sqft5646 46th Pl, Hyattsville, MD 20781For Sale
 MLS ID #MDPG2208412, Linda Pelton, Taylor Properties. Bright MLS
 - $494,9993 bd3 ba1.7k sqft4404 Longfellow St, Hyattsville, MD 20781For Sale
 MLS ID #MDPG2215136, MYLES RATLIFF, Keller Williams Capital Properties. Bright MLS
 - $500,0003 bd4 ba1.8k sqft5726 46th Pl, Hyattsville, MD 20781For SaleMLS ID #MDPG2206348, Sia Etminan, Compass. Bright MLS
- $580,0003 bd4 ba1.8k sqftArts District West, Hyattsville, MD 20781For SaleMLS ID #MDPG2217282, Weiming Qi, Weichert, REALTORS. Bright MLS
- $549,9003 bd5 ba2k sqft5626 Little Branch Run, Hyattsville, MD 20782For SaleMLS ID #MDPG2223062, Kevin Hughes, Compass. Bright MLS
- $519,0004 bd5 ba1.9k sqft7212 Brickyard Station Dr, Beltsville, MD 20705For SaleMLS ID #MDPG2223308, Cody Zhou, Premiere Realty LLC. Bright MLS
- $570,0004 bd4 ba1.9k sqft3556 Stella Blue Dr, Hyattsville, MD 20782For SaleMLS ID #MDPG2200784, Olivia Kibler, Compass. Bright MLS
- $469,9003 bd4 ba1.9k sqft3525 Carnaby St, Hyattsville, MD 20782For SaleMLS ID #MDPG2214778, Nez Hakimi, Samson Properties. Bright MLS
- $480,0003 bd4 ba1.7k sqft12513 Rustic Rock Ln, Beltsville, MD 20705For SaleMLS ID #MDPG2222976, Olu Awodipe, Samson Properties. Bright MLS
- $479,9003 bd4 ba2.2k sqft9813 Wood Edge Way, Lanham, MD 20706For SaleMLS ID #MDPG2219168, Hallima Abdulkareem, Keller Williams Preferred Properties. Bright MLS
- $589,0004 bd3 ba2k sqft15105 Hogshead Way, Upper Marlboro, MD 20774For SaleMLS ID #MDPG2222994, Lyric Hawkins, Bennett Realty Solutions. Bright MLS
- $434,9004 bd4 ba1.8k sqft8113 Bird Ln, Greenbelt, MD 20770For SaleMLS ID #MDPG2220534, Robin Cavallaro, RE/MAX Realty Group. Bright MLS
- $451,0004 bd2 ba1.9k sqft4933 Lee St NE, Washington, DC 20019For SaleMLS ID #DCDC2282692, Verria Hairston, Open Door Brokerage, LLC. Bright MLS
- $449,9003 bd2 ba1.4k sqft1361 Downing St NE, Washington, DC 20018For SaleMLS ID #DCDC2268548, Jennifer Gregory, RE/MAX Realty Group. Bright MLS
- $500,0003 bd3 ba1.5k sqftTrinidad, Washington, DC 20002For SaleMLS ID #DCDC2263414, Haythem Hedda, Pearson Smith Realty, LLC. Bright MLS
- $434,9002 bd4 ba1.4k sqft4963 Vista Green Ln, Lanham, MD 20706For SaleMLS ID #MDPG2220822, Mr. Thomas Yates JR., The Home Team Realty Group, LLC. Bright MLS
- $580,0003 bd3 ba1.3k sqft554 Ingraham St NE, Washington, DC 20011For SaleMLS ID #DCDC2280594, LaShanda Pullam, CENTURY 21 New Millennium. Bright MLS
- $525,0002 bd2 ba1.5k sqft100 Saint Ives Pl APT 301, Oxon Hill, MD 20745For SaleMLS ID #MDPG2223248, Shaunte Parker, Compass. Bright MLS
