Like NEW, Only 6yrs old! Experience the golf course community, Beechtree. The epitome of modern luxury in this exquisite 4-bedroom, 2.5-bathroom townhouse, with custom built closet, meticulously crafted in 2019. This stunning residence boasts an impressive 2,016 square feet of thoughtfully designed living space, where elegance meets functionality. Step inside to discover an open floor plan that seamlessly integrates the living, dining, and kitchen areas, creating an inviting atmosphere perfect for both entertaining and everyday living. The family room, adorned with recessed lighting and a cozy gas fireplace, serves as the heart of the home, offering warmth and sophistication. Rich wood floors flow throughout, enhancing the home's aesthetic appeal. The gourmet kitchen is a culinary enthusiast's dream, featuring upgraded countertops, a spacious island, and top-of-the-line stainless steel appliances, including a built-in microwave, double wall oven, and gas range. The ample pantry provides additional storage, ensuring that every culinary need is met with ease. Retreat to the luxurious primary suite, complete with a walk-in closet and a spa-like en-suite bathroom. Indulge in the soaking tub or enjoy the convenience of a walk-in shower, all designed with high-end finishes that exude tranquility and style. The fully finished basement adds versatility to the home, providing ample space for recreation or relaxation, with direct access to the attached garage for convenience. Enjoy the outdoors from the comfort of your community, featuring a sparkling swimming pool, fitness center, and playgrounds, all included in the association amenities. This property not only offers a luxurious lifestyle but also ensures peace of mind with its modern construction and thoughtful design. With two gas fireplaces, a sprinkler system, and elegant window treatments, every detail has been considered to enhance your living experience. Embrace the exclusive lifestyle this remarkable townhouse offers, where luxury and comfort converge in a prime location. Don't miss the opportunity to make this exceptional property your new home.
For sale
$589,000
15105 Hogshead Way, Upper Marlboro, MD 20774
4beds
2,016sqft
Townhouse
Built in 2019
1,920 Square Feet Lot
$511,000 Zestimate®
$292/sqft
$125/mo HOA
What's special
Two gas fireplacesSprinkler systemElegant window treatments
- 22 hours
- 29
- 6
Zillow last checked:
Listing updated:
Listed by:
Lyric Hawkins 301-675-9084,
Bennett Realty Solutions 3016464047
Source: Bright MLS,MLS#: MDPG2222994
Facts & features
Interior
Bedrooms & bathrooms
- Bedrooms: 4
- Bathrooms: 3
- Full bathrooms: 2
- 1/2 bathrooms: 1
- Main level bathrooms: 1
Basement
- Area: 998
Heating
- Central
Cooling
- Other, Electric
Appliances
- Included: Microwave, Built-In Range, Dishwasher, Disposal, Dryer, Double Oven, Oven, Oven/Range - Gas, Refrigerator, Stainless Steel Appliance(s), Cooktop, Gas Water Heater
Features
- Attic, Soaking Tub, Bathroom - Tub Shower, Bathroom - Stall Shower, Bathroom - Walk-In Shower, Ceiling Fan(s), Dining Area, Family Room Off Kitchen, Open Floorplan, Kitchen Island, Pantry, Primary Bath(s), Recessed Lighting, Upgraded Countertops, Walk-In Closet(s)
- Flooring: Carpet, Wood
- Windows: Window Treatments
- Basement: Finished,Garage Access,Interior Entry,Exterior Entry
- Number of fireplaces: 2
- Fireplace features: Gas/Propane
Interior area
- Total structure area: 3,014
- Total interior livable area: 2,016 sqft
- Finished area above ground: 2,016
- Finished area below ground: 0
Property
Parking
- Total spaces: 2
- Parking features: Basement, Garage Faces Front, Garage Door Opener, Inside Entrance, Attached
- Attached garage spaces: 2
Accessibility
- Accessibility features: None
Features
- Levels: Three
- Stories: 3
- Pool features: Community
Lot
- Size: 1,920 Square Feet
Details
- Additional structures: Above Grade, Below Grade
- Parcel number: 17035603793
- Zoning: LCD
- Special conditions: Standard
Construction
Type & style
- Home type: Townhouse
- Architectural style: A-Frame
- Property subtype: Townhouse
Materials
- Frame
- Foundation: Permanent
Condition
- New construction: No
- Year built: 2019
Utilities & green energy
- Sewer: Public Septic, Public Sewer
- Water: Public
Community & HOA
Community
- Security: Fire Sprinkler System
- Subdivision: Beechtree
HOA
- Has HOA: Yes
- Amenities included: Fitness Center, Pool, Tot Lots/Playground
- Services included: Health Club, Pool(s), Trash, Other
- HOA fee: $125 monthly
Location
- Region: Upper Marlboro
Financial & listing details
- Price per square foot: $292/sqft
- Tax assessed value: $510,333
- Annual tax amount: $7,369
- Date on market: 10/23/2026
- Listing agreement: Exclusive Right To Sell
- Listing terms: VA Loan,FHA,Conventional,Cash
- Ownership: Fee Simple
Estimated market value
$511,000
$485,000 - $537,000
$3,310/mo
Price history
| Date | Event | Price |
|---|---|---|
| 10/23/2026 | Listed for sale | $589,000+33.8%$292/sqft |
Source:  Bright MLS #MDPG2222994 Report a problem | ||
| 2/28/2020 | Sold | $440,190$218/sqft |
Source: Public Record Report a problem | ||
Public tax history
| Year | Property taxes | Tax assessment |
|---|---|---|
| 2026 | $7,343 | $510,333 +5.8% |
| 2025 | $7,343 +44.3% | $482,300 +5.4% |
| 2024 | $5,089 +5.7% | $457,667 +5.7% |
| 2023 | $4,815 +6% | $433,033 +6% |
| 2022 | $4,541 +4% | $408,400 +4% |
| 2021 | $4,368 +4.1% | $392,800 +4.1% |
| 2020 | $4,194 +2848.9% | $377,200 +3267.9% |
| 2019 | $142 | $11,200 |
| 2018 | $142 | $11,200 |
Find assessor info on the county website
Monthly payment
Est. payment
Payment breakdown
Explore the cost of this home by adjusting the details. Changes won't be saved.Climate risks
Neighborhood: 20774
Nearby schools
Schools provided by the listing agent
- District: Prince George's County Public Schools
Source: Bright MLS. This data may not be complete. We recommend contacting the local school district to confirm school assignments for this home.
- $511,500-- bd2 ba2k sqft15107 Hogshead Way, Upper Marlboro, MD 20774Off Market
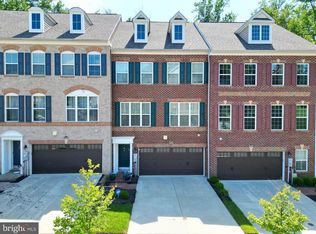
- $580,0004 bd3 ba3k sqft15103 Hogshead Way, Upper Marlboro, MD 20774Sold
- $506,000-- bd2 ba2k sqft15109 Hogshead Way, Upper Marlboro, MD 20774Off Market
- $554,7003 bd4 ba2.5k sqft15101 Hogshead Way, Upper Marlboro, MD 20774Off Market
Similar homes
- $535,9903 bd4 ba3k sqft3831 Pentland Hills Dr, Upper Marlboro, MD 20774For Sale

 MLS ID #MDPG2221852, Tasha Queen, Bennett Realty Solutions. Bright MLS
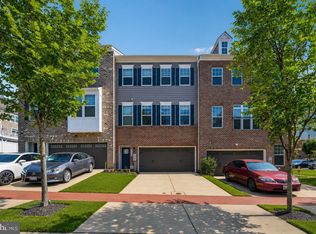
- $534,0003 bd4 ba2.8k sqft3846 Pentland Hills Dr, Upper Marlboro, MD 20774For Sale
 MLS ID #MDPG2212808, Bob Chew, Samson Properties. Bright MLS
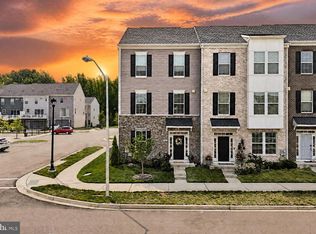
- $600,0004 bd5 ba2.6k sqft7720 Presidential Pkwy, Upper Marlboro, MD 20774For Sale
 MLS ID #MDPG2222136, Mr. Hume Diep, Hyatt & Company Real Estate, LLC. Bright MLS
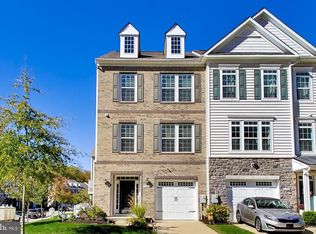
- $515,0003 bd4 ba2.4k sqft5000 Forest Pines Dr, Upper Marlboro, MD 20772For Sale
 MLS ID #MDPG2223052, Carlos R Burgos, Berkshire Hathaway HomeServices PenFed Realty. Bright MLS
- $650,0004 bd4 ba2.9k sqft13602 Hotomtot Dr, Upper Marlboro, MD 20774For SaleMLS ID #MDPG2213018, Charles Pemberton, Bennett Realty Solutions. Bright MLS
- $525,0002 bd4 ba1.8k sqft14640 Hawley Ln, Upper Marlboro, MD 20774For SaleMLS ID #MDPG2216976, Karen Richardson, Coldwell Banker Realty. Bright MLS
- $575,9904 bd4 ba1.9k sqft16572 Fife Way, Bowie, MD 20716For SaleMLS ID #MDPG2206286, Sharon Blaszczak, Long & Foster Real Estate, Inc.. Bright MLS
- $495,0003 bd3 ba1.6k sqft725 Sky Bridge Dr, Upper Marlboro, MD 20774For SaleMLS ID #MDPG2220948, Beatrice Doose, Keller Williams Legacy. Bright MLS
- $452,0004 bd4 ba1.5k sqft9500 Westerdale Dr, Upper Marlboro, MD 20774For SaleMLS ID #MDPG2210040, NWABUEZE OKWODU, Fairfax Realty Premier. Bright MLS
- $414,0003 bd4 ba1.5k sqft2857 Aiden Way, Upper Marlboro, MD 20774New ConstructionBright MLS
- $518,0003 bd3 ba2.1k sqft721 Summertime Dr, Odenton, MD 21113For SaleMLS ID #MDAA2159412, Joshua Shapiro, Douglas Realty, LLC. Bright MLS
- $425,0003 bd3 ba1.6k sqft7607 Presidential Pkwy, Upper Marlboro, MD 20774For SaleMLS ID #MDPG2202812, Anna Ensley, Samson Properties. Bright MLS
- $514,9003 bd4 ba2.5k sqft3013 Mia Ln, Upper Marlboro, MD 20774For SaleMLS ID #MDPG2217428, Gina White, Coldwell Banker Realty. Bright MLS
- $498,9003 bd3 ba2.3k sqft10520 Norbourne Farm Rd, Upper Marlboro, MD 20772For SaleMLS ID #MDPG2208528, James Clarke, The Clarke District. Bright MLS
- $464,9003 bd4 ba1.7k sqft9114 Deer Meadow Ln, Upper Marlboro, MD 20772For SaleMLS ID #MDPG2209654, Kevin Rollins, RE/MAX Professionals. Bright MLS
- $399,9993 bd3 ba2.3k sqftWatkins Place Se, Upper Marlboro, MD 20774For SaleMLS ID #MDPG2207260, Leia Booher, KW Metro Center. Bright MLS
- $470,0003 bd4 ba1.6k sqft9505 Sycamore Grv, Upper Marlboro, MD 20772For SaleMLS ID #MDPG2215016, Linda Whiting, Real Broker, LLC. Bright MLS
- $474,9003 bd4 ba1.7k sqft4815 Forest Pines Dr, Upper Marlboro, MD 20772For SaleMLS ID #MDPG2210194, Leia Booher, KW Metro Center. Bright MLS
- $575,0004 bd4 ba2k sqft7662 Porcelain Tile Ct, Odenton, MD 21113For SaleMLS ID #MDAA2155320, Bryan Gamble, Gamble Realty, Inc. Bright MLS
