Skip main navigation
Sold for $630,000
  • $630,000

    5634 46th Pl, Hyattsville, MD 20781

    3beds
    1,927sqft
    Townhouse
    Built in 2014
    -- sqft lot
    $608,900 Zestimate®
    $327/sqft
    $3,474 Estimated rent

    Home value

    $608,900

    $578,000 - $639,000

    $3,474/mo

    Zestimate® history
    Loading
    Loading...

    Owner options

    List your home for rent

    $3,474/mo

    Rent Zestimate®

    Find your next renter with Zillow Rental Manager. Plus, with online applications, you can quickly screen prospective tenants – for free.

    Learn more

    $3,474/mo

    Rent Zestimate®

    Refinance and save

    $4,155/mo

    Est. payment

    Refinancing to a lower rate could help reduce your monthly payments and save thousands over the life of the loan.

    See today's rates

    $4,155/mo

    Est. payment

    Explore your selling options

    Work with a Zillow partner agent

    Leverage their expertise and Zillow's premium Showcase listings to get your home seen by more buyers.

    Get started

    List with your own agent

    Get your home in front of millions of buyers by listing it on Zillow.

    Learn how to do it

    Sell it yourself

    Take full control of how buyers see your home on Zillow by listing For Sale by Owner (FSBO).

    List your home

    What's special

    Large breakfast islandStunning fireplaceContemporary gas fireplaceTot lotsDual-zone programable thermostatsQuiet courtyardBusiness center
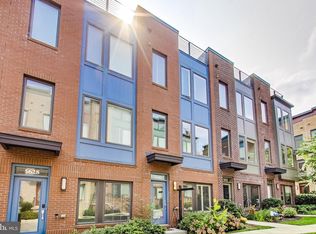
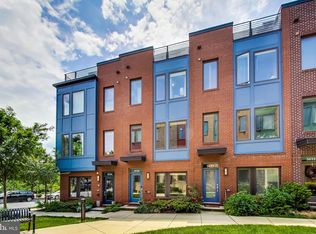
    This gorgeous and rare end-unit Arts District EYA townhome sits in a quiet courtyard and features 3 bedrooms, 3.5 bathrooms, a stunning fireplace, hardwood floors, dual-zone programable thermostats, custom top-down cordless blinds, and numerous additional upgrades. The entry-level (first floor) features an office/den with lots of natural light and overlooks the courtyard and inside access to the garage, with a newly replaced exterior keypad (2022). The main level (second floor) has an open concept floor plan with a living room featuring a contemporary gas fireplace, dining room, gourmet kitchen with upgraded granite countertops, stainless steel appliances, new garbage disposal (2022), custom white tile backsplash, sleek dark cabinetry, large breakfast Island, powder room, and a rear deck off the kitchen that is a great spot for grilling or relaxing. The 3rd floor features an owner's suite with a walk-in closet, a spacious full bathroom with a double-sink vanity, a beautiful tile shower with custom fixtures, and a newly replaced vent fan (2022). The washer and dryer are conveniently located in the hallway between the first and second bedrooms. The second bedroom has oversized windows that let in sunlight all day long and an ensuite bathroom. The 4th floor features a third bedroom with a full ensuite bathroom light-filled sitting area that leads outside to a rooftop terrace with stunning panoramic views perfect for entertaining friends and family with room for lots of seating and a grill. This home is close to everything you need, with easy access to Whole Foods, YES! Organic Market, Federalist Pig, Busboys & Poets, Franklins, Vigilante Coffee, Streetcar 82, and other local breweries and neighborhood shops. Enjoy jogging/biking on the Trolly Trail or one of the nearby trails or parks. The HOA includes access to the Lustine Center gym, pool, business center, lounge, pool table, tot lots, and a community shuttle to the Metro—only a half-mile to Riverdale MARC station and 6 miles from downtown DC.

    Zillow last checked:

    Listing updated:

    Listed by:

    Sia Etminan 301-642-1154,

    Compass,

    Listing Team: Mollaan Babbington Group, Co-Listing Team: Mollaan Babbington Group,Co-Listing Agent: Margaret M. Babbington 240-460-4007,

    Compass

    Bought with:

    Janice Valois, 520766

    Compass

    Jackie Valois Lind, 652812

    Compass

    Source: Bright MLS,MLS#: MDPG2082174MLS Logo

    Facts & features

    Interior

    Bedrooms & bathrooms
    • Bedrooms: 3
    • Bathrooms: 4
    • Full bathrooms: 3
    • 1/2 bathrooms: 1
    Basement
    • Area: 0
    Heating
    • Heat Pump, Forced Air, Natural Gas, Electric
    Cooling
    • Central Air, Ceiling Fan(s), Zoned, Programmable Thermostat, Electric
    Appliances
    • Included: Microwave, Dishwasher, Disposal, Dryer, Exhaust Fan, Oven/Range - Gas, Refrigerator, Stainless Steel Appliance(s), Washer, Water Heater, Gas Water Heater
    • Laundry: Upper Level
    Features
    • Ceiling Fan(s), Combination Dining/Living, Open Floorplan, Kitchen - Gourmet, Primary Bath(s), Recessed Lighting, Pantry, Soaking Tub, Bathroom - Stall Shower, Upgraded Countertops, Walk-In Closet(s), Kitchen Island, Dining Area, Kitchen - Table Space, Other
    • Flooring: Wood
    • Windows: Screens, Window Treatments
    • Has basement: No
    • Number of fireplaces: 1
    • Fireplace features: Mantel(s), Screen, Gas/Propane
    Interior area
    • Total structure area: 1,927
    • Total interior livable area: 1,927 sqft
    • Finished area above ground: 1,927
    • Finished area below ground: 0

    Property

    Parking
    • Total spaces: 1
    • Parking features: Garage Door Opener, Garage Faces Rear, Inside Entrance, Permit Included, Attached
    • Attached garage spaces: 1
    Accessibility
    • Accessibility features: None
    Features
    • Levels: Four
    • Stories: 4
    • Patio & porch: Patio, Roof, Terrace
    • Exterior features: Bump-outs
    • Pool features: Community
    • Has view: Yes
    • View description: Panoramic, Street, Courtyard
    Details
    • Additional structures: Above Grade, Below Grade
    • Parcel number: 17165508312
    • Zoning: NAC
    • Special conditions: Standard

    Construction

    Type & style
    • Home type: Townhouse
    • Architectural style: Contemporary
    • Property subtype: Townhouse
    Materials
    • Brick, Combination
    • Foundation: Slab
    Condition
    • New construction: No
    • Year built: 2014

    Utilities & green energy

    • Electric: 200+ Amp Service
    • Sewer: Public Sewer
    • Water: Public

    Community & HOA

    Community
    • Features: Pool
    • Security: Fire Sprinkler System
    • Subdivision: Arts District Hyattsville
    HOA
    • Has HOA: Yes
    • Amenities included: Fitness Center, Community Center, Game Room, Meeting Room, Party Room, Picnic Area, Pool, Tot Lots/Playground, Transportation Service
    • Services included: Bus Service, Common Area Maintenance, Maintenance Grounds, Management, Pool(s), Recreation Facility, Reserve Funds, Road Maintenance, Snow Removal, Trash
    • HOA fee: $177 monthly
    • HOA name: ARTS DISTRICT EAST HOA
    Location
    • Region: Hyattsville
    • Municipality: Hyattsville

    Financial & listing details

    • Price per square foot: $327/sqft
    • Tax assessed value: $524,767
    • Annual tax amount: $10,110
    • Date on market: 6/21/2023
    • Listing agreement: Exclusive Agency
    • Listing terms: Conventional,FHA,Cash
    • Ownership: Other

    Price history

    DateEventPrice
    7/25/2023Sold$630,000+5%$327/sqft
    Source: Bright MLS #MDPG2082174 Report a problem
    7/10/2023Pending sale$599,900$311/sqft
    Source: Bright MLS #MDPG2082174 Report a problem
    7/1/2023Contingent$599,900$311/sqft
    Source: Bright MLS #MDPG2082174 Report a problem
    6/21/2023Listed for sale$599,900+23.5%$311/sqft
    Source: Bright MLS #MDPG2082174 Report a problem
    6/24/2019Sold$485,750+2.3%$252/sqft
    Source: Public Record Report a problem
    5/2/2019Listed for sale$474,900$246/sqft
    Source: City Chic Real Estate #MDPG526446 Report a problem

    Public tax history

    YearProperty taxesTax assessment
    2025$10,840 +24.1%$537,200 -0.8%
    2024$8,738 +3.7%$541,400 +3.2%
    2023$8,423 -2.3%$524,767 -3.1%
    2022$8,625 +10.7%$541,400 +10.2%
    2021$7,790 +5.4%$491,500 +5.4%
    2020$7,394 +19.7%$466,233 +12.2%
    2019$6,177 $415,700
    2018-- $415,700 +3.6%
    2017$7,935 $401,367 +3.7%
    2016-- $387,033 +3.8%
    2015-- $372,700 +5633.8%
    2014-- $6,500
    2013-- $6,500
    2012-- $6,500
    2011-- --
    2010-- $16,200 -0.3%
    2009-- $16,250
    Find assessor info on the county website

    Neighborhood: 20781

    Nearby schools

    GreatSchools rating
    Schools provided by the listing agent
    • District: Prince George's County Public Schools

    Source: Bright MLS. This data may not be complete. We recommend contacting the local school district to confirm school assignments for this home.

    Get a cash offer in 3 minutes
    Find out how much your home could sell for in as little as 3 minutes with a no-obligation cash offer.
    Estimated market value
    $608,900
    Get a cash offer in 3 minutes
    Find out how much your home could sell for in as little as 3 minutes with a no-obligation cash offer.
    Estimated market value
    $608,900