
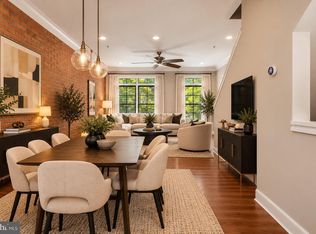
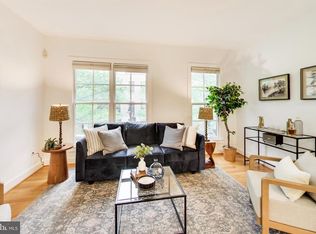
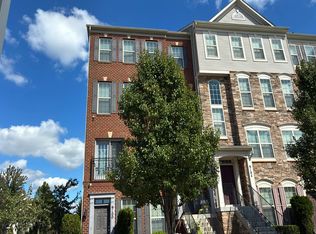
Discover a rare opportunity to own a beautiful corner-unit townhome at 4400 Longfellow Street in the heart of the vibrant Arts District Hyattsville. With four thoughtfully designed levels, 3 bedrooms, 3.5 bathrooms, a spacious two-car garage, and a distinctive white-brick exterior, this home immediately stands out. Its sought-after corner location provides additional windows and an abundance of natural light, creating a bright, open, and airy feel throughout. The spacious main living level features gorgeous hardwood floors and an open-concept layout designed for both everyday living and entertaining. Natural light fills the living and dining areas and flows seamlessly into the beautifully upgraded kitchen, featuring granite countertops, abundant cabinetry, stainless steel appliances, and a breakfast-bar peninsula that creates a natural gathering place. A convenient powder room completes the main level, while a private balcony directly off the kitchen provides the perfect spot for morning coffee, grilling, or enjoying some fresh air. The third floor features two private bedroom suites. The spacious primary suite offers a large walk-in closet and an ensuite bathroom with double-vanity sinks and granite countertops. The second bedroom also features its own private ensuite full bathroom, providing wonderful comfort and privacy for family or guests. The fourth floor adds another impressive layer of versatility with the home's third bedroom and an additional full bathroom, along with a spacious flex area that can serve as a second living room, entertaining space, home office, or private retreat. From here, step outside onto the gorgeous rooftop terrace and take in panoramic views—an incredible setting for entertaining, relaxing, or unwinding at the end of the day. With its desirable corner location, abundant natural light, three bedrooms with convenient access to ensuite bathrooms, open main-level floor plan, upgraded kitchen, kitchen balcony, flexible top floor, panoramic rooftop terrace, beautiful hardwood floors, and rare two-car garage, 4400 Longfellow Street offers an exceptional combination of space, versatility, and lifestyle. Just outside your door is everything that makes Arts District Hyattsville such a special place to call home. Residents enjoy access to the Lustine Center with a fitness center, pool, business center, lounge, tot lots, and a community shuttle to Metro. Whole Foods, YES! Organic Market, Busboys & Poets, Franklins, Vigilante Coffee, Streetcar 82, local breweries, parks, and scenic walking and biking trails are all nearby. The Riverdale MARC station is approximately half a mile away, with downtown DC just a short commute, offering a wonderful combination of neighborhood charm, community amenities, and convenient access to the city.
For sale
Price cut: $25K (10/20)
$529,000
4400 Longfellow St, Hyattsville, MD 20781
3beds
1,744sqft
Townhouse
Built in 2007
984 Square Feet Lot
$556,400 Zestimate®
$303/sqft
$242/mo HOA
What's special
Large walk-in closetCorner-unit townhomeSpacious main living levelOpen main-level floor planFlexible top floorDesirable corner locationSought-after corner location
- 43 days
- 210
- 23
Likely to sell faster than
Zillow last checked:
Listing updated:
Listed by:
Sia Etminan 301-642-1154,
Compass (202) 386-6330,
Listing Team: Mollaan Babbington Group
Source: Bright MLS,MLS#: MDPG2218470
Facts & features
Interior
Bedrooms & bathrooms
- Bedrooms: 3
- Bathrooms: 4
- Full bathrooms: 3
- 1/2 bathrooms: 1
- Main level bathrooms: 1
Rooms
- Room types: Living Room, Dining Room, Primary Bedroom, Bedroom 2, Bedroom 3, Kitchen, Foyer, Bathroom 2, Bathroom 3, Primary Bathroom, Half Bath
Primary bedroom
- Features: Ceiling Fan(s), Flooring - HardWood, Walk-In Closet(s)
- Level: Upper
Bedroom 2
- Features: Ceiling Fan(s), Flooring - HardWood
- Level: Upper
Bedroom 3
- Level: Upper
Primary bathroom
- Features: Built-in Features, Granite Counters, Double Sink, Flooring - Ceramic Tile, Lighting - Ceiling, Recessed Lighting
- Level: Upper
Bathroom 2
- Level: Upper
Bathroom 3
- Level: Upper
Dining room
- Features: Window Treatments, Living/Dining Room Combo, Recessed Lighting, Lighting - LED, Kitchen - Gas Cooking
- Level: Main
Foyer
- Level: Lower
Half bath
- Level: Main
Kitchen
- Features: Balcony Access, Built-in Features, Granite Counters, Flooring - HardWood, Kitchen Island, Pantry, Window Treatments, Lighting - Pendants, Recessed Lighting, Breakfast Bar
- Level: Main
Living room
- Features: Balcony Access, Ceiling Fan(s), Flooring - HardWood, Window Treatments
- Level: Upper
Heating
- Forced Air, Programmable Thermostat, Zoned, Central, Electric, Natural Gas
Cooling
- Central Air, Ceiling Fan(s), Zoned, Programmable Thermostat, Multi Units, Electric
Appliances
- Included: Microwave, Dishwasher, Disposal, Dryer, Ice Maker, Oven/Range - Gas, Refrigerator, Stainless Steel Appliance(s), Washer, Electric Water Heater
- Laundry: Upper Level, Dryer In Unit, Washer In Unit, Has Laundry
Features
- Built-in Features, Ceiling Fan(s), Combination Dining/Living, Dining Area, Open Floorplan, Kitchen - Gourmet, Kitchen Island, Pantry, Recessed Lighting, Upgraded Countertops, Walk-In Closet(s), Other
- Flooring: Ceramic Tile, Concrete, Hardwood, Carpet, Other, Wood
- Windows: Window Treatments
- Has basement: No
- Number of fireplaces: 1
- Fireplace features: Gas/Propane, Screen, Glass Doors, Mantel(s), Other
Interior area
- Total structure area: 1,744
- Total interior livable area: 1,744 sqft
- Finished area above ground: 1,744
- Finished area below ground: 0
Video & virtual tour
Property
Parking
- Total spaces: 2
- Parking features: Storage, Built In, Garage Faces Rear, Garage Door Opener, Inside Entrance, Oversized, Other, Private, Secured, Under Home Parking, Attached
- Attached garage spaces: 2
Accessibility
- Accessibility features: None
Features
- Levels: Four
- Stories: 4
- Patio & porch: Roof Deck
- Exterior features: Bump-outs, Lighting, Flood Lights, Rain Gutters, Sidewalks, Street Lights, Other
- Pool features: Community
- Has view: Yes
- View description: Panoramic, Scenic Vista, Street, Trees/Woods, Other
Lot
- Size: 984 Square Feet
Details
- Additional structures: Above Grade, Below Grade
- Parcel number: 17163750882
- Zoning: NAC
- Special conditions: Standard
Construction
Type & style
- Home type: Townhouse
- Architectural style: Contemporary
- Property subtype: Townhouse
Materials
- Frame, Masonry, Metal Siding, Brick, Other, Concrete
- Foundation: Slab
Condition
- New construction: No
- Year built: 2007
Details
- Builder name: EYA
Utilities & green energy
- Sewer: Public Sewer
- Water: Public
Community & HOA
Community
- Features: Pool
- Security: Security System, Smoke Detector(s), Fire Sprinkler System
- Subdivision: Eya Arts District
HOA
- Has HOA: Yes
- Amenities included: Bike Trail, Common Grounds, Community Center, Fitness Center, Game Room, Recreation Facilities, Reserved/Assigned Parking, Pool, Tot Lots/Playground, Other
- Services included: Common Area Maintenance, Pool(s), Recreation Facility, Reserve Funds, Snow Removal, Trash
- HOA fee: $242 monthly
Location
- Region: Hyattsville
Financial & listing details
- Price per square foot: $303/sqft
- Tax assessed value: $487,333
- Annual tax amount: $9,450
- Date on market: 9/11/2026
- Listing agreement: Exclusive Right To Sell
- Listing terms: Cash,FHA,VA Loan,Conventional
- Ownership: Fee Simple
Estimated market value
$556,400
$529,000 - $584,000
$3,123/mo
Price history
| Date | Event | Price |
|---|---|---|
| 10/20/2026 | Price change | $529,000-4.5%$303/sqft |
Source:  Bright MLS #MDPG2218470 Report a problem Bright MLS #MDPG2218470 Report a problem | ||
| 9/11/2026 | Listed for sale | $554,000+8.1%$318/sqft |
Source: Bright MLS #MDPG2218470 Report a problem | ||
| 1/17/2023 | Sold | $512,500$294/sqft |
Source: Public Record Report a problem | ||
| 6/30/2022 | Sold | $512,500-1.4%$294/sqft |
Source: Bright MLS #MDPG2036386 Report a problem | ||
| 5/26/2022 | Pending sale | $519,900$298/sqft |
Source: Bright MLS #MDPG2036386 Report a problem | ||
| 5/16/2022 | Price change | $519,900-2.8%$298/sqft |
Source: Bright MLS #MDPG2036386 Report a problem | ||
| 4/1/2022 | Listed for sale | $535,000+4.5%$307/sqft |
Source: Bright MLS #MDPG2036386 Report a problem | ||
| 8/8/2007 | Sold | $512,090$294/sqft |
Source: Public Record Report a problem | ||
Public tax history
| Year | Property taxes | Tax assessment |
|---|---|---|
| 2026 | $9,561 +0% | $487,333 +2.9% |
| 2025 | $9,561 +28.9% | $473,467 +3% |
| 2024 | $7,418 +4.4% | $459,600 +3.8% |
| 2023 | $7,106 -2.9% | $442,733 -3.7% |
| 2022 | $7,321 +12.9% | $459,600 +12.4% |
| 2021 | $6,483 +2.5% | $409,000 +2.5% |
| 2020 | $6,326 +12.4% | $398,867 +5.4% |
| 2019 | $5,626 | $378,600 |
| 2018 | -- | $378,600 +3.9% |
| 2017 | $7,206 +11.7% | $364,500 +4% |
| 2016 | $6,451 | $350,400 +4.2% |
| 2015 | $6,451 | $336,300 |
| 2014 | $6,451 | $336,300 |
| 2013 | -- | $336,300 -1.3% |
| 2012 | -- | $340,800 |
| 2011 | -- | $340,800 |
| 2010 | -- | $340,800 -24.8% |
| 2009 | -- | $453,140 +3007.5% |
| 2008 | -- | $14,582 +12.9% |
| 2007 | -- | $12,916 |
Find assessor info on the county website
Monthly payment
Est. payment
Payment breakdown
Explore the cost of this home by adjusting the details. Changes won't be saved.Climate risks
Neighborhood: 20781
Nearby schools
Schools provided by the listing agent
- District: Prince George's County Public Schools
Source: Bright MLS. This data may not be complete. We recommend contacting the local school district to confirm school assignments for this home.


Similar homes
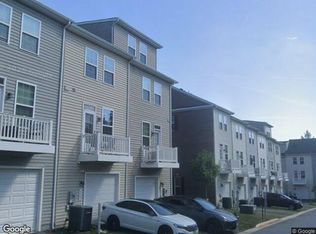
- $--2 bd4 ba1.6k sqft4803 Crest View Dr, Hyattsville, MD 20782Auction
 Xome
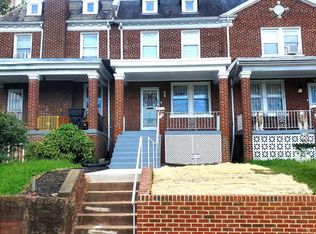
Xome - $500,0003 bd3 ba1.6k sqft302 Emerson St NW, Washington, DC 20011For Sale
 MLS ID #DCDC2283912, Denise Champion-Jones, Long & Foster Real Estate, Inc.. Bright MLS
 - $--3 bd3 ba1.6k sqft9100 Ruby Lockhart Blvd #1, Lanham, MD 20706Auction
 Auction.com 2
 - $510,0004 bd2 ba1.4k sqft1404 Moffet Rd, Silver Spring, MD 20903For Sale
 MLS ID #MDMC2260754, Natasha Rabchevsky, RE/MAX Realty Centre, Inc.. Bright MLS
 - $424,9993 bd4 ba1.7k sqft522 Tailgate Ter, Landover, MD 20785For SaleMLS ID #MDPG2204848, Mr. Thomas Rozario, FAB Realty LLC. Bright MLS
- $529,9003 bd4 ba2k sqft3541 Tribeca Trl, Laurel, MD 20724For SaleMLS ID #MDAA2156566, Kevin Hammersmith, Northrop Realty. Bright MLS
- $485,0003 bd2 ba1.3k sqft2626 10th St NE, Washington, DC 20018For SaleMLS ID #DCDC2276894, Carolyn Young, Samson Properties. Bright MLS
- $575,0003 bd3 ba2.5k sqft7704 Duncannon Ln, Hanover, MD 21076For SaleMLS ID #MDAA2156492, Anthony Friedman, Northrop Realty. Bright MLS
- $499,0004 bd2 ba1.6k sqft562 24th St NE, Washington, DC 20002For SaleMLS ID #DCDC2266846, Darin Mitchell, Bennett Realty Solutions. Bright MLS
- $499,9003 bd4 ba2.1k sqft8548 Crooked Tree Ln, Laurel, MD 20724For SaleMLS ID #MDAA2158816, Nancy Hulsman, Coldwell Banker Realty. Bright MLS
- $465,0005 bd2 ba945 sqft8103 20th Ave, Hyattsville, MD 20783For SaleMLS ID #MDPG2222640, Mr. Marco Angobaldo, Fairfax Realty Select. Bright MLS
- $445,0003 bd3 ba1.8k sqft9455 Fens Holw, Laurel, MD 20723For SaleMLS ID #MDHW2075456, Michael Doles, Pearson Smith Realty, LLC. Bright MLS
- $295,0003 bd2 ba1.1k sqft811 18th St NE, Washington, DC 20002For SaleMLS ID #DCDC2277402, Cheryll March, Bennett Realty Solutions. Bright MLS
- $511,5004 bd5 ba2.3k sqft1207 Trenton Pl SE, Washington, DC 20032For SaleMLS ID #DCDC2282258, Matthew Paschall, Compass. Bright MLS
- $600,0004 bd4 ba2.4k sqft1444 Morris Rd SE, Washington, DC 20020For SaleMLS ID #DCDC2286234, Richard Prigal, RLAH @properties. Bright MLS
