Skip main navigation
Sold for $529,000
  • $529,000

    4408 Longfellow St, Hyattsville, MD 20781

    3beds
    1,718sqft
    Townhouse
    Built in 2007
    728 Square Feet Lot
    $529,000 Zestimate®
    $308/sqft
    $3,248 Estimated rent

    Home value

    $529,000

    $476,000 - $587,000

    $3,248/mo

    Zestimate® history
    Loading
    Loading...

    Owner options

    List your home for rent

    $3,248/mo

    Rent Zestimate®

    Find your next renter with Zillow Rental Manager. Plus, with online applications, you can quickly screen prospective tenants – for free.

    Learn more

    $3,248/mo

    Rent Zestimate®

    Refinance and save

    $3,587/mo

    Est. payment

    Refinancing to a lower rate could help reduce your monthly payments and save thousands over the life of the loan.

    See today's rates

    $3,587/mo

    Est. payment

    Explore your selling options

    Work with a Zillow partner agent

    Leverage their expertise and Zillow's premium Showcase listings to get your home seen by more buyers.

    Get started

    List with your own agent

    Get your home in front of millions of buyers by listing it on Zillow.

    Learn how to do it

    Sell it yourself

    Take full control of how buyers see your home on Zillow by listing For Sale by Owner (FSBO).

    List your home

    What's special

    Additional storageCozy foyerCustom tile showerCoat closetWell maintained rowhomeDinner at the tableRecessed lighting
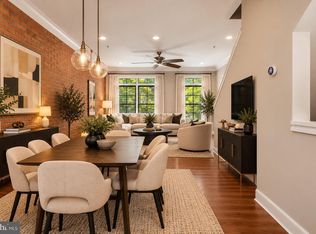
    Best value in Hyattsville! This well maintained rowhome in the heart of Hyattsville Arts District is move in ready and waiting for you. On the ground floor, the front entrance opens to a cozy foyer and coat closet, leaving most of the ground floor for a massive two car railroad style garage with room for tons of extra storage, a workshop, car repair, crafts, camping gear, or whatever your heart desires. On the main level, you'll find a spacious powder room, an expansive light filled living space with oak floors, recessed lighting, stainless steel appliances, updated cabinetry, pantry storage, and plenty of room for breakfast at the peninsula, dinner at the table, and watching the game in the living room. Upstairs, the primary bedroom comes with a large walk -in closet, plush new carpeting, and a stylish updated primary en suite bath with custom tile shower, updated vanity and mirror, and additional storage. The second bedroom also boasts an en suite bathroom with with a tub/shower combo, ample closet space, and new carpeting. On the top floor, you'll find a spacious guest suite - queen bed sized bedroom, double closets, en suite bath, sitting room, great for entertaining, a home office, a tv room, or a playroom. The roof deck has been covered in turf for a plush parklike experience. This HOA community also provides you access to the Lustine Community Center, including a fitness center, juice bar, billiards room, business center, splash park and pool. The neighborhood boasts a plethora of activities, venues, and shoppertunities, including PG Plaza Mall, Bus Boys & Poets, Vigilante Coffee, Hyattsville Crossing Metro, Riverdale MARC, Whole Foods, Safeway, Target, Franklins, Bike Rail Trail, access to new upcoming Purple Line, and so much more. 2026: New Carpeting, paint, light fixtures 2025 Water Heater 2025 New garage motor & springs 2024 primary bath 2022 disposal 2022 HVAC 2021 washer dryer 2020 stove

    Zillow last checked:

    Listing updated:

    Listed by:

    Jaime Willis 202-494-1325,

    Compass

    Bought with:

    Sia Etminan, SP98377373

    Compass

    Sina Mollaan, 581720

    Compass

    Source: Bright MLS,MLS#: MDPG2200896MLS Logo

    Facts & features

    Interior

    Bedrooms & bathrooms
    • Bedrooms: 3
    • Bathrooms: 4
    • Full bathrooms: 3
    • 1/2 bathrooms: 1
    • Main level bathrooms: 1
    Bedroom 1
    • Features: Flooring - Carpet
    • Level: Upper
    • Area: 154 Square Feet
    • Dimensions: 14 X 11
    Bedroom 2
    • Features: Flooring - Carpet
    • Level: Upper
    • Area: 90 Square Feet
    • Dimensions: 9 X 10
    Bedroom 3
    • Features: Flooring - Carpet
    • Level: Upper
    • Area: 99 Square Feet
    • Dimensions: 9 X 11
    Dining room
    • Features: Flooring - HardWood
    • Level: Main
    • Area: 121 Square Feet
    • Dimensions: 11 X 11
    Foyer
    • Features: Flooring - Tile/Brick
    • Level: Lower
    Kitchen
    • Features: Flooring - Tile/Brick
    • Level: Main
    • Area: 165 Square Feet
    • Dimensions: 15 X 11
    Living room
    • Features: Flooring - HardWood
    • Level: Main
    • Area: 165 Square Feet
    • Dimensions: 15 X 11
    Loft
    • Features: Flooring - Carpet
    • Level: Upper
    • Area: 132 Square Feet
    • Dimensions: 11 X 12
    Heating
    • Forced Air, Zoned, Natural Gas
    Cooling
    • Central Air, Zoned, Electric
    Appliances
    • Included: Dishwasher, Disposal, Microwave, Oven/Range - Gas, Refrigerator, Electric Water Heater
    Features
    • Combination Kitchen/Dining, Combination Dining/Living, Breakfast Area, Primary Bath(s), Upgraded Countertops, Open Floorplan, 9'+ Ceilings, Dry Wall
    • Flooring: Wood
    • Doors: Sliding Glass
    • Windows: Wood Frames
    • Has basement: No
    • Has fireplace: No
    Interior area
    • Total structure area: 1,718
    • Total interior livable area: 1,718 sqft
    • Finished area above ground: 1,718
    • Finished area below ground: 0

    Property

    Parking
    • Total spaces: 2
    • Parking features: Garage Faces Rear, Storage, Garage Door Opener, Inside Entrance, Oversized, Off Street, Attached
    • Attached garage spaces: 2
    Accessibility
    • Accessibility features: None
    Features
    • Levels: Four
    • Stories: 4
    • Patio & porch: Roof
    • Pool features: Community
    Lot
    • Size: 728 sqft
    Details
    • Additional structures: Above Grade, Below Grade
    • Parcel number: 17163750841
    • Zoning: NAC
    • Special conditions: Standard

    Construction

    Type & style
    • Home type: Townhouse
    • Architectural style: Contemporary
    • Property subtype: Townhouse
    Materials
    • Frame
    • Foundation: Permanent
    • Roof: Other
    Condition
    • New construction: No
    • Year built: 2007
    Details
    • Builder model: THE BRISTOL
    • Builder name: EYA

    Utilities & green energy

    • Sewer: Public Sewer
    • Water: Public

    Community & neighborhood

    Location
    • Region: Hyattsville
    • Subdivision: Arts District Hyattsville
    • Municipality: Hyattsville

    HOA & financial

    HOA
    • Has HOA: Yes
    • HOA fee: $242 monthly
    • Amenities included: Bar/Lounge, Billiard Room, Clubhouse, Fitness Center, Pool, Tot Lots/Playground, Transportation Service, Meeting Room

    Other

    Other facts
    • Listing agreement: Exclusive Right To Sell
    • Listing terms: Cash,Conventional,FHA,Seller Financing,VA Loan
    • Ownership: Fee Simple

    Price history

    DateEventPrice
    6/8/2026Sold$529,000$308/sqft
    Source: Bright MLS #MDPG2200896 Report a problem
    5/19/2026Contingent$529,000$308/sqft
    Source: Bright MLS #MDPG2200896 Report a problem
    5/1/2026Listed for sale$529,000+41.1%$308/sqft
    Source: Bright MLS #MDPG2200896 Report a problem
    3/7/2014Sold$375,000$218/sqft
    Source: Public Record Report a problem
    1/15/2014Pending sale$375,000$218/sqft
    Source: Keller Williams Excellence #PG8245664 Report a problem
    1/1/2014Listed for sale$375,000$218/sqft
    Source: Keller Williams Excellence #PG8245664 Report a problem

    Public tax history

    YearProperty taxesTax assessment
    2025$8,983 +14.6%$480,900 -1%
    2024$7,841 +5.7%$485,800 +5.1%
    2023$7,421 -4.1%$462,367 -4.8%
    2022$7,739 +17.5%$485,800 +16.9%
    2021$6,586 +3.7%$415,500 +3.7%
    2020$6,353 +15.3%$400,567 +8.1%
    2019$5,509 $370,700
    2018-- $370,700 +5.6%
    2017$6,939 +9.1%$350,967 +6%
    2016$6,362 $331,233 +6.3%
    2015$6,362 $311,500
    2014$6,362 $311,500
    2013-- $311,500 -7.3%
    2012-- $336,100
    2011-- $336,100
    2010-- $336,100 -21%
    2009-- $425,410 +2817.4%
    2008-- $14,582 +12.9%
    2007-- $12,916

    Find assessor info on the county website

    Neighborhood: 20781

    Nearby schools

    GreatSchools rating
    Schools provided by the listing agent
    • District: Prince George's County Public Schools

    Source: Bright MLS. This data may not be complete. We recommend contacting the local school district to confirm school assignments for this home.

    Get a cash offer in 3 minutes
    Find out how much your home could sell for in as little as 3 minutes with a no-obligation cash offer.
    Estimated market value
    $529,000
    Get a cash offer in 3 minutes
    Find out how much your home could sell for in as little as 3 minutes with a no-obligation cash offer.
    Estimated market value
    $529,000