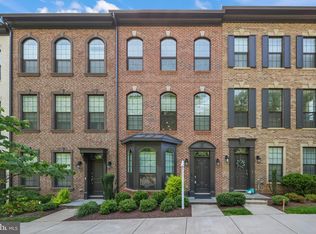
Welcome to Metro Row, where contemporary luxury meets exceptional convenience in one of Fairfax’s most desirable communities. Built in 2018 and beautifully refreshed, this move-in-ready townhome offers modern finishes, thoughtfully updated systems, and an unbeatable location just minutes from the Vienna Metro, Mosaic District, Tysons Corner, the Town of Vienna, Route 66, and Providence Place, formerly known as the Pan Am Shopping Center. The light-filled open floor plan is designed for the way you live today, featuring spacious living and dining areas that flow effortlessly into a stunning gourmet kitchen with quartz countertops, an oversized island, stainless steel Bosch appliances, and abundant cabinetry—perfect for entertaining or everyday living. Upstairs, the spacious primary suite offers a peaceful retreat with a walk-in closet and spa-inspired bath, along with one additional bedroom that provides flexibility for family, guests, or a dedicated home office. A third bedroom is located on the lower level, offering added privacy and versatility. This home has been thoughtfully maintained and updated, including a Samsung refrigerator (2021), backyard privacy fence (2021), replaced blinds (2021), LG washer and dryer (2023), Bosch dishwasher, InSinkErator garbage disposal, and water heater (2025), along with a newly installed ceiling fan, and recent comprehensive vent and duct cleaning. The upper-level half bathroom was recently updated with a new vanity, faucet, and lighting, adding a fresh and modern touch. Fresh interior painting has been completed throughout the entire property, in addition to installed Brand New Carpet on the upper level, adding to the home’s clean and refreshed presentation will be creating an even fresher, move-in-ready feel. The fenced backyard provides added privacy and a comfortable outdoor space for relaxing, entertaining, or everyday enjoyment. In addition, the empty parking space directly in front of the home is available for guest use at any time. Blending comfort, convenience, thoughtful updates, and an unmatched Fairfax lifestyle, this move-in-ready gem is a wonderful place to call home. OPEN Saturday 8/1 , 2-4PM
For sale
$949,000
9251 Wood Violet Ct, Fairfax, VA 22031
3beds
2,260sqft
:
Get pre-qualified$6,180/mo
Townhouse
Built in 2018
1,503 Square Feet Lot
$-- Zestimate®
$420/sqft
$110/mo HOA
What's special
Modern finishesLight-filled open floor planInsinkerator garbage disposalPeaceful retreatThoughtfully updated systemsOversized islandWalk-in closet
- 32 days |
- 1,041 |
- 45 |
Zillow last checked:
Listing updated:
Listed by:
Jennie Lee 301-442-1212,
Pearson Smith Realty, LLC 571-386-1075
Source: Bright MLS,MLS#: VAFX2320816
Facts & features
Interior
Bedrooms & bathrooms
- Bedrooms: 3
- Bathrooms: 4
- Full bathrooms: 3
- 1/2 bathrooms: 1
- Main level bathrooms: 1
Rooms
- Room types: Living Room, Dining Room, Primary Bedroom, Bedroom 2, Kitchen, Bedroom 1, Bathroom 1, Bathroom 2, Primary Bathroom, Additional Bedroom
Primary bedroom
- Features: Attached Bathroom, Walk-In Closet(s)
- Level: Upper
- Area: 242 Square Feet
- Dimensions: 22 X 11
Other
- Level: Lower
Bedroom 1
- Level: Upper
- Area: 272 Square Feet
- Dimensions: 16 X 17
Bedroom 2
- Level: Lower
Primary bathroom
- Level: Upper
Bathroom 1
- Level: Upper
Bathroom 2
- Level: Lower
Dining room
- Features: Balcony Access
- Level: Main
- Area: 221 Square Feet
- Dimensions: 13 X 17
Kitchen
- Level: Main
- Area: 272 Square Feet
- Dimensions: 16 X 17
Living room
- Level: Main
- Area: 221 Square Feet
- Dimensions: 13 X 17
Heating
- Heat Pump, Natural Gas
Cooling
- Central Air, Electric
Appliances
- Included: Microwave, Cooktop, Disposal, Dishwasher, Dryer, Ice Maker, Oven, Refrigerator, Stainless Steel Appliance(s), Washer, Tankless Water Heater
- Laundry: Has Laundry, Washer In Unit, Dryer In Unit, Upper Level
Features
- Combination Kitchen/Living, Open Floorplan, Eat-in Kitchen, Kitchen Island, Kitchen - Gourmet, Kitchen - Table Space, Family Room Off Kitchen, Combination Kitchen/Dining
- Flooring: Hardwood, Carpet, Ceramic Tile, Wood
- Windows: Window Treatments
- Basement: Full,Finished,Garage Access,Improved,Interior Entry,Windows,Front Entrance
- Has fireplace: No
Interior area
- Total structure area: 2,260
- Total interior livable area: 2,260 sqft
- Finished area above ground: 1,988
- Finished area below ground: 272
Property
Parking
- Total spaces: 1
- Parking features: Garage Faces Front, Garage Door Opener, Attached, Driveway, Parking Lot
- Attached garage spaces: 1
- Has uncovered spaces: Yes
Accessibility
- Accessibility features: None
Features
- Levels: Three
- Stories: 3
- Patio & porch: Patio
- Exterior features: Sidewalks
- Pool features: None
Lot
- Size: 1,503 Square Feet
Details
- Additional structures: Above Grade, Below Grade
- Parcel number: 0484 30 0035A
- Zoning: 212
- Special conditions: Standard
Construction
Type & style
- Home type: Townhouse
- Architectural style: Contemporary
- Property subtype: Townhouse
Materials
- Brick Front
- Foundation: Other
- Roof: Asphalt
Condition
- New construction: No
- Year built: 2018
Details
- Builder model: Edison Lake II
Utilities & green energy
- Sewer: Public Sewer
- Water: Public
Green energy
- Energy efficient items: HVAC, Construction
Community & HOA
Community
- Subdivision: Metro Row
HOA
- Has HOA: Yes
- Services included: Common Area Maintenance, Snow Removal, Trash
- HOA fee: $110 monthly
- HOA name: METRO LOW
Location
- Region: Fairfax
Financial & listing details
- Price per square foot: $420/sqft
- Tax assessed value: $896,710
- Annual tax amount: $10,344
- Date on market: 7/2/2026
- Listing agreement: Exclusive Right To Sell
- Listing terms: Cash,Conventional,FHA,VA Loan
- Ownership: Fee Simple
Estimated market value
Not available
Estimated sales range
Not available
$3,949/mo
Price history
| Date | Event | Price |
|---|---|---|
| 7/3/2026 | Listed for sale | $949,000+24.1%$420/sqft |
Source:  Bright MLS #VAFX2320816 Report a problem Bright MLS #VAFX2320816 Report a problem | ||
| 9/30/2019 | Listing removed | $765,000$338/sqft |
Source: Circle Property Management LLC #VAFX1001336 Report a problem | ||
| 7/22/2019 | Pending sale | $765,000$338/sqft |
Source: Circle Property Management LLC #VAFX1001336 Report a problem | ||
| 7/15/2019 | Listing removed | $3,550$2/sqft |
Source: Circle Property Management LLC #VAFX1074636 Report a problem | ||
| 7/7/2019 | Listed for rent | $3,550-1.3%$2/sqft |
Source: Circle Property Management LLC #VAFX1074636 Report a problem | ||
| 5/28/2019 | Price change | $765,000-4.3%$338/sqft |
Source: Circle Property Management LLC #VAFX1001336 Report a problem | ||
| 4/1/2019 | Listed for sale | $799,000+3.8%$354/sqft |
Source: Circle Property Management LLC #VAFX1001336 Report a problem | ||
| 9/23/2018 | Listing removed | $3,595$2/sqft |
Source: Circle Property Management LLC #1001983982 Report a problem | ||
| 8/14/2018 | Price change | $3,595-0.1%$2/sqft |
Source: Circle Property Management LLC #1001983982 Report a problem | ||
| 7/18/2018 | Price change | $3,600-7.7%$2/sqft |
Source: Circle Property Management LLC #1001983982 Report a problem | ||
| 7/4/2018 | Listed for rent | $3,900$2/sqft |
Source: Circle Property Management LLC #1001983982 Report a problem | ||
| 6/27/2018 | Listing removed | $770,000$341/sqft |
Source: Redfin Corporation #1001850884 Report a problem | ||
| 6/19/2018 | Price change | $770,000-1.9%$341/sqft |
Source: Redfin Corporation #1001850884 Report a problem | ||
| 6/13/2018 | Listed for sale | $785,000$347/sqft |
Source: Redfin Corporation #1001850884 Report a problem | ||
Public tax history
| Year | Property taxes | Tax assessment |
|---|---|---|
| 2017 | $3,332 +0.2% | $287,000 |
| 2016 | $3,325 | $287,000 |
Find assessor info on the county website
Monthly payment
Est. payment
Payment breakdown
Explore the cost of this home by adjusting the details. Changes won't be saved.Climate risks
Neighborhood: Merrifield
Nearby schools
GreatSchools rating
- 5/10Marshall Road Elementary SchoolGrades: PK-6Distance: 0.9 mi
- 9/10Thoreau Middle SchoolGrades: 7-8Distance: 1.9 mi
- 9/10Oakton High SchoolGrades: 9-12Distance: 1 mi
Schools provided by the listing agent
- Elementary: Marshall Road
- Middle: Thoreau
- High: Oakton
- District: Fairfax County Public Schools
Source: Bright MLS. This data may not be complete. We recommend contacting the local school district to confirm school assignments for this home.
- $950,2003 bd4 ba2.2k sqft9251 Wood Violet Ct, Fairfax, VA 22031Off Market
- $287,0003 bd3 ba1.9k sqft9249 Wood Violet Ct, Fairfax, VA 22031Off Market

- $946,5003 bd3 ba1.9k sqft9249 Wood Violet Ct, Fairfax, VA 22031Off Market
- $1,092,5004 bd3 ba2.4k sqft9253 Wood Violet Ct, Fairfax, VA 22031Sold
- $1,092,5004 bd4 ba2.4k sqft9253 Wood Violet Ct, Fairfax, VA 22031Sold
- $915,7002 bd3 ba1.9k sqft9247 Wood Violet Ct, Fairfax, VA 22031Off Market
- $287,0003 bd4 ba2.2k sqft9247 Wood Violet Ct, Fairfax, VA 22031Off Market
- $291,0004 bd4 ba2.6k sqft9255 Wood Violet Ct, Fairfax, VA 22031Off Market
A local agent can set up tours, give advice and negotiate with sellers.
Similar homes
- $630,0002 bd4 ba1.7k sqft9029 Route 29, Fairfax, VA 22031For Sale

 MLS ID #VAFX2304780, Troy J Sponaugle, Samson Properties. Bright MLS
 - $1,050,0003 bd5 ba3.1k sqft10720 Viognier Ter, Fairfax, VA 22030For Sale
 MLS ID #VAFC2008750, Linda Min, Samson Properties. Bright MLS
 - $885,0004 bd4 ba2.2k sqft4434 Fair Lakes Ct, Fairfax, VA 22033For Sale
 MLS ID #VAFX2318852, Denean Lee Jones, Redfin Corporation. Bright MLS
 - $749,9003 bd3 ba2.4k sqftMount Vineyard, Fairfax, VA 22030For Sale
 MLS ID #VAFC2008598, Cheantae Lewis, Century 21 Redwood Realty. Bright MLS
 - $699,9993 bd4 ba1.8k sqft4620 Luxberry Dr, Fairfax, VA 22032For SaleMLS ID #VAFX2322730, Courtney Hansen, EXP Realty, LLC. Bright MLS
- $910,0004 bd4 ba2.4k sqft5410 Edsall Ridge Pl, Alexandria, VA 22312For SaleMLS ID #VAFX2326250, Jessie Georgieva, Samson Properties. Bright MLS
- $819,9003 bd5 ba2.3k sqft4617 Quinns Mill Way, Chantilly, VA 20151For SaleMLS ID #VAFX2329712, Jennifer Fang, Samson Properties. Bright MLS
- $779,9993 bd4 ba1.9k sqft12880 Fair Valley Ct, Fairfax, VA 22033For SaleMLS ID #VAFX2302056, Joey Ugast, Serhant. Bright MLS
- $899,9003 bd3 ba2.5k sqft349 Livermore Ln, Alexandria, VA 22304For SaleMLS ID #VAAX2062310, Blake Davenport, TTR Sotheby's International Realty. Bright MLS
- $875,0003 bd4 ba2.2k sqft1316 S Quinn St, Arlington, VA 22204For SaleMLS ID #VAAR2076348, Blake Davenport, TTR Sotheby's International Realty. Bright MLS
- $885,0003 bd4 ba2.4k sqft7506 Irene Ct, Springfield, VA 22153For SaleMLS ID #VAFX2315078, Doreen Gagne, Century 21 Redwood Realty. Bright MLS
- $899,0003 bd4 ba2.8k sqft5951 Clapton Ct, Alexandria, VA 22310For SaleMLS ID #VAFX2326974, Lizzy Conroy, Serhant. Bright MLS
- $890,0004 bd5 ba2.3k sqft7413 Rocky Creek Ter, Annandale, VA 22003For SaleMLS ID #VAFX2308252, Elena Gorbounova, RE/MAX Allegiance. Bright MLS
- $675,0004 bd4 ba2.1k sqft13157 Quail Creek Ln, Fairfax, VA 22033For SaleMLS ID #VAFX2328578, Leigh Yates, Redfin Corp. Bright MLS
- $599,9004 bd4 ba2.3k sqft5473 Middlebourne Ln, Centreville, VA 20120For SaleMLS ID #VAFX2329552, Arshia Kia, EXP Realty, LLC. Bright MLS
- $675,0004 bd4 ba2.2k sqft13928 Gothic Dr, Centreville, VA 20121For SaleMLS ID #VAFX2328688, Andrea Vaccarelli, EXP Realty, LLC. Bright MLS
- $1,260,0005 bd4 ba2.8k sqft8518 Rehoboth Ct, Vienna, VA 22182For SaleMLS ID #VAFX2331042, Feng Wang, Libra Realty, LLC. Bright MLS
- $820,0003 bd5 ba2.7k sqft13010 Hattontown Sq, Herndon, VA 20171For SaleMLS ID #VAFX2322424, Soyup Cho, Weichert, REALTORS. Bright MLS
- $814,9994 bd4 ba2.8k sqft13976 Tanners House Way, Centreville, VA 20121For SaleMLS ID #VAFX2321324, Anu Vajre, Pearson Smith Realty, LLC. Bright MLS
- $639,9993 bd4 ba1.4k sqft10456 Malone Ct, Fairfax, VA 22032For SaleMLS ID #VAFX2285982, Nathan Johnson, Keller Williams Capital Properties. Bright MLS
