Welcome to Metro Row, where stylish modern living meets one of Fairfax’s most connected locations. This beautifully updated end-unit townhome with a two-car garage offers nearly 2,900 square feet of thoughtfully designed living space, plus one of the few fully fenced backyards in the neighborhood. The open-concept main level was designed for both entertaining and everyday ease, with seamless flow between the living, dining, and kitchen spaces. The gourmet kitchen features stainless steel appliances, generous cabinetry, and oversized gathering space that naturally becomes the center of the home. Upstairs, the primary suite feels like your own private retreat. The completely redesigned 2026 spa-inspired bathroom features heated floors, a premium dual-head Tadelakt shower, floating vanity, integrated LED backlit mirrors, and refined modern finishes. Dual walk-in closets with custom Elfa organization systems maximize storage while keeping the space beautifully functional. The upper level was refreshed in 2024 with premium flooring and plush carpeting throughout, while the finished lower level offers incredible flexibility with an additional bedroom, full bath, and recreation space ideal for guests, a gym, media room, or home office. This home has been meticulously updated for modern living including a renovated powder room (2024), custom laundry room renovation (2025), new dishwasher and washer and dryer (2026), and numerous thoughtful design upgrades throughout. Outdoor living is a true highlight with a private backyard retreat featuring professional landscaping and a covered lanai with outdoor fireplace creating the perfect setting for relaxing evenings, entertaining friends, or year-round enjoyment. Zoned for the desirable Marshall Road Elementary School, Thoreau Middle School, Oakton High School. Ideally positioned just minutes from the Vienna Metro within walking distance, Town of Vienna, Mosaic District, Downtown Fairfax, this home blends comfort, convenience, and lifestyle seamlessly. Updates: 2026 - primary bathroom, dishwasher, washer, dryer, 2025 - laundry room, 2024 - powder room, upstairs flooring, refrigerator, 2023 - primary Elfa closet systems, 2021 - privacy fence.
Sold for $1,092,500
$1,092,500
9253 Wood Violet Ct, Fairfax, VA 22031
4beds
2,416sqft
Townhouse
Built in 2018
2,714 Square Feet Lot
$-- Zestimate®
$452/sqft
$4,646 Estimated rent
Home value
Not available
Estimated sales range
Not available
$4,646/mo
Zestimate® history
Owner options
List your home for rent
$4,646/mo
Rent Zestimate®
Find your next renter with Zillow Rental Manager. Plus, with online applications, you can quickly screen prospective tenants – for free.
$4,646/mo
Rent Zestimate®
Refinance and save
$6,856/mo
Est. payment
Refinancing to a lower rate could help reduce your monthly payments and save thousands over the life of the loan.
$6,856/mo
Est. payment
Explore your selling options
Work with a Zillow partner agent
Leverage their expertise and Zillow's premium Showcase listings to get your home seen by more buyers.
Get startedList with your own agent
Get your home in front of millions of buyers by listing it on Zillow.
Learn how to do itSell it yourself
Take full control of how buyers see your home on Zillow by listing For Sale by Owner (FSBO).
List your homeWhat's special
Zillow last checked:
Listing updated:
Listed by:
Kat Massetti 703-261-9260,
Serhant
Bought with:
Vie Nguyen, 0225225085
Serhant
Source: Bright MLS,MLS#: VAFX2314488
Facts & features
Interior
Bedrooms & bathrooms
- Bedrooms: 4
- Bathrooms: 4
- Full bathrooms: 3
- 1/2 bathrooms: 1
- Main level bathrooms: 1
Basement
- Area: 1036
Heating
- Forced Air, Natural Gas
Cooling
- Central Air, Electric
Appliances
- Included: Stainless Steel Appliance(s), Gas Water Heater
- Laundry: Upper Level
Features
- Open Floorplan, Kitchen - Gourmet, Kitchen Island, Recessed Lighting, Walk-In Closet(s)
- Flooring: Hardwood, Ceramic Tile, Wood
- Basement: Full,Finished
- Has fireplace: No
Interior area
- Total structure area: 3,016
- Total interior livable area: 2,416 sqft
- Finished area above ground: 1,980
- Finished area below ground: 436
Property
Parking
- Total spaces: 2
- Parking features: Garage Faces Front, Concrete, Attached
- Attached garage spaces: 2
- Has uncovered spaces: Yes
Accessibility
- Accessibility features: None
Features
- Levels: Three
- Stories: 3
- Patio & porch: Porch, Patio
- Pool features: None
Lot
- Size: 2,714 Square Feet
Details
- Additional structures: Above Grade, Below Grade
- Parcel number: 0484 30 0036A
- Zoning: 212
- Special conditions: Standard
Construction
Type & style
- Home type: Townhouse
- Architectural style: Colonial
- Property subtype: Townhouse
Materials
- Brick Front, Vinyl Siding
- Foundation: Permanent
Condition
- New construction: No
- Year built: 2018
Utilities & green energy
- Sewer: Public Sewer
- Water: Public
Community & HOA
Community
- Subdivision: Metro Row
HOA
- Has HOA: Yes
- Services included: Common Area Maintenance, Snow Removal, Trash
- HOA fee: $110 monthly
Location
- Region: Fairfax
Financial & listing details
- Price per square foot: $452/sqft
- Tax assessed value: $1,006,530
- Annual tax amount: $11,547
- Date on market: 5/26/2026
- Listing agreement: Exclusive Right To Sell
- Listing terms: Cash,Conventional,VA Loan,FHA
- Ownership: Fee Simple
Price history
| Date | Event | Price |
|---|---|---|
| 6/10/2026 | Sold | $1,092,500+1.6%$452/sqft |
Source:  Bright MLS #VAFX2314488 Report a problem Bright MLS #VAFX2314488 Report a problem | ||
| 5/27/2026 | Pending sale | $1,075,000+12.1%$445/sqft |
Source: Bright MLS #VAFX2314488 Report a problem | ||
| 11/2/2020 | Sold | $959,000$397/sqft |
Source: Agent Provided Report a problem | ||
| 9/17/2020 | Pending sale | $959,000$397/sqft |
Source: Keller Williams Realty #VAFX1153686 Report a problem | ||
| 9/9/2020 | Listed for sale | $959,000+4.8%$397/sqft |
Source: Keller Williams Realty #VAFX1153686 Report a problem | ||
| 3/9/2018 | Sold | $914,719$379/sqft |
Source: Agent Provided Report a problem | ||
Public tax history
| Year | Property taxes | Tax assessment |
|---|---|---|
| 2017 | $3,379 +0.2% | $291,000 |
| 2016 | $3,371 | $291,000 |
Find assessor info on the county website
Neighborhood: Merrifield
Nearby homes
- $1,092,5004 bd3 ba2.4k sqft9253 Wood Violet Ct, Fairfax, VA 22031Sold
- $949,0003 bd4 ba2.2k sqft9251 Wood Violet Ct, Fairfax, VA 22031For Sale
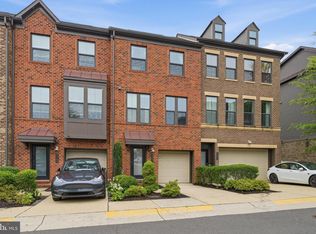
- $950,2003 bd4 ba2.2k sqft9251 Wood Violet Ct, Fairfax, VA 22031Off Market
- $291,0004 bd4 ba2.6k sqft9255 Wood Violet Ct, Fairfax, VA 22031Off Market

- $1,113,6003 bd3 ba2.4k sqft9255 Wood Violet Ct, Fairfax, VA 22031Off Market
- $287,0003 bd3 ba1.9k sqft9249 Wood Violet Ct, Fairfax, VA 22031Off Market
- $946,5003 bd3 ba1.9k sqft9249 Wood Violet Ct, Fairfax, VA 22031Off Market
- $1,116,8563 bd3 ba2.4k sqft9257 Wood Violet Ct, Fairfax, VA 22031Sold
Nearby schools
GreatSchools rating
- 5/10Marshall Road Elementary SchoolGrades: PK-6Distance: 0.9 mi
- 9/10Thoreau Middle SchoolGrades: 7-8Distance: 1.9 mi
- 9/10Oakton High SchoolGrades: 9-12Distance: 1 mi
Schools provided by the listing agent
- Elementary: Marshall Road
- Middle: Thoreau
- High: Oakton
- District: Fairfax County Public Schools
Source: Bright MLS. This data may not be complete. We recommend contacting the local school district to confirm school assignments for this home.


Get pre-qualified for a loan
At Zillow Home Loans, we can pre-qualify you in as little as 5 minutes with no impact to your credit score.An equal housing lender. NMLS #10287.
- Virginia
- Fairfax County
- Fairfax
- 22031
- Merrifield
- 9253 Wood Violet Ct
Nearby cities
Nearby neighborhoods
Nearby zip codes
Other Fairfax Topics
