Welcome to 10723 Viognier Terrace, where modern elegance meets absolute comfort. Located in the highly sought-after Mount Vineyard community in the City of Fairfax, this stunning 2-story townhouse has been meticulously maintained. It shines in pristine, move-in-ready condition from top to bottom. <p> <p> As you step inside, you are greeted by gorgeous, wide-plank hardwood floors that flow seamlessly throughout the main level. The heart of the home features a beautiful double-sided fireplace, perfectly framing both the cozy family room and the sophisticated dining area. Fall in love with the gourmet kitchen, which boasts an abundance of cabinetry, extensive counter space, and an extra-large center island designed for effortless daily living and vibrant entertaining. <p> Upstairs, the beautiful hardwoods continue into a loft area, the perfect flex space for a home office, cozy reading nook, or media room. The expansive primary suite is a bright and airy sanctuary, complete with a generous walk-in closet and a luxurious ensuite bathroom featuring a double vanity and a sleek glass door shower. Two additional bedrooms offer comfort and flexibility on the upper level. <p> Offering an unbeatable blend of style, space, and a premier Fairfax location, this is a rare opportunity you do not want to miss!
For sale
$749,900
10723 Viognier Ter, Fairfax, VA 22030
3beds
2,419sqft
Townhouse
Built in 2017
-- sqft lot
$740,300 Zestimate®
$310/sqft
$303/mo HOA
What's special
Double-sided fireplaceCozy family roomSophisticated dining areaBright and airy sanctuaryExtra-large center islandExtensive counter spaceGorgeous wide-plank hardwood floors
- 77 days
- 875
- 47
Likely to sell faster than
Zillow last checked:
Listing updated:
Listed by:
Cheantae Lewis 571-409-4335,
Century 21 Redwood Realty (703) 359-7800
Source: Bright MLS,MLS#: VAFC2008598
Facts & features
Interior
Bedrooms & bathrooms
- Bedrooms: 3
- Bathrooms: 3
- Full bathrooms: 2
- 1/2 bathrooms: 1
- Main level bathrooms: 1
Rooms
- Room types: Living Room, Dining Room, Primary Bedroom, Bedroom 2, Bedroom 3, Foyer, Laundry
Primary bedroom
- Level: Unspecified
Bedroom 2
- Level: Unspecified
Bedroom 3
- Level: Unspecified
Dining room
- Level: Unspecified
Foyer
- Level: Unspecified
Laundry
- Level: Unspecified
Living room
- Level: Unspecified
Heating
- Forced Air, Natural Gas
Cooling
- Central Air, Electric
Appliances
- Included: Dishwasher, Disposal, Microwave, Oven/Range - Gas, Refrigerator, Dryer, Washer, Gas Water Heater
- Laundry: Washer/Dryer Hookups Only, Laundry Room
Features
- Combination Kitchen/Living, Kitchen Island, Entry Level Bedroom, Open Floorplan, 9'+ Ceilings
- Flooring: Wood
- Has basement: No
- Has fireplace: No
Interior area
- Total structure area: 2,419
- Total interior livable area: 2,419 sqft
- Finished area above ground: 2,419
- Finished area below ground: 0
Property
Parking
- Total spaces: 1
- Parking features: Garage Faces Rear, Garage Door Opener, Inside Entrance, Attached
- Attached garage spaces: 1
Accessibility
- Accessibility features: None
Features
- Levels: Two
- Stories: 2
- Pool features: None
Details
- Additional structures: Above Grade, Below Grade
- Parcel number: 57 1 38 02 059
- Zoning: PD-R
- Special conditions: Standard
Construction
Type & style
- Home type: Townhouse
- Architectural style: Contemporary
- Property subtype: Townhouse
Materials
- Brick, Brick Front, Combination, Vinyl Siding
- Foundation: Slab
Condition
- New construction: No
- Year built: 2017
Details
- Builder model: SARATOGA
- Builder name: PULTE HOMES
Utilities & green energy
- Sewer: Public Sewer
- Water: Public
Community & HOA
Community
- Condo and coop fee: $232 monthly
- Subdivision: Mount Vineyard
HOA
- Has HOA: Yes
- Amenities included: Jogging Path
- Services included: Maintenance Structure, Lawn Care Front, Lawn Care Rear, Lawn Care Side, Insurance, Sewer, Snow Removal, Trash, Water
- HOA fee: $71 monthly
- HOA name: MOUNT VINEYARD HOA
Location
- Region: Fairfax
Financial & listing details
- Price per square foot: $310/sqft
- Tax assessed value: $665,400
- Annual tax amount: $7,019
- Date on market: 6/24/2026
- Listing agreement: Exclusive Right To Sell
- Ownership: Condominium
Estimated market value
$740,300
$703,000 - $777,000
$3,567/mo
Price history
| Date | Event | Price |
|---|---|---|
| 6/25/2026 | Listed for sale | $749,900$310/sqft |
Source:  Bright MLS #VAFC2008598 Report a problem Bright MLS #VAFC2008598 Report a problem | ||
Public tax history
| Year | Property taxes | Tax assessment |
|---|---|---|
| 2025 | $7,020 +7.9% | $665,400 +5.4% |
| 2024 | $6,505 +0.5% | $631,600 |
| 2023 | $6,474 -1% | $631,600 |
| 2022 | $6,537 -1.8% | $631,600 +2% |
| 2021 | $6,654 | $619,000 |
| 2020 | $6,654 | $619,000 +4.3% |
| 2019 | $6,654 +5.8% | $593,300 |
| 2018 | $6,289 | $593,300 |
Find assessor info on the county website
Monthly payment
Est. payment
Payment breakdown
Explore the cost of this home by adjusting the details. Changes won't be saved.Climate risks
Neighborhood: 22030
Nearby schools
Schools provided by the listing agent
- Elementary: Providence
- Middle: Katherine Johnson
- High: Fairfax
- District: Fairfax County Public Schools
Source: Bright MLS. This data may not be complete. We recommend contacting the local school district to confirm school assignments for this home.
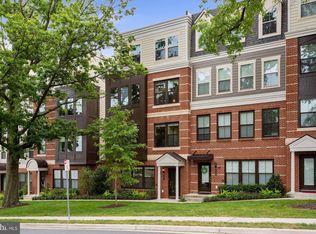
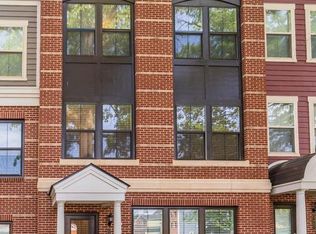
Similar homes
- $1,025,0004 bd5 ba3.1k sqft3961 Norton Pl, Fairfax, VA 22030For Sale
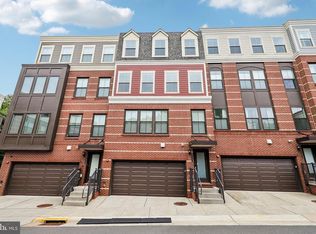
 MLS ID #VAFC2008622, Lana Schinnerer, Samson Properties. Bright MLS
 - $938,0003 bd4 ba2.6k sqft10449 Breckinridge Ln, Fairfax, VA 22030For Sale
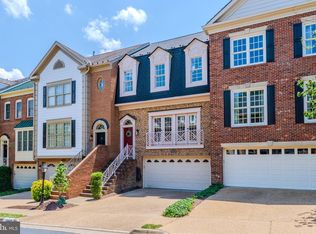 MLS ID #VAFC2008582, Bo Bloomer, Century 21 Redwood Realty. Bright MLS
 - $659,0003 bd3 ba1.5k sqft4128 Legato Rd Unit 53, Fairfax, VA 22033For Sale
 MLS ID #VAFX2333378, Christine Song, Samson Properties. Bright MLS
 - $485,0002 bd3 ba1.2k sqft10359 Sager Ave APT 302, Fairfax, VA 22030For Sale
 MLS ID #VAFC2009018, Stephanie Brock, Samson Properties. Bright MLS
 - $750,0002 bd2 ba1.5k sqftAtrium At Metrowest Cond, Fairfax, VA 22031For SaleMLS ID #VAFX2333580, Jennifer Mack, EXP Realty, LLC. Bright MLS
- $749,9002 bd2 ba1.3k sqftAtrium At Metrowest Cond, Fairfax, VA 22031For SaleMLS ID #VAFX2326182, Carole Stadfield, Samson Properties. Bright MLS
- $499,9993 bd3 ba1.3k sqftCourts At Wecott Ridge, Fairfax, VA 22030For SaleMLS ID #VAFX2334242, Peter Haththotuwa, Samson Properties. Bright MLS
- $579,9903 bd3 ba1.8k sqft4457 Beacon Grove Cir #B-705b, Fairfax, VA 22033For SaleMLS ID #VAFX2327034, Shivam Vashi, DMV Realty, INC.. Bright MLS
- $749,9004 bd3 ba2.8k sqft24753 Gracehill Ter, Aldie, VA 20105For SaleMLS ID #VALO2131748, Shelley Lawrence, Coldwell Banker Realty. Bright MLS
- $690,0003 bd4 ba2k sqft8358 Sallyport St, Lorton, VA 22079For SaleMLS ID #VAFX2336946, Valerie Hardee, Long & Foster Real Estate, Inc.. Bright MLS
- $729,9003 bd4 ba2.6k sqft22540 Airmont Woods Ter, Ashburn, VA 20148For SaleMLS ID #VALO2130708, Raghava Pallapolu, Fairfax Realty 50/66 LLC. Bright MLS
- $695,0003 bd3 ba2.1k sqft42948 Miltec Ter, Chantilly, VA 20152For SaleMLS ID #VALO2119064, SALAR HAJIBABAEI, Fairfax Realty of Tysons. Bright MLS
- $750,0003 bd4 ba2.4k sqft42464 Regal Wood Dr, Ashburn, VA 20148For SaleMLS ID #VALO2120224, Stephanie Young, CENTURY 21 New Millennium. Bright MLS
- $699,9003 bd3 ba2.3k sqft13810 Custis Sq, Woodbridge, VA 22191For SaleMLS ID #VAPW2128516, Abuzar Waleed, RE/MAX Galaxy. Bright MLS
- $749,0003 bd3 ba2.8k sqft43612 Dunhill Cup Sq, Ashburn, VA 20147For SaleMLS ID #VALO2127564, Rajiv Vashist, Pearson Smith Realty, LLC. Bright MLS
- $774,9993 bd3 ba2.2k sqft109 Martin Ln, Alexandria, VA 22304For SaleMLS ID #VAAX2063236, Irina Babb, Samson Properties. Bright MLS
- $740,0003 bd4 ba2.3k sqft6614 Thurlton Dr, Alexandria, VA 22315For SaleMLS ID #VAFX2295568, Lindsey Schmidt, Fathom Realty. Bright MLS
- $829,9904 bd4 ba2.9k sqft42322 Sillas Sq, Ashburn, VA 20148For SaleMLS ID #VALO2135850, Shivam Vashi, DMV Realty, INC.. Bright MLS
- $690,0003 bd4 ba2.4k sqft46834 Mountain Laurel Ter, Sterling, VA 20164For SaleMLS ID #VALO2132656, Rajiv Vashist, Pearson Smith Realty, LLC. Bright MLS
- $700,0003 bd4 ba2.5k sqft728 Vestal St, Woodbridge, VA 22191For SaleMLS ID #VAPW2125988, Stephanie Bisase, Keller Williams Capital Properties. Bright MLS
