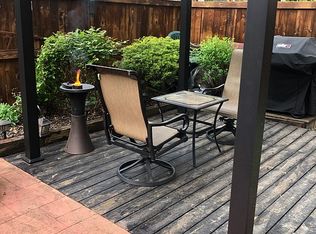
This home is back on the market. This home was Under Contract, and due to Buyer Remorse - buyer's decision not to move forward following a sight unseen offer, this home is back on the market. Property is in excellent condition and ready for it's new owner. Please contact showing agent for appointments Located in the highly sought-after community of Pinewood Lake, this beautifully maintained three-level townhome offers an exceptional blend of comfort, style, and convenience, just minutes from Fort Belvoir. Thoughtfully updated throughout, this move-in-ready four bedrooms, 2 full baths, and 1 half bath residence features renovated bathrooms, an upgraded kitchen, an enhanced primary suite, a newer roof, and redesigned front and rear patios. The inviting front entrance welcomes you with a charming brick patio and serene views of Arendale Square. Inside, the main level showcases an open-concept living and dining area filled with abundant natural light, elegant wainscoting, and sliding glass doors leading to a private fenced patio complete with a spacious storage shed perfect for relaxing or entertaining. The generously sized kitchen is beautifully appointed with granite countertops, stainless steel appliances, gas cooking, a new dishwasher, and a refrigerator with hot and cold water dispenser, all complemented by ample cabinetry and storage space. Adjacent to the kitchen is a well-equipped laundry and utility room featuring a large-capacity LG washer and dryer, tankless water heater, and additional built-in storage. The primary suite, renovated in 2019, serves as a private retreat featuring wall-to-wall closets, an expansive walk-in closet, dressing area, and a beautifully updated en-suite bath. Just off the suite is a spacious family/recreation room enhanced with custom built-in shelving, offering versatile living space. The upper level features three generously sized bedrooms and an updated full bathroom. Additional major improvements include a 2018 roof and 2016 HVAC system for added peace of mind. Residents of Pinewood Lake enjoy access to an array of community amenities including a scenic lake, swimming pool, playgrounds, picnic areas, and walking paths. Ideally situated for commuters, this home offers convenient access to Mount Vernon, Old Town Alexandria, The Pentagon, Washington, DC, and major transportation routes.
For sale
$555,000
4514 Arendale Sq, Alexandria, VA 22309
4beds
2,112sqft
:
Get pre-qualified$3,712/mo
Townhouse
Built in 1971
2,178 Square Feet Lot
$554,200 Zestimate®
$263/sqft
$163/mo HOA
What's special
Spacious storage shedAdditional built-in storageCharming brick patioPrivate fenced patioInviting front entranceGranite countertopsRenovated bathrooms
- 58 days |
- 513 |
- 41 |
Zillow last checked:
Listing updated:
Listed by:
Nazneen Kavarana 703-424-1980,
Long & Foster Real Estate, Inc. 703-938-4200
Source: Bright MLS,MLS#: VAFX2309834
Facts & features
Interior
Bedrooms & bathrooms
- Bedrooms: 4
- Bathrooms: 3
- Full bathrooms: 2
- 1/2 bathrooms: 1
- Main level bathrooms: 1
Rooms
- Room types: Dining Room, Primary Bedroom, Bedroom 2, Bedroom 3, Bedroom 4, Kitchen, Family Room, Foyer, Great Room, Laundry, Storage Room, Bathroom 2, Primary Bathroom
Primary bedroom
- Features: Built-in Features, Window Treatments, Walk-In Closet(s), Primary Bedroom - Dressing Area, Flooring - Laminate Plank, Recessed Lighting
- Level: Upper
Bedroom 2
- Features: Flooring - Laminated, Lighting - Ceiling
- Level: Upper
Bedroom 3
- Features: Flooring - Laminate Plank, Lighting - Ceiling
- Level: Upper
Bedroom 4
- Features: Flooring - Laminate Plank, Lighting - Ceiling
- Level: Upper
Primary bathroom
- Features: Bathroom - Walk-In Shower, Built-in Features, Flooring - Ceramic Tile
- Level: Upper
Bathroom 2
- Features: Bathroom - Tub Shower, Flooring - Ceramic Tile
- Level: Upper
Dining room
- Features: Living/Dining Room Combo, Breakfast Bar, Flooring - Laminate Plank, Recessed Lighting
- Level: Main
Family room
- Features: Balcony Access, Breakfast Bar, Living/Dining Room Combo, Pantry, Window Treatments, Flooring - Laminate Plank, Recessed Lighting
- Level: Main
Foyer
- Level: Main
Great room
- Features: Built-in Features, Flooring - Laminate Plank, Recessed Lighting
- Level: Upper
Kitchen
- Features: Granite Counters, Kitchen - Gas Cooking, Pantry, Recessed Lighting
- Level: Main
Laundry
- Features: Built-in Features
- Level: Main
Storage room
- Level: Main
Heating
- Forced Air, Natural Gas
Cooling
- Central Air, Electric
Appliances
- Included: Microwave, Dishwasher, Disposal, Dryer, Ice Maker, Oven/Range - Gas, Refrigerator, Stainless Steel Appliance(s), Washer, Tankless Water Heater, Electric Water Heater
- Laundry: Main Level, Laundry Room
Features
- Chair Railings, Crown Molding, Recessed Lighting, Bathroom - Tub Shower, Bathroom - Walk-In Shower, Breakfast Area, Built-in Features, Combination Dining/Living, Floor Plan - Traditional, Pantry, Primary Bath(s), Family Room Off Kitchen, Walk-In Closet(s), Kitchen Island, Dry Wall
- Flooring: Hardwood, Ceramic Tile, Laminate, Wood
- Doors: French Doors, Sliding Glass, Storm Door(s)
- Windows: Double Pane Windows, Window Treatments
- Has basement: No
- Has fireplace: No
Interior area
- Total structure area: 2,112
- Total interior livable area: 2,112 sqft
- Finished area above ground: 2,112
- Finished area below ground: 0
Video & virtual tour
Property
Parking
- Total spaces: 2
- Parking features: Concrete, Driveway
- Uncovered spaces: 2
Accessibility
- Accessibility features: Accessible Entrance
Features
- Levels: Three
- Stories: 3
- Patio & porch: Patio, Porch
- Exterior features: Sidewalks, Lighting
- Pool features: Community
- Fencing: Picket,Back Yard
- Has view: Yes
- View description: Trees/Woods
Lot
- Size: 2,178 Square Feet
Details
- Additional structures: Above Grade, Below Grade
- Parcel number: 1011 06 0421
- Zoning: 180
- Special conditions: Standard
Construction
Type & style
- Home type: Townhouse
- Architectural style: Colonial
- Property subtype: Townhouse
Materials
- Concrete
- Foundation: Brick/Mortar
Condition
- Excellent
- New construction: No
- Year built: 1971
Details
- Builder model: CHATHAM
Utilities & green energy
- Sewer: Public Sewer
- Water: Public
- Utilities for property: Electricity Available, Natural Gas Available, Sewer Available, Water Available
Community & HOA
Community
- Features: Pool
- Subdivision: Pinewood Lake
HOA
- Has HOA: Yes
- Amenities included: Common Grounds, Jogging Path, Lake, Picnic Area, Pool, Tot Lots/Playground
- Services included: Pool(s), Snow Removal, Trash, Management, Common Area Maintenance
- HOA fee: $163 monthly
- HOA name: PINEWOOD LAKE HOMEOWNERS ASSOCIATION
Location
- Region: Alexandria
Financial & listing details
- Price per square foot: $263/sqft
- Tax assessed value: $519,250
- Annual tax amount: $5,695
- Date on market: 5/28/2026
- Listing agreement: Exclusive Right To Sell
- Listing terms: Cash,Conventional,FHA,Negotiable,VA Loan
- Ownership: Fee Simple
Estimated market value
$554,200
$526,000 - $582,000
$3,221/mo
Price history
| Date | Event | Price |
|---|---|---|
| 7/10/2026 | Listed for sale | $555,000$263/sqft |
Source:  Bright MLS #VAFX2309834 Report a problem Bright MLS #VAFX2309834 Report a problem | ||
| 6/15/2026 | Listing removed | $555,000$263/sqft |
Source:  Long & Foster Broker Feed #VAFX2309834 Report a problem Long & Foster Broker Feed #VAFX2309834 Report a problem | ||
| 6/6/2026 | Contingent | $555,000$263/sqft |
Source: Bright MLS #VAFX2309834 Report a problem | ||
| 5/28/2026 | Listed for sale | $555,000+12.1%$263/sqft |
Source: Bright MLS #VAFX2309834 Report a problem | ||
| 12/28/2022 | Sold | $495,000+1%$234/sqft |
Source: Bright MLS #VAFX2102118 Report a problem | ||
| 11/18/2022 | Contingent | $490,000$232/sqft |
Source: Bright MLS #VAFX2102118 Report a problem | ||
| 11/12/2022 | Listed for sale | $490,000+105%$232/sqft |
Source: Bright MLS #VAFX2102118 Report a problem | ||
| 12/19/2011 | Sold | $238,981-4.4%$113/sqft |
Source: Public Record Report a problem | ||
| 11/22/2011 | Price change | $250,000-5.7%$118/sqft |
Source: RE/MAX GATEWAY #FX7721270 Report a problem | ||
| 11/18/2011 | Listed for sale | $265,000+120.8%$125/sqft |
Source: RE/MAX GATEWAY #FX7721270 Report a problem | ||
| 7/13/1998 | Sold | $120,000$57/sqft |
Source: Public Record Report a problem | ||
Public tax history
| Year | Property taxes | Tax assessment |
|---|---|---|
| 2025 | $5,694 +5% | $492,600 +5.2% |
| 2024 | $5,424 +4.9% | $468,190 +2.2% |
| 2023 | $5,170 +12.5% | $458,140 +14% |
| 2022 | $4,594 | $401,760 +8.9% |
| 2021 | -- | $368,900 +7.4% |
| 2020 | $4,067 +5.2% | $343,630 +5.2% |
| 2019 | $3,867 | $326,780 |
| 2018 | $3,867 +7.2% | $326,780 +5.2% |
| 2017 | $3,608 +5.1% | $310,770 +4.9% |
| 2016 | $3,433 +3.8% | $296,320 |
| 2015 | $3,307 +6.5% | $296,320 +6.3% |
| 2014 | $3,105 | $278,820 +17.9% |
| 2013 | -- | $236,550 0% |
| 2012 | -- | $236,610 +0.5% |
| 2011 | -- | $235,320 +8.7% |
| 2010 | -- | $216,420 -7.9% |
| 2009 | -- | $235,060 -26.1% |
| 2008 | -- | $317,880 -15.3% |
| 2007 | -- | $375,110 +103.4% |
| 2003 | -- | $184,390 +17% |
| 2002 | -- | $157,600 +18% |
| 2001 | -- | $133,560 |
Find assessor info on the county website
Monthly payment
Est. payment
Payment breakdown
Explore the cost of this home by adjusting the details. Changes won't be saved.Climate risks
Neighborhood: 22309
Nearby schools
GreatSchools rating
- 2/10Woodlawn Elementary SchoolGrades: PK-6Distance: 1.1 mi
- 4/10Whitman Middle SchoolGrades: 7-8Distance: 2 mi
- 2/10Mount Vernon High SchoolGrades: 9-12Distance: 1.5 mi
Schools provided by the listing agent
- Elementary: Woodlawn
- Middle: Whitman
- High: Mount Vernon
- District: Fairfax County Public Schools
Source: Bright MLS. This data may not be complete. We recommend contacting the local school district to confirm school assignments for this home.
- $495,3003 bd2 ba1.4k sqft4516 Arendale Sq, Alexandria, VA 22309Off Market
- $562,7004 bd3 ba2.1k sqft4512 Arendale Sq, Alexandria, VA 22309Off Market
- $524,1004 bd4 ba1.4k sqft4518 Arendale Sq, Alexandria, VA 22309Off Market

- $482,3003 bd2 ba1.4k sqft4510 Arendale Sq, Alexandria, VA 22309Off Market
- $539,2004 bd3 ba2.1k sqft4520 Arendale Sq, Alexandria, VA 22309Off Market
- $476,3004 bd2 ba1.4k sqft4508 Arendale Sq, Alexandria, VA 22309Off Market
- $541,2504 bd3 ba2k sqft7960 Central Park Cir, Alexandria, VA 22309Sold
- $460,0004 bd3 ba1.4k sqft7962 Central Park Cir, Alexandria, VA 22309Sold
A local agent can set up tours, give advice and negotiate with sellers.
Similar homes
- $632,0003 bd3 ba2.3k sqft4707 Lauriefrost Ct, Alexandria, VA 22309For Sale

 MLS ID #VAFX2315456, Tuan Vo, Westgate Realty Group, Inc.. Bright MLS
 - $715,0004 bd4 ba2.4k sqft8114 Orville St, Alexandria, VA 22309For Sale
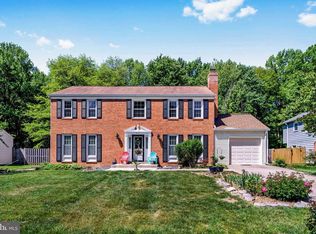 MLS ID #VAFX2306672, TALITHIA MORRIS, EXP Realty, LLC. Bright MLS
 - $549,0003 bd3 ba1.6k sqft7109 Mason Grove Ct #2, Alexandria, VA 22306For Sale
 MLS ID #VAFX2317240, Henry Harries, Engel & Volkers Washington, DC. Bright MLS
 - $575,0004 bd4 ba1.9k sqft7771 Durer Ct, Springfield, VA 22153For Sale
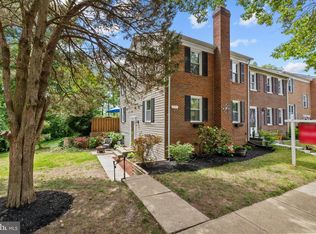 MLS ID #VAFX2309760, E.J. Stone, Redfin Corporation. Bright MLS
 - $782,0004 bd3 ba1.8k sqft3428 Ramsgate Ter, Alexandria, VA 22309For SaleMLS ID #VAFX2304466, Lee Ann Johnson, Fathom Realty. Bright MLS
- $549,0003 bd4 ba2.3k sqft9507 Saluda Ct, Lorton, VA 22079For SaleMLS ID #VAFX2314618, Lee Brady, CENTURY 21 New Millennium. Bright MLS
- $533,0003 bd3 ba1.7k sqft8434 Springfield Oaks Dr, Springfield, VA 22153For SaleMLS ID #VAFX2323912, Melissa Govoruhk, eXp Realty LLC. Bright MLS
- $539,9003 bd3 ba1.3k sqftParkside At Alexandria, Alexandria, VA 22304For SaleMLS ID #VAAX2063842, Melissa Lango, Compass. Bright MLS
- $532,0003 bd4 ba1.6k sqft8260 Getty Ct, Springfield, VA 22153For SaleMLS ID #VAFX2320618, Tana Keeffe, Compass. Bright MLS
- $549,9902 bd2 ba1.3k sqft3736 Keller Ave, Alexandria, VA 22302For SaleMLS ID #VAAX2063302, Aaron Nichols, Real Broker, LLC. Bright MLS
- $505,0003 bd3 ba2k sqft12864 Misty Ln, Woodbridge, VA 22192For SaleMLS ID #VAPW2125192, Heidi Zornes-Foster, KW Metro Center. Bright MLS
- $635,0004 bd4 ba1.5k sqft6167 Castletown Way, Alexandria, VA 22310For SaleMLS ID #VAFX2323854, Summer Ambaye, Summer Realtors Inc. Bright MLS
- $610,0003 bd4 ba1.9k sqft7408 Spring Tree Dr, Springfield, VA 22153For SaleMLS ID #VAFX2319694, Mrs. Maral Achikian, Long & Foster Real Estate, Inc.. Bright MLS
- $684,9503 bd3 ba2.2k sqft6295 Taliaferro Way, Alexandria, VA 22315For SaleMLS ID #VAFX2324398, Cindy Schneider, Long & Foster Real Estate, Inc.. Bright MLS
- $760,0002 bd3 ba2.1k sqft1902 Duffield Ln, Alexandria, VA 22307For SaleMLS ID #VAFX2324232, Mike Putnam, EXP Realty, LLC. Bright MLS
- $625,0004 bd4 ba1.9k sqft4936 Sauquoit Ln, Annandale, VA 22003For SaleMLS ID #VAFX2322588, Mike Putnam, EXP Realty, LLC. Bright MLS
- $549,9002 bd2 ba1.3k sqftFairlington Towne, Alexandria, VA 22302For SaleMLS ID #VAAX2053476, Kay Houghton, EXP Realty, LLC. Bright MLS
- $589,0003 bd3 ba1.4k sqft7710 Baird Ct, Lorton, VA 22079For SaleMLS ID #VAFX2324522, Ashley Saahir, Coldwell Banker Realty. Bright MLS
- $525,0005 bd3 ba2.5k sqft2816 Ridge Rd, Waldorf, MD 20603For SaleMLS ID #MDCH2057094, jasmine greene, Keller Williams Capital Properties. Bright MLS
- $725,0003 bd4 ba2.1k sqft5960 Wescott Hills Way, Alexandria, VA 22315For SaleMLS ID #VAFX2315900, Amanda Bellemore, Pearson Smith Realty LLC. Bright MLS
