Skip main navigation
For sale
  • Price cut: $10K (6/19)
    $549,000

    9507 Saluda Ct, Lorton, VA 22079

    3beds
    2,376sqft
    : 
    Loading
    Get pre-qualified
    Townhouse
    Built in 1973
    1,650 Square Feet Lot
    $546,800 Zestimate®
    $231/sqft
    $111/mo HOA

    What's special

    Completely renovated lower levelFresh interior paintLuxury vinyl plank flooringRecently added kitchen islandUpdated light fixturesNew blindsAdditional closet space
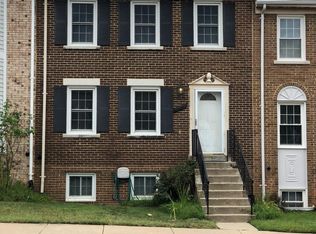
    *PRICED BELOW TAX ASSESSMENT* Perfectly positioned for those who value both convenience and connection to nature, this home offers an exceptional lifestyle in one of the area’s most uniquely accessible locations. Backing to a peaceful creek flowing into Pohick Bay, the setting provides a rare sense of privacy and tranquility while remaining just minutes from everyday conveniences, commuting options, recreation, and community amenities. Thoughtfully updated and exceptionally maintained, the home features numerous recent improvements including a completely renovated lower level with luxury vinyl plank flooring, an added full bath, and additional closet space — creating an ideal guest suite, recreation area, or flexible living space. Additional upgrades include fresh interior paint, updated light fixtures, a new front door, new blinds, a recently added kitchen island, and meticulous ongoing maintenance throughout ownership. Major system updates provide peace of mind, including a newer HVAC system (approximately 4 years old), hot water heater (approximately 5 years old), roof and insulation (approximately 6 years old), along with regular duct cleaning maintenance. Additional recent appliance updates include a newer dishwasher and washing machine. Outdoor enthusiasts will love the close proximity to Pohick Bay Regional Park featuring a waterpark, camping, marina access, putt-putt golf, scenic hiking trails, and endless opportunities to enjoy the outdoors. Occoquan Regional Park is also just minutes away and offers a boat ramp, waterfront dining, walking trails, and a beautiful event venue overlooking the river. Mason Neck State Park, George Mason’s Gunston Hall, and George Washington’s Mount Vernon are all nearby, adding to the area’s rich history and natural beauty. Commuters will appreciate the easy access to the VRE along with a convenient drive to Ronald Reagan Washington National Airport, approximately 30 minutes away. Historic Occoquan is just a few miles from the home, offering charming waterfront dining, boutique shopping, seasonal events, and one of Northern Virginia’s most beloved small-town atmospheres. The neighborhood itself offers an incredible convenience factor with multiple playgrounds within walking distance, nearby gyms, horse stables, and highly regarded golf courses including Laurel Hill Golf Club. Directly across the street are baseball and softball fields utilized by the South County Athletic Association, creating an active and vibrant community atmosphere. The home is also adjacent to the newer Lorton Library and Community Center, home to the Lorton Community Action Center, a cornerstone of local volunteerism and community outreach. A variety of popular restaurants, shopping, shipping services, and daily essentials are all just minutes away, making everyday living remarkably easy. This is the kind of location buyers wait for — where nature, recreation, community, charm, and convenience all come together in a setting that is increasingly difficult to find.
    43 days
    |
    962
    |
    37
    |

    Likely to sell faster than

    Zillow last checked:

    Listing updated:

    Listed by:

    Lee Brady 703-801-0025,

    CENTURY 21 New Millennium

    Source: Bright MLS,MLS#: VAFX2314618MLS Logo

    Loading...

      Facts & features

      Interior

      Bedrooms & bathrooms
      • Bedrooms: 3
      • Bathrooms: 4
      • Full bathrooms: 3
      • 1/2 bathrooms: 1
      • Main level bathrooms: 1
      Basement
      • Area: 0
      Heating
      • Forced Air, Electric
      Cooling
      • Heat Pump, Central Air, Electric
      Appliances
      • Included: Electric Water Heater
      Features
      • Basement: Partial
      • Has fireplace: No
      Interior area
      • Total structure area: 2,376
      • Total interior livable area: 2,376 sqft
      • Finished area above ground: 2,376
      • Finished area below ground: 0

      Property

      Parking
      • Total spaces: 2
      • Parking features: Off Street, Parking Lot
      Accessibility
      • Accessibility features: None
      Features
      • Levels: Three
      • Stories: 3
      • Pool features: None
      Lot
      • Size: 1,650 Square Feet
      Details
      • Additional structures: Above Grade, Below Grade
      • Parcel number: 1074 08 0026
      • Zoning: 181
      • Zoning description: R-8
      • Special conditions: Standard

      Construction

      Type & style
      • Home type: Townhouse
      • Architectural style: Colonial
      • Property subtype: Townhouse
      Materials
      • Aluminum Siding
      • Foundation: Other
      Condition
      • New construction: No
      • Year built: 1973

      Utilities & green energy

      • Sewer: Other
      • Water: Other

      Community & HOA

      Community
      • Subdivision: Williamsburg Square
      HOA
      • Has HOA: Yes
      • HOA fee: $111 monthly
      Location
      • Region: Lorton

      Financial & listing details

      • Price per square foot: $231/sqft
      • Tax assessed value: $561,880
      • Annual tax amount: $5,978
      • Date on market: 5/29/2026
      • Listing agreement: Exclusive Right To Sell
      • Listing terms: Assumable,Cash,Conventional,FHA,VA Loan
      • Ownership: Fee Simple

        Estimated market value

        $546,800

        $519,000 - $574,000

        $3,012/mo

        Price history

        DateEventPrice
        6/19/2026Price change$549,000-1.8%$231/sqft
        Source: Bright MLS #VAFX2314618 Report a problem
        5/29/2026Listed for sale$559,000+45.2%$235/sqft
        Source: Bright MLS #VAFX2314618 Report a problem
        9/4/2018Sold$385,000-1.3%$162/sqft
        Source: Public Record Report a problem
        7/3/2018Pending sale$389,950$164/sqft
        Source: Redfin Corporation #1001914764 Report a problem
        6/21/2018Listed for sale$389,950+16.4%$164/sqft
        Source: Redfin Corporation #1001914764 Report a problem
        5/30/2014Sold$335,000$141/sqft
        Source: Public Record Report a problem
        5/5/2014Pending sale$335,000$141/sqft
        Source: RE/MAX Gateway #FX8321517 Report a problem
        2/16/2014Listed for sale$335,000$141/sqft
        Source: RE/MAX Gateway #FX8272642 Report a problem

        Public tax history

        YearProperty taxesTax assessment
        2025$5,979 +1.8%$517,190 +2.1%
        2024$5,871 +9.1%$506,780 +6.3%
        2023$5,381 +9.1%$476,810 +10.5%
        2022$4,934 $431,470 +10%
        2021-- $392,280 +6.7%
        2020$4,351 +2.7%$367,670 +2.7%
        2019$4,236 +8.7%$357,950 +8.7%
        2018$3,899 +7%$329,430 +5%
        2017$3,643 +4.5%$313,790 +4.3%
        2016$3,485 +0.6%$300,840 -3.1%
        2015$3,464 +120%$310,430 +9.7%
        2014$1,575 $282,870 +9.9%
        2013-- $257,480 +20.4%
        2012-- $213,860 +3.5%
        2011-- $206,590 +5.6%
        2010-- $195,570 -14.5%
        2009-- $228,710 -34.5%
        2008-- $349,280 -1.8%
        2007-- $355,560 +127.8%
        2003-- $156,110 +27.5%
        2002-- $122,440
        Find assessor info on the county website

        Monthly payment

        Est. payment

        Payment breakdown

        Explore the cost of this home by adjusting the details. Changes won't be saved.
        All calculations are estimates and provided by Zillow, Inc. for informational purposes only. Actual amounts may vary.
        HOA fees may include property taxes on listings classified as Co-Ops. Contact the listing agent and/or owner for fee details.
        Mortgage interest rates are dependent on a number of factors, including credit score, down payment, and repayment length. Interest rate data provided by Zillow Group Marketplace, Inc. as of 1/1/1970 from various mortgage lenders with which we have lead or other similar arrangements; the Estimated Payment is an average of those rates.
        See how much you could borrow to make a competitive offer.

        Climate risks

        Neighborhood: 22079

        Getting around

        48 / 100
        Car-Dependent
        35 / 100
        Some Transit
        43 / 100
        Somewhat Bikeable

        Nearby schools

        GreatSchools rating
        Schools provided by the listing agent
        • District: Fairfax County Public Schools

        Source: Bright MLS. This data may not be complete. We recommend contacting the local school district to confirm school assignments for this home.

        A local agent can set up tours, give advice and negotiate with sellers.

        Browse local experts

        Similar homes