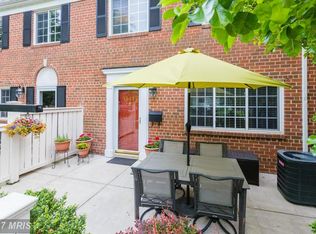
This rarely available and beautifully updated 3-bedroom, 2.5-bathroom, two-level brick townhome-style condominium offers the perfect blend of comfort, style, and convenience. Ideally situated facing a mature, tree-lined common courtyard, this home enjoys a peaceful setting just steps from the community pool, clubhouse, fitness center, and tot lot. Inside, you'll find stunning new hickory hardwood floors, abundant natural light, and thoughtful upgrades throughout. The gourmet kitchen was fully renovated in 2017 and features quartz countertops, a tile backsplash, soft-close cabinetry, pull-out shelving in the base cabinets, stainless steel appliances, a breakfast bar, and gas cooking. ELFA closet systems have been installed throughout the home, providing exceptional organization and storage on every level. The spacious primary suite offers a large walk-in closet and a en-suite bath. Two more spacious bedrooms and another updated bathroom completes the 2nd level. Enjoy outdoor living on the generous front patio, perfect for entertaining guests, dining al fresco, or simply relaxing with a morning coffee. Residents enjoy an impressive array of community amenities, including a clubhouse, large swimming pool, fitness center, playground, and beautifully maintained common grounds. This vibrant community hosts holiday celebrations, beer and wine tastings, book club gatherings, and neighborhood meetups, creating a true sense of connection among residents. Conveniently located with easy access to everything Northern Virginia and Washington, D.C. have to offer. A Metrobus stop is just steps away, and the home is approximately 2.5 miles from Van Dorn Metro, 3 miles from both the Duke Street and King Street Metro stations, and only 1.3 miles from INOVA Alexandria Hospital. The shops, restaurants, and nightlife of Shirlington are just 3 miles away. Commuting to Washington, D.C. is quick and convenient. A rare opportunity to own one of the community's most desirable floor plans in an unbeatable location.
For sale
$539,900
1545 N Van, Alexandria, VA 22304
3beds
1,350sqft
Townhouse
Built in 1963
-- sqft lot
$-- Zestimate®
$400/sqft
$510/mo HOA
What's special
Updated bathroomThoughtful upgrades throughoutEn-suite bathTwo more spacious bedroomsBreakfast barGas cookingTile backsplash
- 8 days |
- 628 |
- 28 |
Zillow last checked:
Listing updated:
Listed by:
Melissa Lango 610-554-9689,
Compass (301) 298-1001,
Co-Listing Agent: Koki Waribo Adasi 240-994-3941,
Compass
Source: Bright MLS,MLS#: VAAX2063842
Loading...
Facts & features
Interior
Bedrooms & bathrooms
- Bedrooms: 3
- Bathrooms: 3
- Full bathrooms: 2
- 1/2 bathrooms: 1
- Main level bathrooms: 1
Basement
- Area: 0
Heating
- Forced Air, Natural Gas
Cooling
- Central Air, Electric
Appliances
- Included: Gas Water Heater
- Laundry: Dryer In Unit, Washer In Unit
Features
- Breakfast Area, Built-in Features, Ceiling Fan(s), Combination Kitchen/Dining, Combination Kitchen/Living, Open Floorplan, Eat-in Kitchen, Primary Bath(s), Recessed Lighting, Walk-In Closet(s)
- Flooring: Wood
- Windows: Window Treatments
- Has basement: No
- Has fireplace: No
Interior area
- Total structure area: 1,350
- Total interior livable area: 1,350 sqft
- Finished area above ground: 1,350
- Finished area below ground: 0
Property
Parking
- Parking features: Parking Lot, On Street
- Has uncovered spaces: Yes
Accessibility
- Accessibility features: None
Features
- Levels: Two
- Stories: 2
- Pool features: Community
Details
- Additional structures: Above Grade, Below Grade
- Parcel number: 60006060
- Zoning: RA
- Special conditions: Standard
Construction
Type & style
- Home type: Townhouse
- Architectural style: Traditional
- Property subtype: Townhouse
Materials
- Brick
- Foundation: Other
Condition
- New construction: No
- Year built: 1963
- Major remodel year: 2017
Utilities & green energy
- Sewer: Public Sewer
- Water: Public
Community & HOA
Community
- Condo and coop fee: $510 monthly
- Subdivision: Parkside At Alexandria
HOA
- Has HOA: No
- Amenities included: Clubhouse, Tot Lots/Playground, Tennis Court(s), Pool, Picnic Area, Fitness Center, Common Grounds
- Services included: Common Area Maintenance, Maintenance Structure, Maintenance Grounds, Management, Pool(s), Reserve Funds, Snow Removal, Trash
- HOA name: Parkside At Alexandria
Location
- Region: Alexandria
Financial & listing details
- Price per square foot: $400/sqft
- Tax assessed value: $511,592
- Annual tax amount: $5,806
- Date on market: 7/9/2026
- Listing agreement: Exclusive Agency
- Ownership: Condominium
Estimated market value
Not available
Estimated sales range
Not available
Not available
Price history
| Date | Event | Price |
|---|---|---|
| 7/9/2026 | Listed for sale | $539,900$400/sqft |
Source:  Bright MLS #VAAX2063842 Report a problem Bright MLS #VAAX2063842 Report a problem | ||
Public tax history
Tax history is unavailable.
Monthly payment
Est. payment
Payment breakdown
Explore the cost of this home by adjusting the details. Changes won't be saved.Climate risks
Neighborhood: Seminary Hill
Nearby schools
GreatSchools rating
- 3/10James K Polk Elementary SchoolGrades: PK-5Distance: 0.4 mi
- 1/10Francis C Hammond MiddleGrades: 6-8Distance: 0.3 mi
- 2/10Alexandria City High SchoolGrades: 9-12Distance: 1.7 mi
Schools provided by the listing agent
- District: Alexandria City Public Schools
Source: Bright MLS. This data may not be complete. We recommend contacting the local school district to confirm school assignments for this home.
- $535,3003 bd3 ba1.3k sqft1543 N Van Dorn St #A, Alexandria, VA 22304Off Market
- $536,5003 bd2 ba1.3k sqft1545 N Van Dorn St #A, Alexandria, VA 22304Off Market
- $429,4002 bd1 ba1k sqft1505 N Van Dorn St #C, Alexandria, VA 22304Off Market
- $543,4003 bd3 ba1.3k sqft1547B N Van Dorn St, Alexandria, VA 22304Off Market
- $440,0002 bd2 ba1k sqft1507 N Van Dorn St #1507A, Alexandria, VA 22304Sold
- $485,0002 bd2 ba1.3k sqft1563 N Van Dorn St, Alexandria, VA 22304Sold
- $476,6002 bd2 ba1.3k sqft1563b Van Dorn #1563, Alexandria, VA 22304Off Market
- $435,0002 bd2 ba1.1k sqft1523 N Van Dorn St, Alexandria, VA 22304Sold
A local agent can set up tours, give advice and negotiate with sellers.
Similar homes
- $549,9902 bd2 ba1.3k sqft3736 Keller Ave, Alexandria, VA 22302For Sale

 MLS ID #VAAX2063302, Aaron Nichols, Real Broker, LLC. Bright MLS
 - $629,0003 bd4 ba1.7k sqftCameron Knolls, Alexandria, VA 22304For Sale
 MLS ID #VAAX2063596, Joseph Dao, Redfin Corporation. Bright MLS
 - $549,9002 bd2 ba1.3k sqftFairlington Towne, Alexandria, VA 22302For Sale
 MLS ID #VAAX2053476, Kay Houghton, EXP Realty, LLC. Bright MLS
 - $524,0002 bd2 ba835 sqftFairlington Towne, Alexandria, VA 22302For Sale
 MLS ID #VAAX2063594, Josh Dukes, KW Metro Center. Bright MLS
 - $579,9003 bd3 ba1.5k sqft6324 Chimney Wood Ct, Alexandria, VA 22306For SaleMLS ID #VAFX2315044, Delaine Campbell, Coldwell Banker Realty. Bright MLS
- $545,0002 bd2 ba1k sqftFairlington Arbor, Arlington, VA 22206For SaleMLS ID #VAAR2076518, Meredith Margolis, Compass. Bright MLS
- $550,0002 bd3 ba1.1k sqft6649 Morning View Ct, Alexandria, VA 22315For SaleMLS ID #VAFX2327598, Loretta Smith, Samson Properties. Bright MLS
- $565,0002 bd2 ba816 sqft2218 Farrington Ave, Alexandria, VA 22303For SaleMLS ID #VAFX2313266, Chris Craddock, EXP Realty, LLC. Bright MLS
- $579,9993 bd3 ba1.3k sqft6426 Silver Ridge Cir, Alexandria, VA 22315For SaleMLS ID #VAFX2318800, Michael Gallagher, Redfin Corporation. Bright MLS
- $510,0004 bd3 ba1.4k sqft8127 Pinelake Ct, Alexandria, VA 22309For SaleMLS ID #VAFX2323188, Mahrukh Tariq, Century 21 Redwood Realty. Bright MLS
- $449,9002 bd2 ba1k sqftCourtbridge I & Ii Of Arl, Arlington, VA 22206For SaleMLS ID #VAAR2071422, Kay Houghton, EXP Realty, LLC. Bright MLS
- $549,9001 bd2 ba1.5k sqftFairlington Villages, Arlington, VA 22206For SaleMLS ID #VAAR2074932, Kay Houghton, EXP Realty, LLC. Bright MLS
- $549,0004 bd4 ba1.4k sqft600 Sonata Way, Silver Spring, MD 20901For SaleMLS ID #MDMC2244334, Cari Jordan, RLAH @properties. Bright MLS
- $580,0003 bd3 ba1.5k sqft3316 Webley Ct, Annandale, VA 22003For SaleMLS ID #VAFX2317096, Sebastian Edmunds, Samson Properties. Bright MLS
- $582,0003 bd4 ba1.7k sqftTreebrooke Condo, Oakton, VA 22124For SaleMLS ID #VAFX2325144, Tim Royster, Compass. Bright MLS
- $569,0003 bd2 ba816 sqft2215 Farrington Ave, Alexandria, VA 22303For SaleMLS ID #VAFX2316948, Alexandra Holden, Keller Williams Realty. Bright MLS
- $749,9003 bd3 ba1.8k sqftWindgate Of Arl (1, 2, & 3), Arlington, VA 22206For SaleMLS ID #VAAR2076106, Lindsey Emami, Samson Properties. Bright MLS
- $575,0001 bd2 ba1.4k sqftFairlington Green, Arlington, VA 22206For SaleMLS ID #VAAR2074692, Breshkie Gardizi, EXP Realty, LLC. Bright MLS
- $469,9993 bd3 ba1.8k sqftCardinal Forest Condo, Springfield, VA 22152For SaleMLS ID #VAFX2323164, Kristie Zimmerman, Compass. Bright MLS
- $665,0003 bd2 ba1.5k sqft48 W Taylor Run Pkwy, Alexandria, VA 22314For SaleMLS ID #VAAX2062812, Karen Olmstead, Coldwell Banker Realty. Bright MLS
