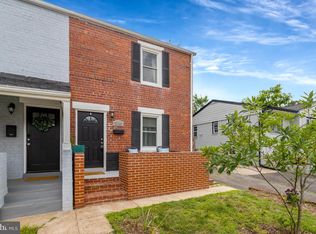
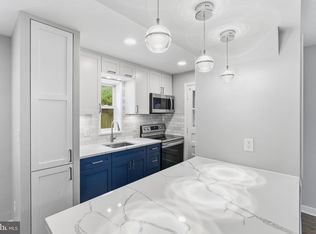
Rarely available and fully renovated, this Huntington gem combines timeless updates, an oversized fenced yard, and one of Alexandria's most convenient locations. The covered front porch welcomes you into a bright, open-concept main level featuring hardwood flooring, abundant natural light, and thoughtfully updated finishes throughout. The completely renovated kitchen showcases quartz countertops, white cabinetry, stainless steel appliances, and contemporary design details. Upstairs, you'll find two bedrooms and a beautifully renovated full bath. The finished lower level offers additional living flexibility with a third bedroom, second fully renovated bath, laundry hookup, and utility area. Adding 200 sq feet to the floor plan. Outside, discover one of the property's most exceptional features—an expansive, fully fenced backyard, offering a rare amount of outdoor space in this sought-after location. Whether enjoying the patio, gardening, entertaining, or simply appreciating the privacy, the oversized lot provides endless possibilities. A private driveway adds to the home's convenience. Major updates include a new roof, fresh paint, updated flooring, renovated kitchen, renovated baths, and modern improvements throughout, creating a truly move-in-ready opportunity. Ideally located in the Huntington community, this home is just moments from Huntington Metro, Old Town Alexandria, National Harbor, Reagan National Airport, Route 1, and I-495, providing exceptional access throughout Northern Virginia, Washington, D.C., and beyond. No HOA.
For sale
Price cut: $6K (7/4)
$569,000
2215 Farrington Ave, Alexandria, VA 22303
3beds
816sqft
:
Get pre-qualified$3,639/mo
Single Family Residence
Built in 1948
4,662 Square Feet Lot
$-- Zestimate®
$697/sqft
$-- HOA
What's special
Finished lower levelThird bedroomPrivate drivewayContemporary design detailsOversized fenced yardBright open-concept main levelFully renovated
- 66 days |
- 1,044 |
- 83 |
Zillow last checked:
Listing updated:
Listed by:
Alexandra Holden 703-731-3123,
Keller Williams Realty 703-636-7300
Source: Bright MLS,MLS#: VAFX2316948
Facts & features
Interior
Bedrooms & bathrooms
- Bedrooms: 3
- Bathrooms: 2
- Full bathrooms: 2
Rooms
- Room types: Living Room, Dining Room, Primary Bedroom, Bedroom 2, Kitchen, Family Room, Utility Room, Full Bath
Primary bedroom
- Level: Upper
- Area: 143 Square Feet
- Dimensions: 11 X 13
Bedroom 2
- Level: Upper
- Area: 108 Square Feet
- Dimensions: 12 X 9
Dining room
- Level: Main
- Area: 54 Square Feet
- Dimensions: 9 X 6
Family room
- Level: Lower
- Area: 170 Square Feet
- Dimensions: 17 X 10
Other
- Level: Upper
- Area: 42 Square Feet
- Dimensions: 6 X 7
Other
- Level: Lower
- Area: 60 Square Feet
- Dimensions: 6 X 10
Kitchen
- Level: Main
- Area: 85 Square Feet
- Dimensions: 5 X 17
Living room
- Level: Main
- Area: 306 Square Feet
- Dimensions: 18 X 17
Utility room
- Level: Lower
- Area: 98 Square Feet
- Dimensions: 14 X 7
Heating
- Forced Air, Natural Gas
Cooling
- Central Air, Electric
Appliances
- Included: Microwave, Dishwasher, Refrigerator, Stainless Steel Appliance(s), Cooktop, Gas Water Heater
Features
- Combination Kitchen/Living
- Flooring: Hardwood, Wood
- Basement: English
- Has fireplace: No
Interior area
- Total structure area: 816
- Total interior livable area: 816 sqft
- Finished area above ground: 816
- Finished area below ground: 0
Video & virtual tour
Property
Parking
- Total spaces: 3
- Parking features: Driveway
- Uncovered spaces: 3
Accessibility
- Accessibility features: None
Features
- Levels: Three
- Stories: 3
- Patio & porch: Patio
- Pool features: None
Lot
- Size: 4,662 Square Feet
Details
- Additional structures: Above Grade, Below Grade
- Parcel number: 0831 15 0003A
- Zoning: 450
- Special conditions: Standard
Construction
Type & style
- Home type: SingleFamily
- Architectural style: Traditional
- Property subtype: Single Family Residence
- Attached to another structure: Yes
Materials
- Brick
- Foundation: Permanent
Condition
- New construction: No
- Year built: 1948
Utilities & green energy
- Sewer: Public Sewer
- Water: Public
Community & HOA
Community
- Subdivision: Huntington
HOA
- Has HOA: No
Location
- Region: Alexandria
Financial & listing details
- Price per square foot: $697/sqft
- Tax assessed value: $501,730
- Annual tax amount: $6,418
- Date on market: 6/6/2026
- Listing agreement: Exclusive Right To Sell
- Listing terms: Cash,FHA,VA Loan,Conventional
- Ownership: Fee Simple
Estimated market value
Not available
Estimated sales range
Not available
Not available
Price history
| Date | Event | Price |
|---|---|---|
| 7/4/2026 | Price change | $569,000-1%$697/sqft |
Source:  Bright MLS #VAFX2316948 Report a problem Bright MLS #VAFX2316948 Report a problem | ||
| 6/30/2026 | Price change | $575,000-2.5%$705/sqft |
Source: Bright MLS #VAFX2316948 Report a problem | ||
| 6/6/2026 | Listed for sale | $589,900-1.5%$723/sqft |
Source: Bright MLS #VAFX2316948 Report a problem | ||
| 5/16/2026 | Listing removed | $599,000$734/sqft |
Source: Bright MLS #VAFX2295470 Report a problem | ||
| 5/9/2026 | Contingent | $599,000$734/sqft |
Source: Bright MLS #VAFX2295470 Report a problem | ||
| 4/27/2026 | Pending sale | $599,000$734/sqft |
Source: Bright MLS #VAFX2295470 Report a problem | ||
| 3/29/2026 | Contingent | $599,000$734/sqft |
Source: Bright MLS #VAFX2295470 Report a problem | ||
| 3/12/2026 | Listed for sale | $599,000+1.7%$734/sqft |
Source: Bright MLS #VAFX2295470 Report a problem | ||
| 11/3/2025 | Listing removed | $589,000$722/sqft |
Source: Bright MLS #VAFX2257132 Report a problem | ||
| 9/19/2025 | Price change | $589,000-1.8%$722/sqft |
Source: Bright MLS #VAFX2257132 Report a problem | ||
| 8/8/2025 | Price change | $599,900-4.8%$735/sqft |
Source: Bright MLS #VAFX2257132 Report a problem | ||
| 7/19/2025 | Listed for sale | $629,900+0.1%$772/sqft |
Source: Bright MLS #VAFX2257132 Report a problem | ||
| 6/11/2025 | Listing removed | $629,000-4.7%$771/sqft |
Source: Bright MLS #VAFX2219692 Report a problem | ||
| 3/27/2025 | Price change | $659,900-1.5%$809/sqft |
Source: Bright MLS #VAFX2219692 Report a problem | ||
| 3/6/2025 | Listed for sale | $669,900+48.9%$821/sqft |
Source: Bright MLS #VAFX2219692 Report a problem | ||
| 8/29/2024 | Sold | $450,000-10%$551/sqft |
Source: Bright MLS #VAFX2182846 Report a problem | ||
| 8/8/2024 | Pending sale | $499,900$613/sqft |
Source: Bright MLS #VAFX2182846 Report a problem | ||
| 5/31/2024 | Listed for sale | $499,900$613/sqft |
Source: Bright MLS #VAFX2182846 Report a problem | ||
Public tax history
| Year | Property taxes | Tax assessment |
|---|---|---|
| 2025 | $6,198 +41.3% | $483,360 +9.6% |
| 2024 | $4,387 +795.2% | $440,980 +1.6% |
| 2023 | $490 +3.2% | $433,980 +0.5% |
| 2022 | $475 | $431,980 +7.4% |
| 2021 | -- | $402,100 +6.5% |
| 2020 | $4,839 +8.5% | $377,590 +9.7% |
| 2019 | $4,460 +1174.4% | $344,340 +3.3% |
| 2018 | $350 +1.4% | $333,270 +4% |
| 2017 | $345 | $320,450 +4.1% |
| 2016 | $345 | $307,930 -1.9% |
| 2015 | $345 | $313,770 +9.8% |
| 2014 | $345 | $285,760 +6.3% |
| 2013 | -- | $268,890 +3.9% |
| 2012 | -- | $258,850 |
| 2011 | -- | $258,850 |
| 2010 | -- | $258,850 -6.2% |
| 2009 | -- | $275,980 -12.5% |
| 2008 | -- | $315,570 +4.9% |
| 2007 | -- | $300,950 +122.9% |
| 2003 | -- | $134,995 +24.4% |
| 2002 | -- | $108,485 +17.3% |
| 2001 | -- | $92,485 |
Find assessor info on the county website
Monthly payment
Est. payment
Payment breakdown
Explore the cost of this home by adjusting the details. Changes won't be saved.Climate risks
Neighborhood: 22303
Nearby schools
GreatSchools rating
- 3/10Cameron Elementary SchoolGrades: PK-6Distance: 1.3 mi
- 7/10Twain Middle SchoolGrades: 7-8Distance: 2.4 mi
- 4/10Edison High SchoolGrades: 9-12Distance: 3.6 mi
Schools provided by the listing agent
- District: Fairfax County Public Schools
Source: Bright MLS. This data may not be complete. We recommend contacting the local school district to confirm school assignments for this home.
- $516,3002 bd1 ba816 sqft2217 Farrington Ave, Alexandria, VA 22303Off Market
- $585,0002 bd2 ba1.2k sqft2232 Huntington Ave, Alexandria, VA 22303Sold

- $489,0002 bd2 ba816 sqft2230 Huntington Ave, Alexandria, VA 22303Off Market

- $545,0003 bd2 ba1.1k sqft2228 Huntington Ave, Alexandria, VA 22303Sold
- $466,1002 bd1 ba816 sqft2234 Huntington Ave, Alexandria, VA 22303Off Market
- $591,3002 bd2 ba1k sqft2226 Huntington Ave, Alexandria, VA 22303Off Market
- $570,9003 bd2 ba1.2k sqft2224 Huntington Ave, Alexandria, VA 22303Off Market
- $549,9002 bd2 ba816 sqft2218 Farrington Ave, Alexandria, VA 22303For Sale
A local agent can set up tours, give advice and negotiate with sellers.
Similar homes
- $590,0003 bd2 ba1k sqft2139 S Oxford St, Arlington, VA 22204For Sale
 MLS ID #VAAR2074666, Sarah Bunn, Compass. Bright MLS
 - $649,0003 bd2 ba1.1k sqft829 S Irving St, Arlington, VA 22204For Sale
 MLS ID #VAAR2076074, Katja Hom, Golden Real Estate Services LLC. Bright MLS
 - $524,0002 bd2 ba835 sqftFairlington Towne, Alexandria, VA 22302For Sale
 MLS ID #VAAX2063594, Josh Dukes, KW Metro Center. Bright MLS
 - $545,0003 bd2 ba1.1k sqftArl Village Courtyards Condo, Arlington, VA 22204For Sale
 MLS ID #VAAR2076676, Chrissy ODonnell, RLAH @properties. Bright MLS
 - $795,0002 bd2 ba1.2k sqft519 S Fayette St, Alexandria, VA 22314For SaleMLS ID #VAAX2064600, Katie Wethman, EXP Realty, LLC. Bright MLS
- $545,0002 bd2 ba1k sqftFairlington Arbor, Arlington, VA 22206For SaleMLS ID #VAAR2076518, Meredith Margolis, Compass. Bright MLS
- $629,0002 bd2 ba1k sqftFairlington Green, Arlington, VA 22206For SaleMLS ID #VAAR2076584, Cindy Greenya, Keller Williams Realty. Bright MLS
- $410,0003 bd2 ba1.2k sqft852 50th Pl NE, Washington, DC 20019For SaleMLS ID #DCDC2277580, Diego Rojas, Royal Oak Realty LLC. Bright MLS
- $610,0005 bd2 ba1k sqft4819 Osage St, College Park, MD 20740For SaleMLS ID #MDPG2213684, Nick Anderson-Mcintosh, Hyatt & Company Real Estate, LLC. Bright MLS
- $475,0003 bd1 ba1k sqft2842 30th St NE, Washington, DC 20018For SaleMLS ID #DCDC2276668, Debbie Reynolds, Keller Williams Realty. Bright MLS
- $850,0002 bd2 ba1.1k sqft8 E Masonic View Ave, Alexandria, VA 22301For SaleMLS ID #VAAX2064580, Dina Thomas, RLAH @properties. Bright MLS
- $410,0003 bd2 ba1k sqft1410 Airport Ln, Accokeek, MD 20607For SaleMLS ID #MDPG2210730, Wayne Lee, Fathom Realty MD, LLC. Bright MLS
- $430,0004 bd2 ba1.1k sqft4619 Kane Pl NE, Washington, DC 20019For SaleMLS ID #DCDC2277590, Vladimir Belchev, Samson Properties. Bright MLS
- $465,0003 bd3 ba1.1k sqft6005 Spell Rd, Clinton, MD 20735For SaleMLS ID #MDPG2208336, Samantha Johnson, Keller Williams Preferred Properties. Bright MLS
- $589,0003 bd2 ba1k sqft649 16th St NE, Washington, DC 20002For SaleMLS ID #DCDC2269254, Joel Nelson, Keller Williams Capital Properties. Bright MLS
- $475,0003 bd3 ba1.1k sqft4801 Woodford Ln, Upper Marlboro, MD 20772For SaleMLS ID #MDPG2205704, Mr. Jonathan S Lahey, EXP Realty, LLC. Bright MLS
- $549,9002 bd3 ba1k sqft1705 D St SE #1, Washington, DC 20003For SaleMLS ID #DCDC2276458, Ty Voyles, Keller Williams Capital Properties. Bright MLS
- $585,0004 bd3 ba1k sqft5821 5th St NE, Washington, DC 20011For SaleMLS ID #DCDC2263914, Dwight Pearson, Long & Foster Real Estate, Inc.. Bright MLS
- $600,0002 bd2 ba900 sqft1527 K St SE, Washington, DC 20003For SaleMLS ID #DCDC2257532, Kevin Carter, RE/MAX Distinctive Real Estate, Inc.. Bright MLS
- $599,9002 bd3 ba1k sqft1705 D St SE Unit 2, Washington, DC 20003For SaleMLS ID #DCDC2271620, Ty Voyles, Keller Williams Capital Properties. Bright MLS
