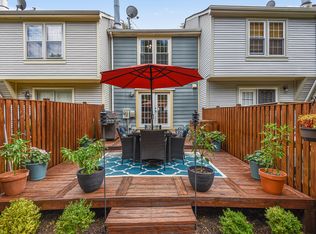
Back on market, buyer had a serious family emergency and asked to be released from the contract and Sellers agreed to do that. This great house is now available to buy, so make it your own! Welcome to this beautifully updated townhome in the sought-after South Kings Station community, where modern updates, flexible living spaces, and an unbeatable location come together perfectly. Enjoy outdoor living with multiple entertaining spaces, including the covered front porch, private rear deck, and fenced backyard backing to mature trees and expansive open green space. This move-in ready home offers approximately 1,524 square feet of thoughtfully designed living space featuring new luxury vinyl plank flooring, updated bathrooms, quartz countertops, stainless steel appliances, recessed lighting, new windows, a newer roof, HVAC, water heater, and extensive landscaping improvements. The main level offers an inviting living and dining area that opens to a private deck overlooking peaceful woods and green space—an ideal setting for morning coffee, evening wine, or entertaining friends. Upstairs you'll find two spacious bedrooms and a beautifully renovated bathroom. The fully finished walk-out lower level is what truly sets this home apart. This incredibly versatile space can easily serve as: • A potential third bedroom suite for guests or extended family • A private home office and fitness center for today's work-from-home lifestyle • A guest or in-law suite with direct access to the backyard • A potential rental opportunity, providing supplemental income or a private space for long-term guests With its separate living area and walk-out access, the lower level offers flexibility rarely found in townhomes at this price point. Located in the charming South Kings Station community, residents enjoy tree-lined streets, open green spaces, wooded walking trails, and easy access to Huntington Metro, Old Town Alexandria, National Harbor, Reagan National Airport, major commuter routes, and downtown Washington, D.C. Surrounded by mature trees and tranquil wooded scenery, the rear outdoor spaces create the perfect setting to unwind after a long day, enjoy a quiet evening on the deck overlooking the trees, entertain friends outdoors, or simply enjoy the peaceful natural surroundings. The expansive green space behind the home provides a unique sense of openness and privacy rarely found in a townhouse community. A private walking trail winds through the woods, meanders along a creek, and loops back through the community, allowing residents to enjoy nature right outside their back door without ever getting in the car. Whether you're looking for your first home, more flexible living space, or a property that can adapt to your changing needs, this home offers the perfect blend of lifestyle, location, and opportunity. Live here. Work here. Host here. Invest here. The possibilities are endless.
Pending
Price cut: $20K (7/10)
$579,900
6324 Chimney Wood Ct, Alexandria, VA 22306
3beds
1,522sqft
Townhouse
Built in 1985
1,200 Square Feet Lot
$579,000 Zestimate®
$381/sqft
$107/mo HOA
What's special
Beautifully updated townhomeWooded walking trailsTree-lined streetsUpdated bathroomsRecessed lightingBeautifully renovated bathroomTwo spacious bedrooms
- 58 days |
- 499 |
- 34 |
Zillow last checked:
Listing updated:
Listed by:
Delaine Campbell 703-932-6542,
Coldwell Banker Realty 7035188300
Source: Bright MLS,MLS#: VAFX2315044
Facts & features
Interior
Bedrooms & bathrooms
- Bedrooms: 3
- Bathrooms: 3
- Full bathrooms: 2
- 1/2 bathrooms: 1
- Main level bathrooms: 1
Rooms
- Room types: Living Room, Dining Room, Primary Bedroom, Bedroom 2, Kitchen, Family Room, Foyer, Laundry, Bathroom 2, Attic, Primary Bathroom, Half Bath, Additional Bedroom
Primary bedroom
- Features: Flooring - Carpet
- Level: Upper
- Area: 182 Square Feet
- Dimensions: 13 X 14
Other
- Features: Recessed Lighting
- Level: Lower
Bedroom 2
- Features: Flooring - Carpet
- Level: Upper
- Area: 143 Square Feet
- Dimensions: 13 X 11
Primary bathroom
- Features: Double Sink, Attached Bathroom, Bathroom - Tub Shower, Countertop(s) - Quartz, Flooring - Ceramic Tile, Jack and Jill Bathroom
- Level: Upper
Bathroom 2
- Features: Bathroom - Walk-In Shower, Countertop(s) - Quartz, Flooring - Ceramic Tile
- Level: Lower
Other
- Features: Attic - Pull-Down Stairs
- Level: Upper
Dining room
- Level: Main
Family room
- Features: Flooring - Carpet
- Level: Lower
- Area: 345 Square Feet
- Dimensions: 15 X 23
Foyer
- Features: Flooring - Vinyl
- Level: Main
- Area: 36 Square Feet
- Dimensions: 4 X 9
Half bath
- Features: Countertop(s) - Quartz
- Level: Main
Kitchen
- Features: Flooring - Vinyl
- Level: Main
- Area: 90 Square Feet
- Dimensions: 9 X 10
Laundry
- Features: Flooring - Concrete
- Level: Lower
- Area: 49 Square Feet
- Dimensions: 7 X 7
Living room
- Features: Flooring - Carpet, Fireplace - Wood Burning, Fireplace - Electric
- Level: Main
- Area: 300 Square Feet
- Dimensions: 15 X 20
Heating
- Forced Air, Electric
Cooling
- Ceiling Fan(s), Central Air, Electric
Appliances
- Included: Dishwasher, Disposal, Dryer, Ice Maker, Oven, Oven/Range - Electric, Refrigerator, Washer, Energy Efficient Appliances, Exhaust Fan, Self Cleaning Oven, Range Hood, Stainless Steel Appliance(s), Water Heater, Electric Water Heater
- Laundry: In Basement, Laundry Room
Features
- Primary Bath(s), Attic, Bathroom - Tub Shower, Bathroom - Walk-In Shower, Ceiling Fan(s), Combination Kitchen/Dining, Flat, Kitchen - Gourmet, Recessed Lighting, Upgraded Countertops, Other, Studio, Dry Wall
- Flooring: Ceramic Tile, Luxury Vinyl
- Doors: Sliding Glass
- Windows: Casement, Double Hung, Double Pane Windows, Energy Efficient, Insulated Windows, Screens, Sliding, Vinyl Clad
- Basement: Connecting Stairway,Exterior Entry,Rear Entrance,Partial,Full,Finished,Walk-Out Access,Heated,Improved,Interior Entry,Windows,Other
- Number of fireplaces: 1
- Fireplace features: Glass Doors, Mantel(s)
Interior area
- Total structure area: 1,548
- Total interior livable area: 1,522 sqft
- Finished area above ground: 1,032
- Finished area below ground: 490
Video & virtual tour
Property
Parking
- Total spaces: 2
- Parking features: Assigned, Parking Lot
- Details: Assigned Parking, Assigned Space #: 99, 99
Accessibility
- Accessibility features: None
Features
- Levels: Three
- Stories: 3
- Patio & porch: Deck, Patio, Porch
- Exterior features: Sidewalks, Lighting, Street Lights
- Pool features: None
- Fencing: Board,Full,Privacy,Back Yard,Wood
- Has view: Yes
- View description: Courtyard, Garden, Street, Trees/Woods
Lot
- Size: 1,200 Square Feet
- Features: Backs to Trees, Adjoins - Open Space, Backs - Open Common Area, Backs - Parkland, Cul-De-Sac, Front Yard, Landscaped, Level, No Thru Street, Rear Yard
Details
- Additional structures: Above Grade, Below Grade
- Parcel number: 0824 38 0099
- Zoning: 150
- Special conditions: Standard
Construction
Type & style
- Home type: Townhouse
- Architectural style: Colonial
- Property subtype: Townhouse
Materials
- Vinyl Siding
- Foundation: Slab
Condition
- Excellent
- New construction: No
- Year built: 1985
- Major remodel year: 2026
Utilities & green energy
- Sewer: Public Sewer
- Water: Public
- Utilities for property: Cable Available, Multiple Phone Lines, Underground Utilities, Other, Natural Gas Available, Broadband, Cable, DSL, Fiber Optic, Satellite Internet Service
Community & HOA
Community
- Subdivision: South Kings Station
HOA
- Has HOA: Yes
- Amenities included: Common Grounds
- Services included: Common Area Maintenance, Maintenance Grounds, Management, Reserve Funds, Road Maintenance, Snow Removal, Trash
- HOA fee: $320 quarterly
- HOA name: SOUTH KINGS STATION
Location
- Region: Alexandria
Financial & listing details
- Price per square foot: $381/sqft
- Tax assessed value: $535,360
- Annual tax amount: $6,681
- Date on market: 6/19/2026
- Listing agreement: Exclusive Right To Sell
- Ownership: Fee Simple
Estimated market value
$579,000
$550,000 - $608,000
$3,343/mo
Price history
| Date | Event | Price |
|---|---|---|
| 8/11/2026 | Pending sale | $579,900$381/sqft |
Source:  Bright MLS #VAFX2315044 Report a problem Bright MLS #VAFX2315044 Report a problem | ||
| 7/20/2026 | Contingent | $579,900$381/sqft |
Source: Bright MLS #VAFX2315044 Report a problem | ||
| 7/17/2026 | Listed for sale | $579,900$381/sqft |
Source: Bright MLS #VAFX2315044 Report a problem | ||
| 7/16/2026 | Contingent | $579,900$381/sqft |
Source: Bright MLS #VAFX2315044 Report a problem | ||
| 7/10/2026 | Price change | $579,900-3.3%$381/sqft |
Source: Bright MLS #VAFX2315044 Report a problem | ||
| 6/19/2026 | Listed for sale | $599,900+79.1%$394/sqft |
Source: Bright MLS #VAFX2315044 Report a problem | ||
| 8/24/2017 | Sold | $334,900$220/sqft |
Source: Public Record Report a problem | ||
| 7/25/2017 | Pending sale | $334,900$220/sqft |
Source: McEnearney Associates, Inc. #FX9927883 Report a problem | ||
| 7/20/2017 | Price change | $334,9000%$220/sqft |
Source: McEnearney Associates, Inc. #FX9927883 Report a problem | ||
| 6/29/2017 | Price change | $335,000-2.9%$220/sqft |
Source: McEnearney Associates, Inc. #FX9927883 Report a problem | ||
| 5/24/2017 | Price change | $345,000-2.8%$227/sqft |
Source: McEnearney Associates, Inc. #FX9927883 Report a problem | ||
| 4/26/2017 | Listed for sale | $355,000$233/sqft |
Source: McEnearney Associates, Inc. #FX9927883 Report a problem | ||
Public tax history
| Year | Property taxes | Tax assessment |
|---|---|---|
| 2025 | $6,681 +9.1% | $525,140 +9.3% |
| 2024 | $6,123 +8.3% | $480,610 +5% |
| 2023 | $5,655 +5% | $457,720 +6.6% |
| 2022 | $5,384 | $429,270 +8.6% |
| 2021 | -- | $395,290 +4.4% |
| 2020 | $4,853 +6.9% | $378,780 +7.9% |
| 2019 | $4,538 +4.8% | $350,890 +4.3% |
| 2018 | $4,332 +3.7% | $336,440 +2% |
| 2017 | $4,176 +0.2% | $329,980 |
| 2016 | $4,168 +5.3% | $329,980 +2% |
| 2015 | $3,956 +0.2% | $323,610 |
| 2014 | $3,948 | $323,610 +9.3% |
| 2013 | -- | $295,960 +1.8% |
| 2012 | -- | $290,640 -5.9% |
| 2011 | -- | $308,930 +6.9% |
| 2010 | -- | $289,000 |
| 2009 | -- | $289,000 -13% |
| 2008 | -- | $332,180 -3.8% |
| 2007 | -- | $345,300 +98.4% |
| 2003 | -- | $174,010 +20% |
| 2002 | -- | $145,010 +15.5% |
| 2001 | -- | $125,550 |
Find assessor info on the county website
Monthly payment
Est. payment
Payment breakdown
Explore the cost of this home by adjusting the details. Changes won't be saved.Climate risks
Neighborhood: 22306
Nearby schools
GreatSchools rating
- 3/10Mount Eagle Elementary SchoolGrades: PK-6Distance: 0.4 mi
- 7/10Twain Middle SchoolGrades: 7-8Distance: 1.8 mi
- 4/10Edison High SchoolGrades: 9-12Distance: 2.7 mi
Schools provided by the listing agent
- District: Fairfax County Public Schools
Source: Bright MLS. This data may not be complete. We recommend contacting the local school district to confirm school assignments for this home.
- $534,7002 bd2 ba1.5k sqft6320 Chimney Wood Ct, Alexandria, VA 22306Off Market

- $526,5002 bd3 ba1.4k sqft6322 Chimney Wood Ct, Alexandria, VA 22306Off Market

- $523,0002 bd2 ba1.4k sqft6318 Chimney Wood Ct, Alexandria, VA 22306Off Market
- $562,5002 bd4 ba1.3k sqft6316 Chimney Wood Ct, Alexandria, VA 22306Sold

- $519,5002 bd2 ba1.1k sqft6326 Chimney Wood Ct, Alexandria, VA 22306Off Market
- $537,5002 bd4 ba1k sqft6314 Chimney Wood Ct, Alexandria, VA 22306Off Market
- $541,4002 bd3 ba1k sqft6312 Chimney Wood Ct, Alexandria, VA 22306Off Market
- $550,0002 bd3 ba1.2k sqft6310 Chimney Wood Ct, Alexandria, VA 22306Sold
A local agent can set up tours, give advice and negotiate with sellers.
Similar homes
- $550,0004 bd4 ba2.1k sqft2504 Windbreak Dr, Alexandria, VA 22306For Sale
 MLS ID #VAFX2318586, TALITHIA MORRIS, EXP Realty, LLC. Bright MLS
 - $595,0003 bd3 ba1.6k sqft6033 Hydrangea Dr, Alexandria, VA 22310For Sale
 MLS ID #VAFX2329348, Zabrine Stair, Compass. Bright MLS
 - $589,9003 bd3 ba1.3k sqft6382 Patience Ct, Alexandria, VA 22315For Sale
 MLS ID #VAFX2332922, Edie Chuluunbat, KW United. Bright MLS
 - $619,0003 bd4 ba1.7k sqftCameron Knolls, Alexandria, VA 22304For Sale
 MLS ID #VAAX2063596, Joseph Dao, Redfin Corporation. Bright MLS
 - $579,9993 bd3 ba1.3k sqft6426 Silver Ridge Cir, Alexandria, VA 22315For SaleMLS ID #VAFX2318800, Michael Gallagher, Redfin Corporation. Bright MLS
- $599,0002 bd3 ba1.9k sqft6511 China Grove Ct, Alexandria, VA 22310For SaleMLS ID #VAFX2329220, John W. Irvin, Irvin Realty LLC. Bright MLS
- $534,9003 bd3 ba1.3k sqftParkside At Alexandria, Alexandria, VA 22304For SaleMLS ID #VAAX2063842, Melissa Lango, Compass. Bright MLS
- $639,0003 bd4 ba1.9k sqft7403 Houndsbury Ct, Alexandria, VA 22315For SaleMLS ID #VAFX2327956, Paula Pummill, Century 21 Redwood Realty. Bright MLS
- $650,0003 bd1 ba1.5k sqft6010 Bangor Dr, Alexandria, VA 22303For SaleMLS ID #VAFX2331216, Sheena Saydam, Keller Williams Capital Properties. Bright MLS
- $650,0002 bd4 ba1.5k sqft6003 Chicory Pl, Alexandria, VA 22310For SaleMLS ID #VAFX2330786, Herbert Riggs, Riggs Real Estate. Bright MLS
- $650,0003 bd4 ba1.5k sqft4961 Oriskany Dr, Annandale, VA 22003For SaleMLS ID #VAFX2334510, Keri Shull, EXP Realty, LLC. Bright MLS
- $569,0003 bd2 ba816 sqft2215 Farrington Ave, Alexandria, VA 22303For SaleMLS ID #VAFX2316948, Alexandra Holden, Keller Williams Realty. Bright MLS
- $597,9003 bd3 ba1.3k sqft10413 Todman Landing Ct, Burke, VA 22015For SaleMLS ID #VAFX2330138, Nicole Hachtel, Samson Properties. Bright MLS
- $510,0004 bd3 ba2.1k sqft8127 Pinelake Ct, Alexandria, VA 22309For SaleMLS ID #VAFX2323188, Mahrukh Tariq, Century 21 Redwood Realty. Bright MLS
- $580,0003 bd3 ba1.5k sqft3316 Webley Ct, Annandale, VA 22003For SaleMLS ID #VAFX2317096, Sebastian Edmunds, Samson Properties. Bright MLS
- $524,8884 bd3 ba1.8k sqft9309 Crossbow Rd, Fort Washington, MD 20744For SaleMLS ID #MDPG2212856, Keri Shull, EXP Realty, LLC. Bright MLS
- $630,0002 bd2 ba1.5k sqftFairlington Glen, Arlington, VA 22206For SaleMLS ID #VAAR2075660, Patricia Ammann, Redfin Corporation. Bright MLS
- $645,0003 bd2 ba1.5k sqft48 W Taylor Run Pkwy, Alexandria, VA 22314For SaleMLS ID #VAAX2062812, Karen Olmstead, Coldwell Banker Realty. Bright MLS
- $850,0002 bd3 ba1.5k sqftColecroft, Alexandria, VA 22314For SaleMLS ID #VAAX2064760, Julie Chesser, Century 21 Redwood Realty. Bright MLS
- $639,9003 bd4 ba1.4k sqft8398 Uxbridge Ct, Springfield, VA 22151For SaleMLS ID #VAFX2323094, Chris Lee, Samson Properties. Bright MLS
