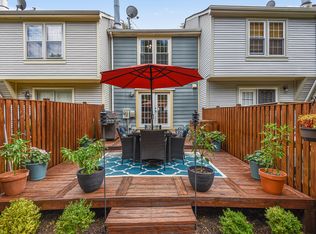
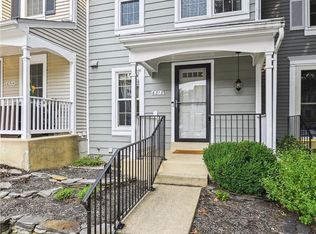
Welcome to 6316 Chimney Wood Court - A Hidden Gem with Storybook Charm. Tucked into the tree-lined serenity of South Kings Station, this lovingly updated and maintained townhome is peaceful, sunny, and full of heart. From the moment you arrive, you’ll sense the care and intention poured into every detail. And while it feels like a quiet retreat, it’s just minutes from the energy of Old Town Alexandria and the convenience of the Huntington Metro Station. Step onto the charming covered front porch, perfect for seasonal decorations or simply keeping deliveries dry. Inside, a welcoming tile entry opens to a beautifully balanced main level. The kitchen offers crisp white cabinetry, a stylish herringbone backsplash, brass hardware, and a pass-through bar that blends openness with a sense of separation - ideal for both everyday living and entertaining. The updated powder room you’ll be proud to show off is finished with shiplap wainscoting and brushed brass fixtures. Also on the main level, the living and dining areas flow seamlessly together, anchored by warm hardwood floors and a statement chandelier. Sliding glass doors lead to a private, fully fenced backyard - a tranquil outdoor space backing to trees and open green space. It’s the perfect setting for morning coffee, garden lounging, or relaxed dinners under the stars. The backyard opens to a quiet community lawn - ideal for letting the dog out or chatting with neighbors. Upstairs, two sun-drenched bedrooms offer comfort and privacy, each with its own updated ensuite bath, oversized windows, generous closets, and stylish rattan ceiling fans. The bathrooms have been fully refreshed, offering a crisp, clean look with updated fixtures and shower-tub combos. The fully finished lower level adds even more living space, with new carpet, a third full bathroom with shower-tub combo and new tile flooring, a laundry room, fireplace, and a large storage closet. Whether you use it as a guest suite, home office, media room, or third bedroom, the space offers incredible flexibility to suit your needs. Community Highlights: *Two reserved parking spaces, with one directly out front *Ample guest parking *Pet-friendly neighborhood with walking trails and wooded common areas *Strong sense of community, peace, and convenience Location Perks: *Under 15 minutes to Old Town Alexandria’s waterfront, shops, and dining *Near multiple shopping centers, grocers, coffee shops and dining *1 mile to Huntington Metro (Yellow Line) *Easy access to Fort Belvoir, the Pentagon, National Harbor, National Landing, and Washington, D.C. Recent Updates Include: *Porch Roof (2026) *Smoke and carbon monoxide detectors (2026) *Kitchen and bathrooms updated (2025) *Lighting updated (2025) *Basement and stairs carpet (2025) *A/C unit (2024) *Hot water heater (2023)
Sold for $562,500
$562,500
6316 Chimney Wood Ct, Alexandria, VA 22306
2beds
1,320sqft
Townhouse
Built in 1985
1,200 Square Feet Lot
$563,000 Zestimate®
$426/sqft
$3,000 Estimated rent
Home value
$563,000
$529,000 - $597,000
$3,000/mo
Zestimate® history
Owner options
List your home for rent
$3,000/mo
Rent Zestimate®
Find your next renter with Zillow Rental Manager. Plus, with online applications, you can quickly screen prospective tenants – for free.
$3,000/mo
Rent Zestimate®
Refinance and save
$3,644/mo
Est. payment
Refinancing to a lower rate could help reduce your monthly payments and save thousands over the life of the loan.
$3,644/mo
Est. payment
Explore your selling options
Work with a Zillow partner agent
Leverage their expertise and Zillow's premium Showcase listings to get your home seen by more buyers.
Get startedList with your own agent
Get your home in front of millions of buyers by listing it on Zillow.
Learn how to do itSell it yourself
Take full control of how buyers see your home on Zillow by listing For Sale by Owner (FSBO).
List your homeWhat's special
Stylish rattan ceiling fansBeautifully balanced main levelWelcoming tile entryLarge storage closetCharming covered front porchLaundry roomWarm hardwood floors
Zillow last checked:
Listing updated:
Listed by:
Gloria Griner 202-345-9174,
RLAH @properties,
Listing Team: Lauren Kolazas, Realtor
Bought with:
Lizzie Helmig, 0225199685
Metro House
Source: Bright MLS,MLS#: VAFX2312398
Facts & features
Interior
Bedrooms & bathrooms
- Bedrooms: 2
- Bathrooms: 4
- Full bathrooms: 3
- 1/2 bathrooms: 1
- Main level bathrooms: 1
Rooms
- Room types: Living Room, Dining Room, Kitchen, Family Room, Laundry
Dining room
- Level: Main
Family room
- Level: Lower
Kitchen
- Level: Main
Laundry
- Level: Lower
Living room
- Level: Main
Heating
- Forced Air, Natural Gas
Cooling
- Ceiling Fan(s), Central Air, Electric
Appliances
- Included: Microwave, Dishwasher, Disposal, Dryer, Oven/Range - Electric, Refrigerator, Washer, Gas Water Heater
- Laundry: In Basement, Laundry Room
Features
- Ceiling Fan(s), Combination Dining/Living, Crown Molding, Dining Area, Primary Bath(s), Wainscotting
- Flooring: Carpet
- Windows: Window Treatments
- Basement: Finished,Windows
- Number of fireplaces: 1
Interior area
- Total structure area: 1,320
- Total interior livable area: 1,320 sqft
- Finished area above ground: 941
- Finished area below ground: 379
Property
Parking
- Total spaces: 2
- Parking features: Assigned, Parking Lot
- Details: Assigned Parking, Assigned Space #: 103
Accessibility
- Accessibility features: None
Features
- Levels: Three
- Stories: 3
- Exterior features: Sidewalks
- Pool features: None
Lot
- Size: 1,200 Square Feet
- Features: Backs - Open Common Area, Backs to Trees, Rear Yard
Details
- Additional structures: Above Grade, Below Grade
- Parcel number: 0824 38 0103
- Zoning: 150
- Special conditions: Standard
Construction
Type & style
- Home type: Townhouse
- Architectural style: Contemporary
- Property subtype: Townhouse
Materials
- Combination
- Foundation: Slab
Condition
- New construction: No
- Year built: 1985
Utilities & green energy
- Sewer: Public Sewer
- Water: Public
Community & HOA
Community
- Subdivision: South Kings Station
HOA
- Has HOA: Yes
- Amenities included: Reserved/Assigned Parking, Common Grounds
- HOA fee: $109 monthly
Location
- Region: Alexandria
Financial & listing details
- Price per square foot: $426/sqft
- Tax assessed value: $533,770
- Annual tax amount: $6,655
- Date on market: 5/21/2026
- Listing agreement: Exclusive Right To Sell
- Ownership: Fee Simple
- Total actual rent: 33600
Price history
| Date | Event | Price |
|---|---|---|
| 6/16/2026 | Sold | $562,500+2.3%$426/sqft |
Source:  Bright MLS #VAFX2312398 Report a problem Bright MLS #VAFX2312398 Report a problem | ||
| 5/22/2026 | Contingent | $550,000$417/sqft |
Source: Bright MLS #VAFX2312398 Report a problem | ||
| 5/21/2026 | Listed for sale | $550,000+4.8%$417/sqft |
Source: Bright MLS #VAFX2312398 Report a problem | ||
| 9/7/2025 | Listing removed | $2,800$2/sqft |
Source: Bright MLS #VAFX2262626 Report a problem | ||
| 9/3/2025 | Listing removed | $525,000$398/sqft |
Source: Bright MLS #VAFX2247586 Report a problem | ||
| 9/2/2025 | Price change | $2,800-6.7%$2/sqft |
Source: Bright MLS #VAFX2262626 Report a problem | ||
| 8/19/2025 | Listed for rent | $3,000+20%$2/sqft |
Source: Bright MLS #VAFX2262626 Report a problem | ||
| 8/15/2025 | Price change | $525,000-2.8%$398/sqft |
Source: Bright MLS #VAFX2247586 Report a problem | ||
| 7/31/2025 | Listed for sale | $540,000+50%$409/sqft |
Source: Bright MLS #VAFX2247586 Report a problem | ||
| 5/2/2019 | Listing removed | $2,500$2/sqft |
Source: www.turbotenant.com Report a problem | ||
| 4/2/2019 | Listed for rent | $2,500$2/sqft |
Source: www.turbotenant.com Report a problem | ||
| 6/1/2017 | Sold | $360,000-1.3%$273/sqft |
Source: Public Record Report a problem | ||
| 4/20/2017 | Price change | $364,900-1.4%$276/sqft |
Source: Redfin Corporation #FX9877723 Report a problem | ||
| 3/3/2017 | Listed for sale | $369,900+12.1%$280/sqft |
Source: Redfin Corporation #FX9877723 Report a problem | ||
| 12/19/2008 | Sold | $330,000+145.7%$250/sqft |
Source: Public Record Report a problem | ||
| 3/2/2000 | Sold | $134,300$102/sqft |
Source: Public Record Report a problem | ||
Public tax history
| Year | Property taxes | Tax assessment |
|---|---|---|
| 2025 | $6,655 +9.1% | $522,950 +9.3% |
| 2024 | $6,099 +4.3% | $478,520 +0.8% |
| 2023 | $5,849 +5% | $474,910 +6.6% |
| 2022 | $5,570 | $445,530 +8.6% |
| 2021 | -- | $410,300 +4.4% |
| 2020 | $5,020 +5.3% | $392,890 +6.2% |
| 2019 | $4,765 +8% | $370,120 +7.9% |
| 2018 | $4,411 +3.7% | $343,150 +2% |
| 2017 | $4,252 +0.2% | $336,560 |
| 2016 | $4,244 +5.4% | $336,560 +2% |
| 2015 | $4,028 +0.2% | $330,060 |
| 2014 | $4,020 | $330,060 +3.3% |
| 2013 | -- | $319,390 +1.9% |
| 2012 | -- | $313,540 -1.5% |
| 2011 | -- | $318,350 +6.9% |
| 2010 | -- | $297,800 |
| 2009 | -- | $297,800 -13.1% |
| 2008 | -- | $342,630 -4.3% |
| 2007 | -- | $357,940 +96.3% |
| 2003 | -- | $182,360 +20% |
| 2002 | -- | $151,965 +15.5% |
| 2001 | -- | $131,575 |
Find assessor info on the county website
Neighborhood: 22306
Nearby homes
- $537,5002 bd4 ba1k sqft6314 Chimney Wood Ct, Alexandria, VA 22306Off Market

- $523,0002 bd2 ba1.4k sqft6318 Chimney Wood Ct, Alexandria, VA 22306Off Market
- $541,4002 bd3 ba1k sqft6312 Chimney Wood Ct, Alexandria, VA 22306Off Market
- $534,7002 bd2 ba1.5k sqft6320 Chimney Wood Ct, Alexandria, VA 22306Off Market

- $579,9003 bd3 ba1.5k sqft6324 Chimney Wood Ct, Alexandria, VA 22306Pending
- $526,5002 bd3 ba1.4k sqft6322 Chimney Wood Ct, Alexandria, VA 22306Off Market
- $550,0002 bd3 ba1.2k sqft6310 Chimney Wood Ct, Alexandria, VA 22306Sold
- $519,5002 bd2 ba1.1k sqft6326 Chimney Wood Ct, Alexandria, VA 22306Off Market
Nearby schools
GreatSchools rating
- 3/10Mount Eagle Elementary SchoolGrades: PK-6Distance: 0.4 mi
- 7/10Twain Middle SchoolGrades: 7-8Distance: 1.8 mi
- 4/10Edison High SchoolGrades: 9-12Distance: 2.7 mi
Schools provided by the listing agent
- Elementary: Mount Eagle
- Middle: Twain
- High: Edison
- District: Fairfax County Public Schools
Source: Bright MLS. This data may not be complete. We recommend contacting the local school district to confirm school assignments for this home.
Get a cash offer in 3 minutes
Find out how much your home could sell for in as little as 3 minutes with a no-obligation cash offer.
Estimated market value
$563,000
Get a cash offer in 3 minutes
Find out how much your home could sell for in as little as 3 minutes with a no-obligation cash offer.
Estimated market value
$563,000
- Virginia
- Fairfax County
- Alexandria
- 22306
- 6316 Chimney Wood Ct
Nearby cities
Nearby neighborhoods
Nearby zip codes
Other Alexandria Topics
