Welcome to this beautiful and spacious 4-bedroom, 2.5-bath home in the highly desirable Pinewood Lake community. Offering close to 2,100 square feet of living space. Inside, you'll find a bright and open floor plan. The updated kitchen features white cabinetry and new SS appliances. The main level also includes a cozy gas fireplace, a convenient powder room, and French doors that open to a private, fully fenced backyard with a patio and storage shed. Upstairs, the primary suite offers a peaceful retreat with a sitting area, large windows, double closets, and an updated. Three additional generously sized bedrooms and a full hall bathroom complete the upper level. A two-car driveway, ample street parking, and a neighborhood park directly across the street. Recent improvements include New Windows, New carpet, New Vinyl flooring, and new light fixtures. A must-see home to appreciate.
For sale
$549,000
4526 Arendale Sq, Alexandria, VA 22309
4beds
2,160sqft
:
Get pre-qualified$3,647/mo
Townhouse
Built in 1971
2,305 Square Feet Lot
$543,800 Zestimate®
$254/sqft
$135/mo HOA
What's special
Cozy gas fireplaceTwo-car drivewayAmple street parkingStorage shedNew carpetPrivate fully fenced backyardNew windows
- 16 days |
- 427 |
- 50 |
Likely to sell faster than
Zillow last checked:
Listing updated:
Listed by:
Tor Bahadery 202-294-0463,
Address 202-294-0463
Source: Bright MLS,MLS#: VAFX2325604
Facts & features
Interior
Bedrooms & bathrooms
- Bedrooms: 4
- Bathrooms: 3
- Full bathrooms: 2
- 1/2 bathrooms: 1
- Main level bathrooms: 1
Basement
- Area: 0
Heating
- Central, Natural Gas
Cooling
- Central Air, Electric
Appliances
- Included: Dishwasher, Disposal, Dryer, Exhaust Fan, Microwave, Self Cleaning Oven, Oven/Range - Gas, Range Hood, Washer, Gas Water Heater
- Laundry: Has Laundry, Washer In Unit, Dryer In Unit, Main Level
Features
- Combination Dining/Living, Dining Area, Open Floorplan, Bathroom - Tub Shower, Dry Wall
- Flooring: Carpet, Ceramic Tile, Vinyl
- Doors: Insulated
- Windows: Bay/Bow
- Has basement: No
- Has fireplace: No
Interior area
- Total structure area: 2,160
- Total interior livable area: 2,160 sqft
- Finished area above ground: 2,160
- Finished area below ground: 0
Property
Parking
- Total spaces: 2
- Parking features: Concrete, Driveway, Off Street, On Street
- Uncovered spaces: 2
Accessibility
- Accessibility features: None
Features
- Levels: Three
- Stories: 3
- Pool features: Community
- Fencing: Board,Privacy
- Has view: Yes
- View description: Trees/Woods
Lot
- Size: 2,305 Square Feet
- Features: Backs - Open Common Area, Backs to Trees, Front Yard, Landscaped, Private, Rear Yard
Details
- Additional structures: Above Grade, Below Grade
- Parcel number: 1011 06 0415
- Zoning: 180
- Special conditions: Standard
Construction
Type & style
- Home type: Townhouse
- Architectural style: Traditional
- Property subtype: Townhouse
Materials
- Brick, Aluminum Siding
- Foundation: Other
- Roof: Shingle
Condition
- New construction: No
- Year built: 1971
Utilities & green energy
- Sewer: Public Sewer
- Water: Public
Community & HOA
Community
- Features: Pool
- Subdivision: Pinewood Lake
HOA
- Has HOA: Yes
- Amenities included: Lake, Bike Trail, Tot Lots/Playground, Pool
- Services included: Management, Pool(s), Snow Removal, Trash
- HOA fee: $135 monthly
Location
- Region: Alexandria
Financial & listing details
- Price per square foot: $254/sqft
- Tax assessed value: $493,180
- Annual tax amount: $5,688
- Date on market: 7/9/2026
- Listing agreement: Exclusive Right To Sell
- Ownership: Fee Simple
- Road surface type: Concrete
Estimated market value
$543,800
$517,000 - $571,000
$3,343/mo
Price history
| Date | Event | Price |
|---|---|---|
| 7/9/2026 | Listed for sale | $549,000+23.6%$254/sqft |
Source:  Bright MLS #VAFX2325604 Report a problem Bright MLS #VAFX2325604 Report a problem | ||
| 4/1/2026 | Sold | $444,000+4%$206/sqft |
Source: Public Record Report a problem | ||
| 9/29/2021 | Sold | $427,000+1.9%$198/sqft |
Source: Bright MLS #VAFX2002388 Report a problem | ||
| 9/17/2021 | Pending sale | $419,000$194/sqft |
Source: Bright MLS #VAFX2002388 Report a problem | ||
| 8/27/2021 | Contingent | $419,000$194/sqft |
Source: Bright MLS #VAFX2002388 Report a problem | ||
| 8/11/2021 | Price change | $419,000-1.4%$194/sqft |
Source: Bright MLS #VAFX2002388 Report a problem | ||
| 7/15/2021 | Listed for sale | $425,000$197/sqft |
Source: Bright MLS #VAFX2002388 Report a problem | ||
Public tax history
| Year | Property taxes | Tax assessment |
|---|---|---|
| 2025 | $5,411 +5% | $468,040 +5.2% |
| 2024 | $5,153 +4.9% | $444,800 +2.2% |
| 2023 | $4,914 +7% | $435,430 +8.4% |
| 2022 | $4,594 | $401,760 +8.9% |
| 2021 | -- | $368,900 +7.4% |
| 2020 | $4,067 +5.2% | $343,630 +5.2% |
| 2019 | $3,867 | $326,780 |
| 2018 | $3,867 +7.2% | $326,780 +5.2% |
| 2017 | $3,608 +5.1% | $310,770 +4.9% |
| 2016 | $3,433 +3.8% | $296,320 |
| 2015 | $3,307 +6.5% | $296,320 +6.3% |
| 2014 | $3,105 | $278,820 +17.9% |
| 2013 | -- | $236,550 0% |
| 2012 | -- | $236,610 +0.5% |
| 2011 | -- | $235,320 +8.7% |
| 2010 | -- | $216,420 -7.9% |
| 2009 | -- | $235,060 -26.1% |
| 2008 | -- | $317,880 -15.3% |
| 2007 | -- | $375,110 +103.4% |
| 2003 | -- | $184,390 +17% |
| 2002 | -- | $157,600 +18% |
| 2001 | -- | $133,560 |
Find assessor info on the county website
Monthly payment
Est. payment
Payment breakdown
Explore the cost of this home by adjusting the details. Changes won't be saved.Climate risks
Neighborhood: 22309
Nearby schools
GreatSchools rating
- 2/10Woodlawn Elementary SchoolGrades: PK-6Distance: 1 mi
- 4/10Whitman Middle SchoolGrades: 7-8Distance: 2 mi
- 2/10Mount Vernon High SchoolGrades: 9-12Distance: 1.5 mi
Schools provided by the listing agent
- High: Mount Vernon
- District: Fairfax County Public Schools
Source: Bright MLS. This data may not be complete. We recommend contacting the local school district to confirm school assignments for this home.
- $473,5003 bd3 ba1.4k sqft4528 Arendale Sq, Alexandria, VA 22309Off Market
- $540,1004 bd3 ba1.9k sqft4524 Arendale Sq, Alexandria, VA 22309Off Market
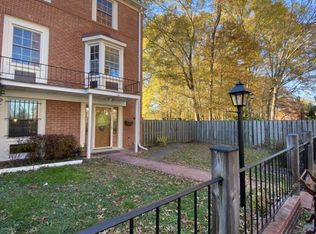
- $523,0004 bd3 ba1.4k sqft4524 Arendale Sq #4524, Alexandria, VA 22309Off Market
- $485,5004 bd2 ba2.1k sqft4530 Arendale Sq, Alexandria, VA 22309Off Market

- $505,8004 bd2 ba1.4k sqft4532 Arendale Sq, Alexandria, VA 22309Off Market
- $491,3004 bd2 ba1.4k sqft4533 Arendale Sq, Alexandria, VA 22309Off Market
- $548,4004 bd2 ba2.1k sqft4522 Arendale Sq, Alexandria, VA 22309Off Market
- $470,6004 bd2 ba1.4k sqft4531 Arendale Sq, Alexandria, VA 22309Off Market
A local agent can set up tours, give advice and negotiate with sellers.
Similar homes
- $555,0004 bd3 ba2.1k sqft4514 Arendale Sq, Alexandria, VA 22309For Sale

 MLS ID #VAFX2309834, Nazneen Kavarana, Long & Foster Real Estate, Inc.. Bright MLS
 - $450,0004 bd3 ba2.1k sqft4429 Longworthe Sq, Alexandria, VA 22309For Sale
 MLS ID #VAFX2302578, Manish Shrestha, Samson Properties. Bright MLS
 - $410,0003 bd2 ba1.2k sqft8309 Pondside Ter, Alexandria, VA 22309For Sale
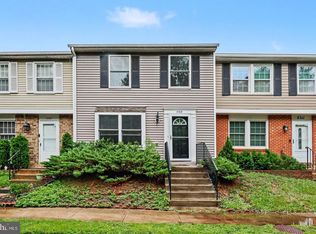 MLS ID #VAFX2323508, Stephanie Young, CENTURY 21 New Millennium. Bright MLS
 - $549,0003 bd2 ba1.3k sqft8051 Felecity Ct, Springfield, VA 22153For Sale
 MLS ID #VAFX2324734, Karen Wine, Samson Properties. Bright MLS
 - $495,0004 bd2 ba1.6k sqft7679 Sheffield Village Ln, Lorton, VA 22079For SaleMLS ID #VAFX2327464, David Billups, Long & Foster Real Estate, Inc.. Bright MLS
- $609,0004 bd4 ba2.4k sqft15519 Exmore Ct, Woodbridge, VA 22191For SaleMLS ID #VAPW2126204, Rocky Saini, Regal Realty Group, Inc.. Bright MLS
- $515,0003 bd2 ba1.2k sqft8071 Steeple Chase Ct, Springfield, VA 22153For SaleMLS ID #VAFX2324238, BRIJESH AMIN, Regal Realty Group, Inc.. Bright MLS
- $699,9004 bd3 ba2.1k sqft7500 Long Pine Dr, Springfield, VA 22151For SaleMLS ID #VAFX2326962, Laurie Newberry, Weichert, REALTORS. Bright MLS
- $575,0003 bd4 ba2.5k sqftBeauregard Heights, Alexandria, VA 22312For SaleMLS ID #VAAX2055706, Verria Hairston, Open Door Brokerage, LLC. Bright MLS
- $519,0005 bd2 ba2.5k sqft9350 Mathir Dr, La Plata, MD 20646For SaleMLS ID #MDCH2057252, Jeff Sutten, CENTURY 21 New Millennium. Bright MLS
- $445,0005 bd3 ba2.1k sqft4801 Iverson Pl, Temple Hills, MD 20748For SaleMLS ID #MDPG2212044, Jennifer Dennis, Keller Williams Realty/Lee Beaver & Assoc.. Bright MLS
- $689,9003 bd4 ba2.4k sqftRunnymeade, Alexandria, VA 22310For SaleMLS ID #VAFX2314192, Megan Thiel, Long & Foster Real Estate, Inc.. Bright MLS
- $750,0004 bd4 ba2k sqft113 Meadows Ln, Alexandria, VA 22304For SaleMLS ID #VAAX2063524, Sheryl Lambson, Corcoran McEnearney. Bright MLS
- $314,9003 bd2 ba1.1k sqft8601 Sacramento Dr APT F, Alexandria, VA 22309For SaleMLS ID #VAFX2313980, Michael Mack, RE/MAX Ideal. Bright MLS
- $575,0004 bd3 ba1.6k sqft964 Mount Olivet Rd NE, Washington, DC 20002For SaleMLS ID #DCDC2266850, Roger Taylor, Compass. Bright MLS
- $665,0003 bd4 ba1.3k sqft6519 Kemper Lakes Ct, Alexandria, VA 22312For SaleMLS ID #VAFX2326196, Jae Cho, MetroHomes Realty, LLC. Bright MLS
- $520,0002 bd3 ba1.2k sqftWesthampton Mews, Arlington, VA 22204For SaleMLS ID #VAAR2074962, Ms. Kristin M Francis, EXP Realty, LLC. Bright MLS
- $502,5504 bd4 ba2k sqft12418 Eden Ln, Woodbridge, VA 22192For SaleMLS ID #VAPW2120380, Teresa Maloney, Samson Properties. Bright MLS
- $515,0003 bd4 ba2.1k sqft3263 Corcyra Ct, Woodbridge, VA 22192For SaleMLS ID #VAPW2118082, David Luckenbaugh, Samson Properties. Bright MLS
- $520,0003 bd3 ba2.2k sqft6499 Aura Dr, La Plata, MD 20646For SaleMLS ID #MDCH2056214, Alex Burrell-Hodges, Cottage Street Realty LLC. Bright MLS
