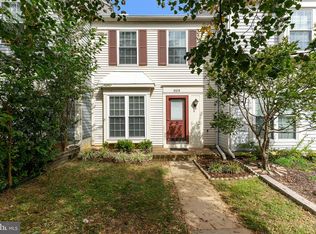
**PRICE IMPROVEMENT** Welcome to 4429 Longworthe Square, a beautifully maintained 4-bedroom, 2.5-bath townhome offering comfort, convenience, and move-in-ready appeal in the heart of Alexandria. Freshly painted throughout, this inviting home features spacious living areas designed for both everyday living and entertaining. The fully finished lower level provides valuable additional living space, perfect for a recreation room, home office, or guest retreat. Step outside to enjoy your own private, fully fenced backyard with a patio—ideal for relaxing, gardening, or hosting gatherings. Private parking is conveniently located directly in front of the home, making daily living effortless. With thoughtful updates, generous living space, and a prime location close to shopping, dining, commuter routes, and parks, this well-maintained home is one you won't want to miss.
Under contract
Price cut: $25K (7/20)
$450,000
4429 Longworthe Sq, Alexandria, VA 22309
4beds
2,112sqft
:
Get pre-qualified$3,041/mo
Townhouse
Built in 1970
2,178 Square Feet Lot
$448,800 Zestimate®
$213/sqft
$163/mo HOA
What's special
Fully finished lower levelPrivate fully fenced backyardInviting homeFreshly painted throughout
- 25 days |
- 1,479 |
- 84 |
Likely to sell faster than
Zillow last checked:
Listing updated:
Listed by:
Manish Shrestha 571-286-6708,
Samson Properties 7033788810,
Listing Team: Major Key Real Estate
Source: Bright MLS,MLS#: VAFX2302578
Facts & features
Interior
Bedrooms & bathrooms
- Bedrooms: 4
- Bathrooms: 3
- Full bathrooms: 2
- 1/2 bathrooms: 1
Rooms
- Room types: Living Room, Dining Room, Primary Bedroom, Bedroom 2, Bedroom 3, Kitchen, Family Room, Laundry, Other
Primary bedroom
- Features: Flooring - Carpet
- Level: Upper
Bedroom 2
- Features: Flooring - Carpet
- Level: Upper
Bedroom 3
- Features: Flooring - Carpet
- Level: Upper
Dining room
- Features: Flooring - HardWood
- Level: Main
Family room
- Features: Flooring - Carpet
- Level: Lower
Kitchen
- Features: Flooring - Tile/Brick
- Level: Main
Laundry
- Features: Flooring - Concrete
- Level: Lower
Living room
- Features: Flooring - HardWood
- Level: Main
Other
- Features: Flooring - Vinyl
- Level: Lower
Heating
- Forced Air, Natural Gas
Cooling
- Central Air, Electric
Appliances
- Included: Dishwasher, Disposal, Dryer, Exhaust Fan, Oven/Range - Gas, Range Hood, Refrigerator, Cooktop, Washer, Gas Water Heater
- Laundry: Laundry Room
Features
- Kitchen - Galley, Kitchen - Table Space, Dining Area, Primary Bath(s), Floor Plan - Traditional
- Flooring: Wood
- Windows: Insulated Windows, Vinyl Clad, Window Treatments
- Basement: Front Entrance,Exterior Entry,Rear Entrance,Full,Finished,Walk-Out Access,Windows
- Has fireplace: No
Interior area
- Total structure area: 2,112
- Total interior livable area: 2,112 sqft
- Finished area above ground: 1,408
- Finished area below ground: 704
Property
Parking
- Parking features: Concrete, Off Street, Driveway
- Has uncovered spaces: Yes
Accessibility
- Accessibility features: None
Features
- Levels: Three
- Stories: 3
- Pool features: None
- Fencing: Board,Other
- Has view: Yes
- View description: Trees/Woods, Street
Lot
- Size: 2,178 Square Feet
Details
- Additional structures: Above Grade, Below Grade
- Parcel number: 1011 06 0325
- Zoning: 180
- Special conditions: Standard
Construction
Type & style
- Home type: Townhouse
- Architectural style: Colonial
- Property subtype: Townhouse
Materials
- Brick Front, Aluminum Siding
- Foundation: Concrete Perimeter
Condition
- New construction: No
- Year built: 1970
Details
- Builder model: GRAMERCY
Utilities & green energy
- Sewer: Public Sewer
- Water: Public
- Utilities for property: Underground Utilities
Community & HOA
Community
- Subdivision: Pinewood Lake
HOA
- Has HOA: Yes
- Amenities included: Common Grounds, Lake, Jogging Path, Tot Lots/Playground
- Services included: Common Area Maintenance, Reserve Funds, Road Maintenance, Snow Removal, Trash
- HOA fee: $163 monthly
Location
- Region: Alexandria
Financial & listing details
- Price per square foot: $213/sqft
- Tax assessed value: $496,360
- Annual tax amount: $5,450
- Date on market: 7/9/2026
- Listing agreement: Exclusive Right To Sell
- Ownership: Fee Simple
Estimated market value
$448,800
$426,000 - $471,000
$3,138/mo
Price history
| Date | Event | Price |
|---|---|---|
| 7/29/2026 | Contingent | $450,000$213/sqft |
Source:  Bright MLS #VAFX2302578 Report a problem Bright MLS #VAFX2302578 Report a problem | ||
| 7/20/2026 | Price change | $450,000-5.3%$213/sqft |
Source: Bright MLS #VAFX2302578 Report a problem | ||
| 7/9/2026 | Listed for sale | $475,000+48.4%$225/sqft |
Source: Bright MLS #VAFX2302578 Report a problem | ||
| 6/29/2015 | Sold | $320,000$152/sqft |
Source: Public Record Report a problem | ||
| 6/13/2015 | Pending sale | $320,000$152/sqft |
Source: RE/MAX Gateway #FX8612695 Report a problem | ||
| 6/8/2015 | Listed for sale | $320,000$152/sqft |
Source: RE/MAX Gateway #FX8612695 Report a problem | ||
| 5/14/2015 | Pending sale | $320,000$152/sqft |
Source: RE/MAX Gateway #FX8612695 Report a problem | ||
| 5/1/2015 | Price change | $320,000-1.5%$152/sqft |
Source: RE/MAX Gateway #FX8612695 Report a problem | ||
| 4/29/2015 | Price change | $325,000+1.6%$154/sqft |
Source: RE/MAX Gateway #FX8612695 Report a problem | ||
| 4/24/2015 | Listed for sale | $320,000$152/sqft |
Source: RE/MAX Gateway #FX8612695 Report a problem | ||
| 10/26/2012 | Listed for rent | $1,875$1/sqft |
Source: RE/MAX GATEWAY #FX7952601 Report a problem | ||
Public tax history
| Year | Property taxes | Tax assessment |
|---|---|---|
| 2025 | $5,450 +5% | $471,490 +5.2% |
| 2024 | $5,191 +4.9% | $448,090 +2.2% |
| 2023 | $4,950 +6.9% | $438,620 +8.4% |
| 2022 | $4,629 | $404,790 +8.7% |
| 2021 | -- | $372,290 +7.3% |
| 2020 | $4,106 +5.1% | $346,920 +5.1% |
| 2019 | $3,905 | $329,980 |
| 2018 | $3,905 +8.1% | $329,980 +6% |
| 2017 | $3,613 +4.2% | $311,220 +4% |
| 2016 | $3,468 +3.8% | $299,330 |
| 2015 | $3,341 +6.4% | $299,330 +6.2% |
| 2014 | $3,138 | $281,830 +11.3% |
| 2013 | -- | $253,180 +5.7% |
| 2012 | -- | $239,430 +0.5% |
| 2011 | -- | $238,290 +8.7% |
| 2010 | -- | $219,150 -8.6% |
| 2009 | -- | $239,760 -24.9% |
| 2008 | -- | $319,080 -14.5% |
| 2007 | -- | $373,300 +100.3% |
| 2003 | -- | $186,340 +17% |
| 2002 | -- | $159,265 +18% |
| 2001 | -- | $134,970 |
Find assessor info on the county website
Monthly payment
Est. payment
Payment breakdown
Explore the cost of this home by adjusting the details. Changes won't be saved.Climate risks
Neighborhood: 22309
Nearby schools
GreatSchools rating
- 2/10Woodlawn Elementary SchoolGrades: PK-6Distance: 1 mi
- 4/10Whitman Middle SchoolGrades: 7-8Distance: 1.9 mi
- 2/10Mount Vernon High SchoolGrades: 9-12Distance: 1.3 mi
Schools provided by the listing agent
- High: Mount Vernon
- District: Fairfax County Public Schools
Source: Bright MLS. This data may not be complete. We recommend contacting the local school district to confirm school assignments for this home.
- $476,5003 bd2 ba1.4k sqft4427 Longworthe Sq, Alexandria, VA 22309Off Market
- $467,1003 bd2 ba1.4k sqft4431 Longworthe Sq, Alexandria, VA 22309Off Market
- $494,5004 bd3 ba2.1k sqft4433 Longworthe Sq, Alexandria, VA 22309Off Market
- $525,5004 bd3 ba1.4k sqft4425 Longworthe Sq, Alexandria, VA 22309Off Market
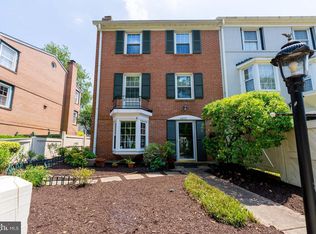
- $464,6003 bd2 ba1.4k sqft4435 Longworthe Sq, Alexandria, VA 22309Off Market
- $484,6004 bd2 ba1.4k sqft4423 Longworthe Sq, Alexandria, VA 22309Off Market
- $531,9004 bd3 ba1.9k sqft4437 Longworthe Sq, Alexandria, VA 22309Off Market
- $535,0004 bd3 ba2.1k sqft4316 Gramercy Cir, Alexandria, VA 22309Sold
A local agent can set up tours, give advice and negotiate with sellers.
Similar homes
- $579,9004 bd4 ba1.4k sqftPinewood Lake, Alexandria, VA 22309For Sale
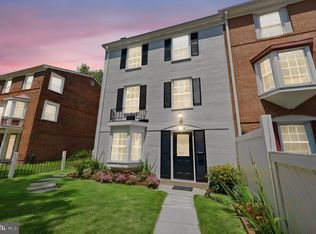
 MLS ID #VAFX2332358, Burhan Khan, H2YL PROPERTIES LLC. Bright MLS
 - $399,9003 bd2 ba1.2k sqft8309 Pondside Ter, Alexandria, VA 22309For Sale
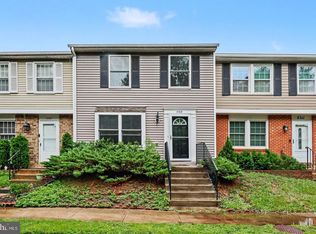 MLS ID #VAFX2323508, Stephanie Young, CENTURY 21 New Millennium. Bright MLS
 - $449,0002 bd3 ba1.2k sqft3810 Steppes Ct, Falls Church, VA 22041For Sale
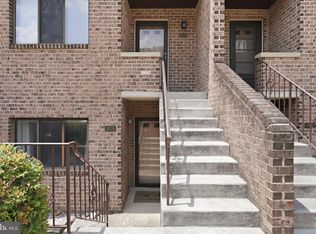 MLS ID #VAFX2331470, Stacey Irby, RLAH @properties. Bright MLS
 - $510,0002 bd2 ba1k sqft6618 Morning View Ct, Alexandria, VA 22315For Sale
 MLS ID #VAFX2332110, Colin Concannon, LBT Residential Real Estate LLC. Bright MLS
 - $524,9503 bd3 ba1.3k sqft6521 Yadkin Ct, Alexandria, VA 22310For SaleMLS ID #VAFX2327086, Cindy Schneider, Long & Foster Real Estate, Inc.. Bright MLS
- $540,0004 bd4 ba1.9k sqft7369 Rhondda Dr, Lorton, VA 22079For SaleMLS ID #VAFX2331656, Tamara Sutherland-Sauvager, Corcoran McEnearney. Bright MLS
- $599,9003 bd4 ba2.1k sqft7719 Bristol Square Ct, Springfield, VA 22153For SaleMLS ID #VAFX2330040, Heather Fry, Capital Center. Bright MLS
- $449,9903 bd3 ba1.4k sqft1495 Howard Rd SE, Washington, DC 20020For SaleMLS ID #DCDC2271492, Mr. Dag Alemayehu, Samson Properties. Bright MLS
- $524,9002 bd4 ba1.5k sqft6472 Brick Hearth Ct, Alexandria, VA 22306For SaleMLS ID #VAFX2325510, Randy Becker, KW United. Bright MLS
- $659,0003 bd4 ba2k sqft5703 Gladden Ct, Alexandria, VA 22303For SaleMLS ID #VAFX2329672, Michelle Williams, MMK REALTY, LLC.. Bright MLS
- $532,0003 bd4 ba1.6k sqft8260 Getty Ct, Springfield, VA 22153For SaleMLS ID #VAFX2320618, Tana Keeffe, Compass. Bright MLS
- $474,9905 bd3 ba2.6k sqft7121 Karen Anne Dr, Temple Hills, MD 20748For SaleMLS ID #MDPG2211484, Wayne Benny, HomeSmart. Bright MLS
- $465,0003 bd3 ba1.5k sqftKeene Mill Woods Condo, Burke, VA 22015For SaleMLS ID #VAFX2322742, Rong Ma, Libra Realty, LLC. Bright MLS
- $369,9003 bd3 ba1.5k sqft14781 Darbydale Ave, Woodbridge, VA 22193For SaleMLS ID #VAPW2126870, Nicole Prescott, Allison James Estates & Homes. Bright MLS
- $475,0002 bd3 ba1.3k sqft6528 Skylemar Trl, Centreville, VA 20121For SaleMLS ID #VAFX2328294, Denise Kempton, Century 21 Redwood Realty. Bright MLS
- $549,0003 bd2 ba1.3k sqft8051 Felecity Ct, Springfield, VA 22153For SaleMLS ID #VAFX2324734, Karen Wine, Samson Properties. Bright MLS
- $475,0003 bd3 ba1.7k sqft5166 Havering Way, Woodbridge, VA 22193For SaleMLS ID #VAPW2125432, Kendell Walker, Redfin Corporation. Bright MLS
- $432,0003 bd2 ba1.6k sqft415 Winslow Rd, Oxon Hill, MD 20745For SaleMLS ID #MDPG2206102, Elisa Walters, Keller Williams Preferred Properties. Bright MLS
- $450,0003 bd3 ba1.9k sqft107 Joliet St SW, Washington, DC 20032For SaleMLS ID #DCDC2269324, John Lesniewski, RE/MAX United Real Estate. Bright MLS
- $579,9003 bd4 ba2k sqft7276 Larrup Ct, Alexandria, VA 22315For SaleMLS ID #VAFX2320728, Matthew Chae, Keller Williams Fairfax Gateway. Bright MLS
