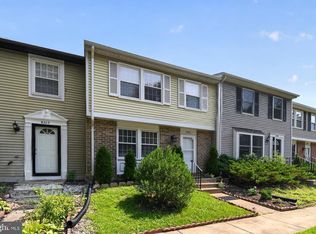
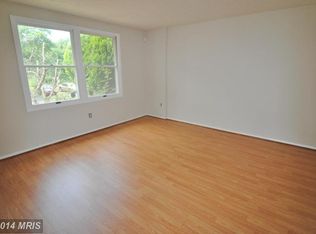
Two-level townhome built in 1985, redone top-to-bottom in 2019 with a $114k renovation including new roof, new vinyl siding, new HVAC, new concrete steps, new LVP flooring, new kitchen, new appliances, and new bathrooms! New Vinyl Lite windows in 2014. Three bedrooms and one full bathroom upstairs. Now, seven years later, this great little property needs a few appliances and cosmetic refreshing inside and out, and would be perfect for investors or first-time homeowners. Quiet, hidden townhome community framed by trees and backing to a pond, with a walking trail around it! Fully fenced rear yard has a patio and shed. Just off Route 1/Richmond Highway with plenty of retail, dining, and entertainment options within a quick drive. Close to Fort Belvoir and Mount Vernon.
Under contract
Price cut: $10.1K (7/31)
$399,900
8309 Pondside Ter, Alexandria, VA 22309
3beds
1,280sqft
Townhouse
Built in 1985
1,400 Square Feet Lot
$395,400 Zestimate®
$312/sqft
$115/mo HOA
What's special
- 110 days
- 73
- 5
Likely to sell faster than
Zillow last checked:
Listing updated:
Listed by:
Stephanie Young 571-223-9775,
CENTURY 21 New Millennium 7035564222,
Co-Listing Agent: Robert C Walters 703-401-5874,
CENTURY 21 New Millennium
Source: Bright MLS,MLS#: VAFX2323508
Facts & features
Interior
Bedrooms & bathrooms
- Bedrooms: 3
- Bathrooms: 2
- Full bathrooms: 1
- 1/2 bathrooms: 1
- Main level bathrooms: 1
Rooms
- Room types: Living Room, Dining Room, Primary Bedroom, Bedroom 2, Bedroom 3, Kitchen, Family Room, Laundry, Full Bath, Half Bath
Primary bedroom
- Features: Flooring - Luxury Vinyl Plank, Walk-In Closet(s)
- Level: Upper
- Area: 190 Square Feet
- Dimensions: 10 X 19
Bedroom 2
- Features: Flooring - Luxury Vinyl Plank
- Level: Upper
- Area: 120 Square Feet
- Dimensions: 12 X 10
Bedroom 3
- Features: Flooring - Luxury Vinyl Plank
- Level: Upper
- Area: 108 Square Feet
- Dimensions: 12 X 9
Dining room
- Features: Flooring - Luxury Vinyl Plank
- Level: Main
- Area: 100 Square Feet
- Dimensions: 10 X 10
Family room
- Features: Flooring - Luxury Vinyl Plank
- Level: Main
- Area: 90 Square Feet
- Dimensions: 10 X 9
Other
- Features: Flooring - Ceramic Tile
- Level: Upper
Half bath
- Features: Flooring - Luxury Vinyl Plank
- Level: Main
Kitchen
- Features: Flooring - Luxury Vinyl Plank, Granite Counters
- Level: Main
- Area: 64 Square Feet
- Dimensions: 8 X 8
Laundry
- Features: Flooring - Vinyl
- Level: Main
Living room
- Features: Flooring - Luxury Vinyl Plank
- Level: Main
- Area: 204 Square Feet
- Dimensions: 12 X 17
Heating
- Heat Pump, Central
Cooling
- Central Air, Electric
Appliances
- Included: Microwave, Dishwasher, Disposal, Oven/Range - Electric, Water Heater, Gas Water Heater
- Laundry: Hookup, Main Level, Washer/Dryer Hookups Only, Laundry Room
Features
- Floor Plan - Traditional, Formal/Separate Dining Room, Kitchen - Galley, Upgraded Countertops, Walk-In Closet(s), Recessed Lighting
- Doors: Sliding Glass
- Has basement: No
- Has fireplace: No
Interior area
- Total structure area: 1,280
- Total interior livable area: 1,280 sqft
- Finished area above ground: 1,280
- Finished area below ground: 0
Property
Parking
- Parking features: Assigned, Paved, Parking Lot
- Details: Assigned Parking
Accessibility
- Accessibility features: None
Features
- Levels: Two
- Stories: 2
- Patio & porch: Patio
- Exterior features: Sidewalks
- Pool features: None
- Fencing: Full,Back Yard,Wood
- Has view: Yes
- View description: Pond, Trees/Woods
- Has water view: Yes
- Water view: Pond
Lot
- Size: 1,400 Square Feet
- Features: No Thru Street
Details
- Additional structures: Above Grade, Below Grade
- Parcel number: 1013 27 0070
- Zoning: 312
- Special conditions: Bankruptcy Property,Third Party Approval
Construction
Type & style
- Home type: Townhouse
- Architectural style: Colonial
- Property subtype: Townhouse
Materials
- Vinyl Siding
- Foundation: Slab
Condition
- New construction: No
- Year built: 1985
- Major remodel year: 2019
Utilities & green energy
- Sewer: Public Septic, Public Sewer
- Water: Public
Community & HOA
Community
- Subdivision: Georgeland Village
HOA
- Has HOA: Yes
- Amenities included: Common Grounds, Jogging Path
- Services included: Common Area Maintenance
- HOA fee: $346 quarterly
Location
- Region: Alexandria
Financial & listing details
- Price per square foot: $312/sqft
- Tax assessed value: $400,770
- Annual tax amount: $4,623
- Date on market: 6/26/2026
- Listing agreement: Exclusive Right To Sell
- Ownership: Fee Simple
Estimated market value
$395,400
$376,000 - $415,000
$2,762/mo
Price history
| Date | Event | Price |
|---|---|---|
| 8/28/2026 | Contingent | $399,900$312/sqft |
Source:  Bright MLS #VAFX2323508 Report a problem Bright MLS #VAFX2323508 Report a problem | ||
| 7/31/2026 | Price change | $399,900-2.5%$312/sqft |
Source: Bright MLS #VAFX2323508 Report a problem | ||
| 6/27/2026 | Listed for sale | $410,000+145.5%$320/sqft |
Source: Bright MLS #VAFX2323508 Report a problem | ||
| 5/13/2009 | Sold | $167,000+4.4%$130/sqft |
Source: Public Record Report a problem | ||
| 3/10/2009 | Price change | $159,900-8.6%$125/sqft |
Source: Listhub #FX6923342 Report a problem | ||
| 2/7/2009 | Price change | $174,900-36.4%$137/sqft |
Source: Listhub #FX6923342 Report a problem | ||
| 12/29/2008 | Price change | $274,900-6.3%$215/sqft |
Source: Listhub #FX6923342 Report a problem | ||
| 11/20/2008 | Listed for sale | $293,500-18.5%$229/sqft |
Source: Listhub #FX6923342 Report a problem | ||
| 8/21/2006 | Sold | $360,000+92.5%$281/sqft |
Source: Public Record Report a problem | ||
| 9/17/2003 | Sold | $187,000$146/sqft |
Source: Public Record Report a problem | ||
Public tax history
| Year | Property taxes | Tax assessment |
|---|---|---|
| 2025 | -- | $409,960 +8% |
| 2024 | -- | $379,710 +1.6% |
| 2023 | -- | $373,610 +12.9% |
| 2022 | -- | $330,840 +9.5% |
| 2021 | -- | $302,130 +1.7% |
| 2020 | -- | $297,130 +4.6% |
| 2019 | -- | $284,130 +7.2% |
| 2018 | -- | $264,950 +2.5% |
| 2017 | -- | $258,540 |
| 2016 | -- | $258,540 +8.9% |
| 2015 | -- | $237,460 +1.5% |
| 2014 | -- | $233,880 |
| 2013 | -- | -- |
| 2012 | -- | -- |
| 2011 | -- | -- |
| 2010 | -- | -- |
| 2009 | -- | $178,850 -40.8% |
| 2008 | -- | $302,230 -5.6% |
| 2007 | -- | $320,140 +126.8% |
| 2003 | -- | $141,130 +26.2% |
| 2002 | -- | $111,830 +16.1% |
| 2001 | -- | $96,340 |
Find assessor info on the county website
Monthly payment
Est. payment
Payment breakdown
Explore the cost of this home by adjusting the details. Changes won't be saved.Climate risks
Neighborhood: 22309
Nearby schools
Schools provided by the listing agent
- Elementary: Riverside
- Middle: Whitman
- High: Mount Vernon
- District: Fairfax County Public Schools
Source: Bright MLS. This data may not be complete. We recommend contacting the local school district to confirm school assignments for this home.

Similar homes
- $405,0002 bd2 ba1k sqft1701 Kenwood Ave, Alexandria, VA 22302For Sale
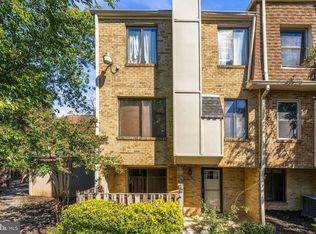
 MLS ID #VAAX2067242, Tom Sklopan, Century 21 Accent Homes. Bright MLS
 - $399,9993 bd2 ba1k sqft3500 Manis Rd, Clinton, MD 20735For Sale
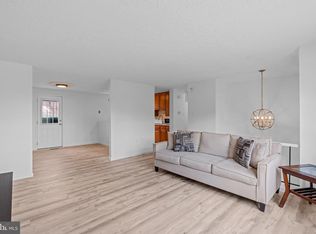 MLS ID #MDPG2216666, Kimberlee Randall, EXP Realty, LLC. Bright MLS
 - $404,7004 bd2 ba1.4k sqft2153 Crest Cir, Bryans Road, MD 20616For Sale
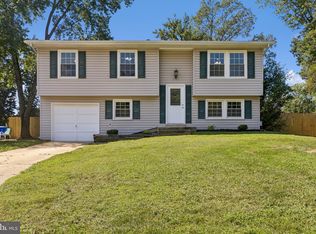 MLS ID #MDCH2059080, Stephanie Gormas, CENTURY 21 New Millennium. Bright MLS
 - $385,0004 bd4 ba1.3k sqft812 Vauxhall Rd, Landover, MD 20785For Sale
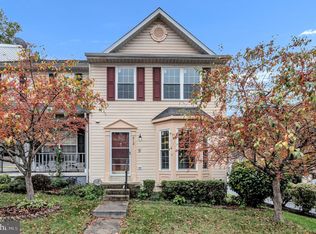 MLS ID #MDPG2220996, Stafford Cox, Taylor Properties. Bright MLS
 - $495,0002 bd3 ba1.4k sqft5909 Saint Giles Way, Alexandria, VA 22315For SaleMLS ID #VAFX2336460, Veronique Onteniente, TTR Sotheby's International Realty. Bright MLS
- $425,0004 bd3 ba1.7k sqft7902 Claudia Dr, Oxon Hill, MD 20745For SaleMLS ID #MDPG2221696, Liam Coonahan, Real of Pennsylvania. Bright MLS
- $400,0003 bd4 ba1.1k sqft5711 Old Temple Hill Rd, Temple Hills, MD 20748For SaleMLS ID #MDPG2217524, Chris Craddock, EXP Realty, LLC. Bright MLS
- $450,0002 bd1 ba1.1k sqft6516 10th St, Alexandria, VA 22307For SaleMLS ID #VAFX2336278, Rebecca O'Herron, Samson Properties. Bright MLS
- $425,0003 bd3 ba1.8k sqft15346 Blacksmith Ter, Woodbridge, VA 22191For SaleMLS ID #VAPW2130506, Wes Stearns, M.O. Wilson Properties. Bright MLS
- $434,5003 bd3 ba1.7k sqft2209 Jason Ct, Bryans Road, MD 20616For SaleMLS ID #MDCH2055320, Robin Hollins, Samson Properties. Bright MLS
- $425,0003 bd2 ba1.4k sqft4509 Hamilton Dr, Woodbridge, VA 22193For SaleMLS ID #VAPW2132044, Tony A Rivas, Pearson Smith Realty, LLC. Bright MLS
- $351,0003 bd3 ba1.7k sqft4042 Tahoe Pl, White Plains, MD 20695For SaleMLS ID #MDCH2060128, Verria Hairston, Open Door Brokerage, LLC. Bright MLS
- $499,9903 bd3 ba1.6k sqft7677 Sheffield Village Ln, Lorton, VA 22079For SaleMLS ID #VAFX2336400, J. Dane Work, Samson Properties. Bright MLS
- $379,5003 bd3 ba1.3k sqft2248 Fort Pickens Ct, Dumfries, VA 22026For SaleMLS ID #VAPW2121756, Windy Harris, Hunt Country Sotheby's International Realty. Bright MLS
- $450,0003 bd3 ba1.2k sqft5021 Americana Dr, Annandale, VA 22003For SaleMLS ID #VAFX2344458, Cheryl Folmer, Spring Hill Real Estate, LLC.. Bright MLS
- $509,5003 bd3 ba1.5k sqft7810 Lake Pleasant Dr, Springfield, VA 22153For SaleMLS ID #VAFX2335068, Jim Kanala, Jobin Realty. Bright MLS
- $380,0003 bd3 ba1k sqft718 Ridge Rd SE, Washington, DC 20019For SaleMLS ID #DCDC2272546, Kevin Bullock, Corcoran McEnearney. Bright MLS
- $385,0002 bd3 ba1.5k sqft1797 Powder Horn Ter, Woodbridge, VA 22191For SaleMLS ID #VAPW2122994, Chi Chang, CC Homes. Bright MLS
- $535,0003 bd4 ba1.3k sqft8051 Felecity Ct, Springfield, VA 22153For SaleMLS ID #VAFX2324734, Karen Wine, Samson Properties. Bright MLS
