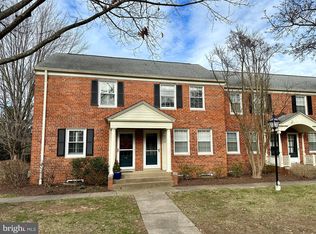
OPEN HOUSE Saturday, September 26, 12-2 PM!! Fantastic opportunity with this MOVE IN READY, 3 level town home in the desirable community of Belle View Condos!! You will appreciate the character and updates...Re-finished Parquet Wood Floors throughout the main level, Refreshed bath with all new fixtures, Brand New carpet in the basement, and Upgraded Kitchen!! Fresh paint, updated fixtures, stainless appliances, as well as a massive owner's suite closet are a few more of the perks of this cute condo. Bonus space in the basement is an opportunity for a home office, gym, or recreation room. Shared laundry and your own private storage unit are accessible from the basement. Convenient living with Belle View Shopping Center just a stroll away, and a weekly Farmer's Market just a stone's throw from your front door! Outdoor Enthusiasts will love being near parks, bike paths and river front trails. Great commuter location and conveniently located near public transit. WITH AN ACCEPTABLE OFFER, SELLER IS OFFERING AN ASSUMABLE MORTGAGE TO BUYER WITH ELIGIBILITY (5.99% INTEREST RATE). Please contact listing agent for more info. regarding loan balance.
For sale
Price cut: $10K (9/25)
$470,000
6516 10th St, Alexandria, VA 22307
2beds
1,188sqft
Townhouse
Built in 1950
-- sqft lot
$467,200 Zestimate®
$396/sqft
$697/mo HOA
What's special
Stainless appliancesUpgraded kitchenFresh paintUpdated fixturesShared laundry
- 16 days
- 1,275
- 30
Likely to sell faster than
Zillow last checked:
Listing updated:
Listed by:
Rebecca O'Herron 540-336-5062,
Samson Properties 7033788810
Source: Bright MLS,MLS#: VAFX2336278
Facts & features
Interior
Bedrooms & bathrooms
- Bedrooms: 2
- Bathrooms: 1
- Full bathrooms: 1
Heating
- Forced Air, Heat Pump, Electric
Cooling
- Heat Pump, Central Air, Electric
Appliances
- Included: Microwave, Disposal, Oven/Range - Gas, Refrigerator, Stainless Steel Appliance(s), Electric Water Heater
Features
- Attic, Bathroom - Tub Shower, Crown Molding, Dining Area, Pantry
- Flooring: Carpet, Wood
- Windows: Storm Window(s), Wood Frames, Window Treatments
- Basement: Connecting Stairway,Interior Entry,Finished
- Has fireplace: No
Interior area
- Total structure area: 1,188
- Total interior livable area: 1,188 sqft
- Finished area above ground: 1,188
Property
Parking
- Parking features: Free, Parking Lot
Accessibility
- Accessibility features: None
Features
- Levels: Three
- Stories: 3
- Pool features: Community
Details
- Additional structures: Above Grade
- Parcel number: 0932 11 6516
- Zoning: 220
- Zoning description: R-20
- Special conditions: Standard
Construction
Type & style
- Home type: Townhouse
- Property subtype: Townhouse
Materials
- Brick
- Foundation: Brick/Mortar
- Roof: Composition,Shingle
Condition
- New construction: No
- Year built: 1950
Utilities & green energy
- Sewer: Public Sewer
- Water: Public
Community & HOA
Community
- Condo and coop fee: $697 monthly
- Subdivision: Belle View
HOA
- Has HOA: No
- Amenities included: Pool, Tot Lots/Playground, Laundry
- Services included: Gas, Sewer, Trash, Water, Pool(s), Laundry
Location
- Region: Alexandria
Financial & listing details
- Price per square foot: $396/sqft
- Tax assessed value: $423,330
- Annual tax amount: $4,741
- Date on market: 9/10/2026
- Listing agreement: Exclusive Right To Sell
- Listing terms: Cash,Conventional,VA Loan,FHA
- Ownership: Condominium
Estimated market value
$467,200
$444,000 - $491,000
$2,185/mo
Price history
| Date | Event | Price |
|---|---|---|
| 9/25/2026 | Price change | $470,000-2.1%$396/sqft |
Source:  Bright MLS #VAFX2336278 Report a problem Bright MLS #VAFX2336278 Report a problem | ||
| 9/10/2026 | Listed for sale | $480,000+12.9%$404/sqft |
Source: Bright MLS #VAFX2336278 Report a problem | ||
| 2/29/2024 | Sold | $425,000+41.4%$358/sqft |
Source: Public Record Report a problem | ||
| 7/27/2004 | Sold | $300,500+78.9%$253/sqft |
Source: Public Record Report a problem | ||
| 5/22/2001 | Sold | $168,000+42.4%$141/sqft |
Source: Public Record Report a problem | ||
| 1/5/1999 | Sold | $118,000$99/sqft |
Source: Public Record Report a problem | ||
Public tax history
| Year | Property taxes | Tax assessment |
|---|---|---|
| 2025 | $4,798 +4.8% | $415,030 +5% |
| 2024 | $4,579 +7.8% | $395,270 +5% |
| 2023 | $4,248 +1.6% | $376,450 +3% |
| 2022 | $4,179 | $365,490 +4% |
| 2021 | -- | $351,430 +6% |
| 2020 | $3,924 -1% | $331,540 -1% |
| 2019 | $3,963 +12% | $334,890 +12% |
| 2018 | $3,539 +5.9% | $299,010 +3.9% |
| 2017 | $3,342 -5.8% | $287,820 -6% |
| 2016 | $3,547 +5.9% | $306,190 +2% |
| 2015 | $3,350 -10.8% | $300,190 -11% |
| 2014 | $3,756 | $337,290 +17.9% |
| 2013 | -- | $286,060 +7% |
| 2012 | -- | $267,350 |
| 2011 | -- | $267,350 |
| 2010 | -- | $267,350 |
| 2009 | -- | $267,350 -12% |
| 2008 | -- | $303,810 |
| 2007 | -- | $303,810 +49.8% |
| 2003 | -- | $202,800 +30% |
| 2002 | -- | $156,000 |
Find assessor info on the county website
Monthly payment
Est. payment
Payment breakdown
Explore the cost of this home by adjusting the details. Changes won't be saved.Climate risks
Neighborhood: 22307
Nearby schools
Schools provided by the listing agent
- District: Fairfax County Public Schools
Source: Bright MLS. This data may not be complete. We recommend contacting the local school district to confirm school assignments for this home.


Similar homes
- $540,0002 bd2 ba1.2k sqft2113 Rollins Dr, Alexandria, VA 22307For Sale

 MLS ID #VAFX2342578, Mr. David Byford, Pearson Smith Realty, LLC. Bright MLS
 - $485,0002 bd1 ba1.1k sqft6817 Radcliffe Dr, Alexandria, VA 22307For Sale
 MLS ID #VAFX2334448, Angela Logomasini, Samson Properties. Bright MLS
 - $495,0002 bd1 ba896 sqft2304 Fairview Ter, Alexandria, VA 22303For Sale
 MLS ID #VAFX2342894, Maryam redjaee, Compass. Bright MLS
 - $329,0002 bd1 ba768 sqftBelle View Condo, Alexandria, VA 22307For Sale
 MLS ID #VAFX2342008, Curtis Marshall, Douglas Realty, LLC. Bright MLS
 - $509,0002 bd4 ba1.5k sqft6472 Brick Hearth Ct, Alexandria, VA 22306For SaleMLS ID #VAFX2342586, Randy Becker, KW United. Bright MLS
- $265,0002 bd2 ba959 sqft6641 Wakefield Dr APT 808, Alexandria, VA 22307For SaleMLS ID #VAFX2341536, Dany Jones, Samson Properties. Bright MLS
- $550,0002 bd2 ba1.7k sqft3228 Groveton St, Alexandria, VA 22306For SaleMLS ID #VAFX2342262, Susan Batchelder, Coldwell Banker Realty. Bright MLS
- $335,0002 bd1 ba785 sqftBelle View Condominium, Alexandria, VA 22307For SaleMLS ID #VAFX2333810, Sherri Anne Green, TTR Sotheby's International Realty. Bright MLS
- $487,0004 bd2 ba1.7k sqft7004 Grove Rd, Alexandria, VA 22306For SaleMLS ID #VAFX2339602, Kristi Guidry, Long & Foster Real Estate, Inc.. Bright MLS
- $285,0002 bd2 ba959 sqftRiver Towers Condominium, Alexandria, VA 22307For SaleMLS ID #VAFX2340126, Kristina Temple, Compass. Bright MLS
- $329,9992 bd1 ba793 sqftBelle View Condo, Alexandria, VA 22307For SaleMLS ID #VAFX2326828, Joan Shannon, Compass. Bright MLS
- $539,9002 bd1 ba940 sqft6806 Smithway Dr, Alexandria, VA 22307For SaleMLS ID #VAFX2322824, Joaquin Camarasa Boils, Fairfax Realty of Tysons. Bright MLS
- $479,9002 bd2 ba1k sqftMidtown Alexandria Station Condo, Alexandria, VA 22303For SaleMLS ID #VAFX2341248, Irina Babb, Samson Properties. Bright MLS
- $590,0003 bd1 ba1.3k sqft3321 Memorial St, Alexandria, VA 22306For SaleMLS ID #VAFX2341046, Sarah Wittig, Long & Foster Real Estate, Inc.. Bright MLS
- $244,9002 bd2 ba959 sqftRiver Towers, Alexandria, VA 22307For SaleMLS ID #VAFX2337126, Mark Middendorf, Long & Foster Real Estate, Inc.. Bright MLS
- $635,0003 bd2 ba1k sqft6927 Columbia Dr, Alexandria, VA 22307For SaleMLS ID #VAFX2340402, Amanda Jordan, RE/MAX Gateway, LLC. Bright MLS
- $529,0002 bd4 ba1.4k sqft6520 Brick Hearth Ct, Alexandria, VA 22306For SaleMLS ID #VAFX2330084, Jennifir Birtwhistle, KW Metro Center. Bright MLS
- $559,0002 bd2 ba1.1k sqft2314 Victory Dr, Alexandria, VA 22303For SaleMLS ID #VAFX2334640, Samer Naji, Keller Williams Realty. Bright MLS
- $289,0002 bd1 ba785 sqftBelle View Condo, Alexandria, VA 22307For SaleMLS ID #VAFX2338390, Angela Shaw, Real Broker, LLC. Bright MLS
