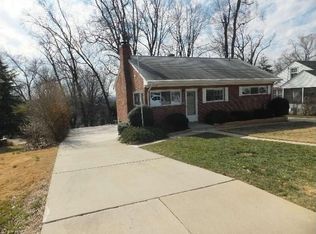
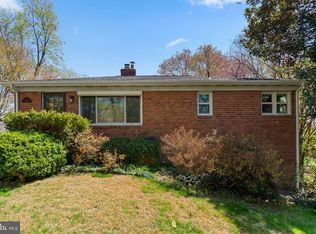
Opportunity in Alexandria’s Valley View neighborhood! Built in 1966, this four bedroom, two bathroom, split-foyer home offers a chance to renovate, expand, or potentially start fresh and build new on the existing large corner lot. The home already boasts several notable improvements, including recent roof and siding, a beautifully updated kitchen and a renovated lower-level bathroom. The main level features hardwood floors in great condition and a beautifully updated kitchen with white quartz countertops providing a solid starting point for a future renovation. The floorplan also includes a bathroom and 2 bedrooms on the main level. The lower level features a den with a fireplace and ample storage, 2 additional bedrooms and 1 beautifully renovated bathroom. The property is tucked into a quiet neighborhood with no through traffic, yet conveniently located to shopping centers, easy access to commuting routes including Huntington Metro, Old Town, Kingstowne, and the Beltway. The home is less than 2 miles to the natural beauty of Huntley Meadows Park and just approximately 2.5 miles to the Mount Vernon Trail and Dyke Marsh Wildlife preserve. IMPORTANT CONDITION INFORMATION: The home requires repairs including moisture issues in the lower level and is being sold strictly AS-IS. The property is not expected to qualify for FHA, VA, or standard conventional financing. Buyers should perform their own due diligence regarding property condition, repairs, financing, expansion, and redevelopment possibilities. For the buyer with the right vision, 7004 Grove Road offers an opportunity to transform an existing home or reimagine the property entirely in a convenient Alexandria location.
For sale
$487,000
7004 Grove Rd, Alexandria, VA 22306
4beds
861sqft
Single Family Residence
Built in 1966
8,319 Square Feet Lot
$544,500 Zestimate®
$566/sqft
$-- HOA
What's special
Large corner lotRecent roof and sidingSplit-foyer homeWhite quartz countertopsBeautifully updated kitchenFour bedroom two bathroomAmple storage
- 3 hours
- 66
- 0
Zillow last checked:
Listing updated:
Listed by:
Kristi Guidry 571-376-0512,
Long & Foster Real Estate, Inc. 703-437-3800,
Listing Team: Kristi And Ben Guidry
Source: Bright MLS,MLS#: VAFX2339602
Facts & features
Interior
Bedrooms & bathrooms
- Bedrooms: 4
- Bathrooms: 2
- Full bathrooms: 2
Heating
- Forced Air, Natural Gas
Cooling
- Central Air, Electric
Appliances
- Included: Dishwasher, Disposal, Dryer, Refrigerator, Ice Maker, Cooktop, Washer, Gas Water Heater
Features
- Ceiling Fan(s)
- Flooring: Hardwood
- Basement: Full,Finished
- Number of fireplaces: 1
Interior area
- Total structure area: 861
- Total interior livable area: 861 sqft
- Finished area above ground: 861
Property
Parking
- Parking features: Driveway
- Has uncovered spaces: Yes
Accessibility
- Accessibility features: None
Features
- Levels: Split Foyer,Three
- Stories: 3
- Pool features: None
Lot
- Size: 8,319 Square Feet
Details
- Additional structures: Above Grade
- Parcel number: 0922 19 0165
- Zoning: 120
- Special conditions: Standard
Construction
Type & style
- Home type: SingleFamily
- Property subtype: Single Family Residence
Materials
- Vinyl Siding, Wood Siding
- Foundation: Concrete Perimeter
- Roof: Shingle,Composition
Condition
- Below Average,Fixer
- New construction: No
- Year built: 1966
Utilities & green energy
- Sewer: Public Sewer
- Water: Public
Community & HOA
Community
- Subdivision: Valley View
HOA
- Has HOA: No
Location
- Region: Alexandria
Financial & listing details
- Price per square foot: $566/sqft
- Tax assessed value: $566,090
- Annual tax amount: $7,159
- Date on market: 9/21/2026
- Listing agreement: Exclusive Right To Sell
- Listing terms: Cash
- Exclusions: 2 Tiffany's Light Fixtures - One In Dining Area And One In Foyer
- Ownership: Fee Simple
Estimated market value
$544,500
$501,000 - $583,000
$2,964/mo
Price history
| Date | Event | Price |
|---|---|---|
| 9/21/2026 | Listed for sale | $487,000+224.7%$566/sqft |
Source:  Bright MLS #VAFX2339602 Report a problem Bright MLS #VAFX2339602 Report a problem | ||
| 1/3/1994 | Sold | $150,000$174/sqft |
Source: Public Record Report a problem | ||
Public tax history
| Year | Property taxes | Tax assessment |
|---|---|---|
| 2025 | $6,877 +2.3% | $542,090 +1.9% |
| 2024 | $6,719 +6.2% | $532,090 +2.8% |
| 2023 | $6,329 +7.7% | $517,400 +9.5% |
| 2022 | $5,879 | $472,570 +9.8% |
| 2021 | -- | $430,570 +6.1% |
| 2020 | $5,173 +6.5% | $405,800 +7.4% |
| 2019 | $4,856 +3.6% | $377,790 +3.1% |
| 2018 | $4,689 +3.7% | $366,590 +2% |
| 2017 | $4,519 +2.6% | $359,540 +2.6% |
| 2016 | $4,406 +3.5% | $350,570 |
| 2015 | $4,257 +9.1% | $350,570 +9.7% |
| 2014 | $3,903 | $319,520 +4.6% |
| 2013 | -- | $305,550 |
| 2012 | -- | $305,550 +4.1% |
| 2011 | -- | $293,570 +12.1% |
| 2010 | -- | $261,870 -19.1% |
| 2009 | -- | $323,690 -19.9% |
| 2008 | -- | $404,110 -2.3% |
| 2007 | -- | $413,490 +91% |
| 2003 | -- | $216,445 +21.5% |
| 2002 | -- | $178,085 +12.4% |
| 2001 | -- | $158,405 |
Find assessor info on the county website
Monthly payment
Est. payment
Payment breakdown
Explore the cost of this home by adjusting the details. Changes won't be saved.Climate risks
Neighborhood: 22306
Nearby schools
Schools provided by the listing agent
- Elementary: Groveton
- Middle: Sandburg
- High: West Potomac
- District: Fairfax County Public Schools
Source: Bright MLS. This data may not be complete. We recommend contacting the local school district to confirm school assignments for this home.
Similar homes
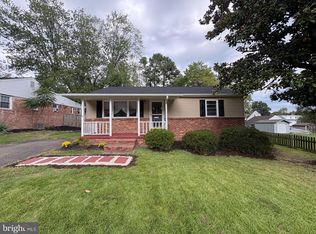
- $569,9003 bd1 ba1.1k sqft2822 E Side Dr, Alexandria, VA 22306For Sale
 MLS ID #VAFX2321476, James Wilkins II, Samson Properties. Bright MLS
 - $450,0003 bd2 ba1k sqft4519 Roundhill Rd, Alexandria, VA 22310For Sale
 MLS ID #VAFX2342268, Brandy Williams, Blackwell & Associates, LLC.. Bright MLS
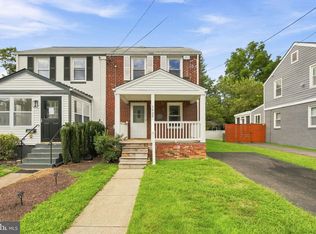
 - $499,0003 bd2 ba1k sqft5922 Edgehill Ct, Alexandria, VA 22303For Sale
 MLS ID #VAFX2339572, Derek Cole, Samson Properties. Bright MLS
 - $589,0003 bd2 ba1.2k sqft5607 Hilldale Dr, Alexandria, VA 22310For Sale
 MLS ID #VAFX2334338, Grace Chicca, Compass. Bright MLS
 - $567,5004 bd2 ba1.1k sqft2913 Dunbar St, Alexandria, VA 22306For SaleMLS ID #VAFX2313318, CARMEN POSTIGO, Golden Eagle Realty. Bright MLS
- $635,0003 bd2 ba1k sqft6927 Columbia Dr, Alexandria, VA 22307For SaleMLS ID #VAFX2340402, Amanda Jordan, RE/MAX Gateway, LLC. Bright MLS
- $375,0002 bd1 ba939 sqft6511 Enfield Dr, Alexandria, VA 22310For SaleMLS ID #VAFX2339762, Najibullah Khushbin, Samson Properties. Bright MLS
- $600,0003 bd1 ba1.2k sqft2716 Schooley Dr, Alexandria, VA 22306For SaleMLS ID #VAFX2309438, Traci Oliver, RE/MAX Gateway, LLC. Bright MLS
- $485,0002 bd1 ba1.1k sqft6817 Radcliffe Dr, Alexandria, VA 22307For SaleMLS ID #VAFX2334448, Angela Logomasini, Samson Properties. Bright MLS
- $539,9002 bd1 ba940 sqft6806 Smithway Dr, Alexandria, VA 22307For SaleMLS ID #VAFX2322824, Joaquin Camarasa Boils, Fairfax Realty of Tysons. Bright MLS
- $669,9503 bd3 ba1.2k sqft4312 Rolling Stone Way, Alexandria, VA 22306For SaleMLS ID #VAFX2323036, Cindy Schneider, Long & Foster Real Estate, Inc.. Bright MLS
- $625,0002 bd2 ba1k sqft5933 Williamsburg Rd, Alexandria, VA 22303For SaleMLS ID #VAFX2341808, Jeff Jacobs, Compass. Bright MLS
- $599,9003 bd1 ba1k sqft2414 Fairview Dr, Alexandria, VA 22306For SaleMLS ID #VAFX2328526, William Ibarra, W Realty Services, LLC. Bright MLS
- $638,5004 bd1 ba1.2k sqft8114 Norwood Dr, Alexandria, VA 22309For SaleMLS ID #VAFX2341582, Jose Flores, Spring Hill Real Estate, LLC.. Bright MLS
- $359,9902 bd2 ba1.1k sqftSouth Meadows, Alexandria, VA 22306For SaleMLS ID #VAFX2338428, Brian Hong, Corcoran McEnearney. Bright MLS
- $564,9004 bd3 ba1.2k sqft8116 Steadman St, Alexandria, VA 22309For SaleMLS ID #VAFX2337302, Augusto Arostegui, NBI Realty, LLC. Bright MLS
- $479,9002 bd2 ba1k sqftMidtown Alexandria Station Condo, Alexandria, VA 22303For SaleMLS ID #VAFX2341248, Irina Babb, Samson Properties. Bright MLS
- $379,9002 bd2 ba1.2k sqftSouth Meadows, Alexandria, VA 22306For SaleMLS ID #VAFX2337408, Brad Kintz, Long & Foster Real Estate, Inc.. Bright MLS
- $475,0001 bd1 ba825 sqftSt Asaph Square, Alexandria, VA 22314For SaleMLS ID #VAAX2065574, Sarah Bobbin, Corcoran McEnearney. Bright MLS
- $485,0003 bd2 ba1.2k sqft6537 Grange Ln Unit 303, Alexandria, VA 22315For SaleMLS ID #VAFX2340288, Lauren Bishop, Corcoran McEnearney. Bright MLS
