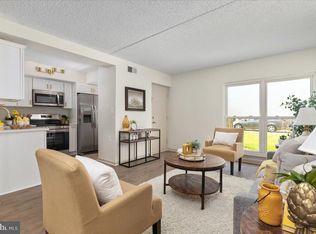
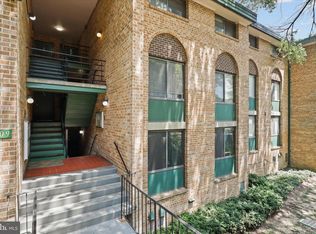
Nestled in the heart of The Villages Condo community, this charming 3-bedroom, 2-bathroom unit offers a perfect blend of comfort and convenience. With 1,126 square feet of thoughtfully designed living space, this home is ideal for those seeking a peaceful retreat while being close to vibrant community life. The Villages is known for its welcoming atmosphere, where neighbors become friends. Enjoy leisurely strolls through beautifully maintained common grounds, perfect for unwinding after a busy day. The community association takes care of essential services, including snow removal, pest control, and trash collection, allowing you to focus on what truly matters. Whether it's a weekend picnic or a morning jog, the nearby green spaces are perfect for enjoying nature and fostering connections with neighbors. This unit features convenient in-unit laundry hookups, making daily chores a breeze. The garden-style building offers a cozy ambiance, while the surrounding neighborhood is filled with local shops, dining options, and essential services, ensuring everything you need is just a short distance away. Experience the warmth of community living in this delightful condo, where comfort meets convenience, and every day feels like home. Don't miss the chance to make this inviting space your own!
For sale
Price cut: $5K (8/1)
$309,900
8601 Sacramento Dr APT F, Alexandria, VA 22309
3beds
1,126sqft
:
Get pre-qualified$2,455/mo
Condominium
Built in 1974
-- sqft lot
$310,400 Zestimate®
$275/sqft
$432/mo HOA
What's special
Inviting spaceConvenient in-unit laundry hookups
- 77 days |
- 341 |
- 25 |
Zillow last checked:
Listing updated:
Listed by:
Michael Mack 240-678-5023,
RE/MAX Ideal 7032148670
Source: Bright MLS,MLS#: VAFX2313980
Facts & features
Interior
Bedrooms & bathrooms
- Bedrooms: 3
- Bathrooms: 2
- Full bathrooms: 2
- Main level bathrooms: 2
- Main level bedrooms: 3
Heating
- Forced Air, Electric
Cooling
- Central Air, Electric
Appliances
- Included: Electric Water Heater
- Laundry: Dryer In Unit, Washer In Unit, In Unit
Features
- Has basement: No
- Has fireplace: No
Interior area
- Total structure area: 1,126
- Total interior livable area: 1,126 sqft
- Finished area above ground: 1,126
Property
Parking
- Parking features: Parking Lot, On Street
- Has uncovered spaces: Yes
Accessibility
- Accessibility features: None
Features
- Levels: One
- Stories: 1
- Pool features: None
Details
- Additional structures: Above Grade
- Parcel number: 1004 04018601F
- Zoning: 220
- Special conditions: Standard
Construction
Type & style
- Home type: Condo
- Property subtype: Condominium
- Attached to another structure: Yes
Materials
- Stucco
Condition
- New construction: No
- Year built: 1974
Utilities & green energy
- Sewer: Public Sewer
- Water: Public
Community & HOA
Community
- Condo and coop fee: $432 monthly
- Subdivision: The Villages Condo
HOA
- Has HOA: No
- Amenities included: Common Grounds
- Services included: All Ground Fee, Pest Control, Snow Removal, Trash
Location
- Region: Alexandria
Financial & listing details
- Price per square foot: $275/sqft
- Tax assessed value: $293,240
- Annual tax amount: $3,027
- Date on market: 5/21/2026
- Listing agreement: Exclusive Right To Sell
- Ownership: Condominium
Estimated market value
$310,400
$295,000 - $326,000
$2,330/mo
Price history
| Date | Event | Price |
|---|---|---|
| 8/1/2026 | Price change | $309,900-1.6%$275/sqft |
Source:  Bright MLS #VAFX2313980 Report a problem Bright MLS #VAFX2313980 Report a problem | ||
| 7/1/2026 | Price change | $314,900-1.6%$280/sqft |
Source: Bright MLS #VAFX2313980 Report a problem | ||
| 6/11/2026 | Listed for sale | $319,900$284/sqft |
Source: Bright MLS #VAFX2313980 Report a problem | ||
| 5/31/2026 | Contingent | $319,900$284/sqft |
Source: Bright MLS #VAFX2313980 Report a problem | ||
| 5/22/2026 | Listed for sale | $319,900+77.7%$284/sqft |
Source: Bright MLS #VAFX2313980 Report a problem | ||
| 2/26/2021 | Listing removed | -- |
Source: Owner Report a problem | ||
| 9/21/2020 | Listing removed | $1,850$2/sqft |
Source: Owner Report a problem | ||
| 8/15/2020 | Listed for rent | $1,850+2.8%$2/sqft |
Source: Owner Report a problem | ||
| 7/30/2020 | Sold | $180,000+13.8%$160/sqft |
Source: Agent Provided Report a problem | ||
| 6/22/2018 | Listing removed | $1,799$2/sqft |
Source: Renters Warehouse Report a problem | ||
| 4/10/2018 | Price change | $1,799-6.5%$2/sqft |
Source: Renters Warehouse Report a problem | ||
| 4/7/2018 | Listed for rent | $1,925$2/sqft |
Source: Renters Warehouse Report a problem | ||
| 11/25/2014 | Sold | $158,164-7%$140/sqft |
Source: Public Record Report a problem | ||
| 10/11/2014 | Pending sale | $169,990$151/sqft |
Source: Samson Properties #FX8281181 Report a problem | ||
| 10/15/2013 | Price change | $169,990-2.8%$151/sqft |
Source: Samson Properties #FX8155189 Report a problem | ||
| 8/10/2013 | Listed for sale | $174,900+45.8%$155/sqft |
Source: Samson Properties #FX8155189 Report a problem | ||
| 4/27/2010 | Sold | $120,000+51.7%$107/sqft |
Source: Public Record Report a problem | ||
| 9/28/2009 | Sold | $79,100-71.2%$70/sqft |
Source: Public Record Report a problem | ||
| 9/17/2008 | Sold | $275,000+63.7%$244/sqft |
Source: Public Record Report a problem | ||
| 8/12/2004 | Sold | $168,000+275.8%$149/sqft |
Source: Public Record Report a problem | ||
| 6/9/1995 | Sold | $44,702$40/sqft |
Source: Public Record Report a problem | ||
Public tax history
| Year | Property taxes | Tax assessment |
|---|---|---|
| 2025 | $3,027 -0.2% | $261,820 |
| 2024 | $3,033 +15% | $261,820 +12% |
| 2023 | $2,638 +9.5% | $233,770 +11% |
| 2022 | $2,408 | $210,600 +13% |
| 2021 | -- | $186,370 |
| 2020 | $2,206 +6.7% | $186,370 +6.7% |
| 2019 | $2,066 +13.8% | $174,600 +13.8% |
| 2018 | $1,816 +1.9% | $153,460 |
| 2017 | $1,782 +10.2% | $153,460 +10% |
| 2016 | $1,616 +3.8% | $139,510 |
| 2015 | $1,557 -5.9% | $139,510 -6.1% |
| 2014 | $1,655 | $148,630 +13.9% |
| 2013 | -- | $130,520 +30% |
| 2012 | -- | $100,400 +10% |
| 2011 | -- | $91,270 +30% |
| 2010 | -- | $70,210 -47% |
| 2009 | -- | $132,470 -36% |
| 2008 | -- | $206,980 -16.2% |
| 2007 | -- | $247,050 +149% |
| 2003 | -- | $99,200 +65.5% |
| 2002 | -- | $59,945 |
Find assessor info on the county website
Monthly payment
Est. payment
Payment breakdown
Explore the cost of this home by adjusting the details. Changes won't be saved.Climate risks
Neighborhood: 22309
Nearby schools
GreatSchools rating
- 5/10Washington Mill Elementary SchoolGrades: PK-6Distance: 1.6 mi
- 4/10Whitman Middle SchoolGrades: 7-8Distance: 3.2 mi
- 2/10Mount Vernon High SchoolGrades: 9-12Distance: 1.9 mi
Schools provided by the listing agent
- Elementary: Washington Mill
- Middle: Whitman
- High: Mount Vernon
- District: Fairfax County Public Schools
Source: Bright MLS. This data may not be complete. We recommend contacting the local school district to confirm school assignments for this home.
- $283,0003 bd2 ba1.1k sqft8601 Sacramento Dr #8601, Alexandria, VA 22309Sold

- $325,0003 bd2 ba1.1k sqft8601 Sacramento Dr APT B, Alexandria, VA 22309Sold
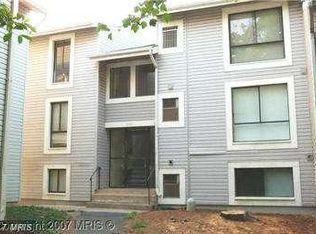
- $231,1002 bd1 ba810 sqft8601 Sacramento Dr, Alexandria, VA 22309Off Market
- $---- bd-- ba-- sqft8601 Sacramento Dr APT A, Alexandria, VA 22309Off Market
- $211,3002 bd1 ba810 sqft8601 Sacramento Dr UNIT 1/8601A, Alexandria, VA 22309Off Market
- $230,0003 bd2 ba1.2k sqft8601 Sacramento Dr UNIT 1/8601B, Alexandria, VA 22309Sold
- $283,0003 bd2 ba1.1k sqft8601 Sacramento Dr UNIT 1/8601D, Alexandria, VA 22309Sold
- $264,9002 bd2 ba950 sqft8603 Sacramento Dr, Alexandria, VA 22309Off Market
A local agent can set up tours, give advice and negotiate with sellers.
Similar homes
- $330,0003 bd3 ba1.3k sqftSequoyah Condo, Alexandria, VA 22309For Sale
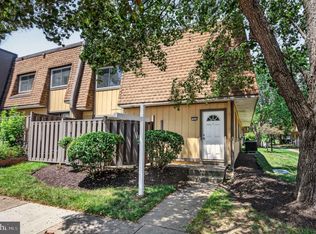
 MLS ID #VAFX2332662, David Guerrero, Pearson Smith Realty, LLC. Bright MLS
 - $320,0003 bd2 ba1.2k sqftSequoyah Condo, Alexandria, VA 22309For Sale
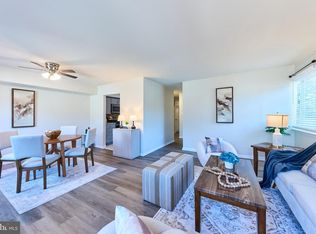 MLS ID #VAFX2328776, Arshia Kia, EXP Realty, LLC. Bright MLS
 - $225,0001 bd1 ba625 sqftOlde Mill, Alexandria, VA 22309For Sale
 MLS ID #VAFX2303300, Cindy Schneider, Long & Foster Real Estate, Inc.. Bright MLS
 - $299,0003 bd2 ba1.1k sqftSaxony Square, Alexandria, VA 22312For Sale
 MLS ID #VAAX2058946, Alexandra Holden, Keller Williams Realty. Bright MLS
 - $399,9003 bd2 ba1.2k sqft8309 Pondside Ter, Alexandria, VA 22309For SaleMLS ID #VAFX2323508, Stephanie Young, CENTURY 21 New Millennium. Bright MLS
- $299,0003 bd2 ba1.1k sqftAntietam Woods C, Woodbridge, VA 22192For SaleMLS ID #VAPW2126112, Christina Huntington, Samson Properties. Bright MLS
- $279,5003 bd2 ba1.3k sqftRiver Towers Condo, Alexandria, VA 22307For SaleMLS ID #VAFX2314850, Melissa Bianco, Berkshire Hathaway HomeServices PenFed Realty. Bright MLS
- $330,0002 bd2 ba1.2k sqft5300 Holmes Run Pkwy APT 1418, Alexandria, VA 22304For SaleMLS ID #VAAX2060092, Keri Shull, EXP Realty, LLC. Bright MLS
- $315,0002 bd3 ba1.1k sqftThe Fountains, Alexandria, VA 22312For SaleMLS ID #VAAX2059712, Azmera Abraham, Abraham & Associates Realty. Bright MLS
- $359,9902 bd2 ba928 sqft6905 Victoria Dr Unit K, Alexandria, VA 22310For SaleMLS ID #VAFX2328204, Lalitha Sivakumar, Redfin Corporation. Bright MLS
- $369,9002 bd2 ba1.1k sqftSouth Meadows Condo, Alexandria, VA 22306For SaleMLS ID #VAFX2331998, Allison Goodhart, Compass. Bright MLS
- $345,0001 bd1 ba623 sqftWindgate Iii, Arlington, VA 22206For SaleMLS ID #VAAR2076606, Angela Murphy, Keller Williams Capital Properties. Bright MLS
- $320,0002 bd2 ba960 sqftBolling Brook, Alexandria, VA 22302For SaleMLS ID #VAAX2059776, Jillian Levitt, Compass. Bright MLS
- $309,9993 bd2 ba1.3k sqft2140 Gunsmith Ter, Woodbridge, VA 22191For SaleMLS ID #VAPW2114810, Pam Krause, RE/MAX Gateway, LLC. Bright MLS
- $389,0002 bd2 ba951 sqftVictoria Crossings, Alexandria, VA 22310For SaleMLS ID #VAFX2330352, Jennifer Hernandez, CENTURY 21 New Millennium. Bright MLS
- $315,0002 bd1 ba788 sqft5816 Royal Ridge Dr Unit L, Springfield, VA 22152For SaleMLS ID #VAFX2324228, Randy Herbst, Paul Wesley Real Estate. Bright MLS
- $295,0003 bd2 ba1.3k sqft1419 Potomac Heights Dr Unit 171, Fort Washington, MD 20744For SaleMLS ID #MDPG2207686, Elizabeth Millett-Yesford, e Venture LLC. Bright MLS
- $275,0002 bd1 ba697 sqft2026 N Vermont St #301, Arlington, VA 22207For SaleMLS ID #VAAR2077436, Alan Wagman, RE/MAX Allegiance. Bright MLS
- $359,9002 bd1 ba935 sqftExchange At Van Dorn, Alexandria, VA 22304For SaleMLS ID #VAAX2062508, Florence Agola, Samson Properties. Bright MLS
- $299,4983 bd2 ba1.3k sqftPinewood Hill, Fort Washington, MD 20744For SaleMLS ID #MDPG2204226, Elizabeth Millett-Yesford, e Venture LLC. Bright MLS
