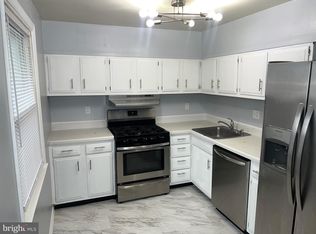
Welcome to your new home at this charming end unit 3-bedroom, 1.5-bathroom townhome nestled in a vibrant community with excellent amenities. This recently updated residence features brand new appliances, including stainless steel appliances, quartz countertops, and a stylish new backsplash in the kitchen. The entire home boasts fresh carpet flooring and has been freshly painted throughout, offering a clean and modern ambiance. Outside, you'll enjoy the privacy of a fenced-in yard, perfect for relaxation or entertaining guests. Don't miss out on the opportunity to make this meticulously maintained townhome your new address. Schedule a showing today!
For sale
Price cut: $4.9K (8/4)
$295,000
1419 Potomac Heights Dr Unit 171, Fort Washington, MD 20744
3beds
1,322sqft
:
Get pre-qualified$2,282/mo
Townhouse
Built in 1972
-- sqft lot
$295,900 Zestimate®
$223/sqft
$285/mo HOA
What's special
Fenced-in yardRecently updated residenceFreshly painted throughoutQuartz countertopsFresh carpet flooring
- 51 days |
- 1,492 |
- 100 |
Likely to sell faster than
Zillow last checked:
Listing updated:
Listed by:
Elizabeth Millett-Yesford 703-346-4133,
e Venture LLC (703) 346-4133
Source: Bright MLS,MLS#: MDPG2207686
Facts & features
Interior
Bedrooms & bathrooms
- Bedrooms: 3
- Bathrooms: 2
- Full bathrooms: 1
- 1/2 bathrooms: 1
- Main level bathrooms: 1
Rooms
- Room types: Living Room, Kitchen, Laundry, Half Bath
Half bath
- Level: Main
Kitchen
- Level: Main
Laundry
- Level: Main
Living room
- Level: Main
Heating
- Forced Air, Hot Water, Natural Gas
Cooling
- Central Air, Electric
Appliances
- Included: Dishwasher, Disposal, Dryer, Exhaust Fan, Refrigerator, Stainless Steel Appliance(s), Cooktop, Washer, Water Heater, Gas Water Heater
- Laundry: Main Level, Laundry Room
Features
- Combination Dining/Living, Combination Kitchen/Dining
- Flooring: Carpet, Luxury Vinyl
- Has basement: No
- Number of fireplaces: 1
Interior area
- Total structure area: 1,322
- Total interior livable area: 1,322 sqft
- Finished area above ground: 1,322
- Finished area below ground: 0
Property
Parking
- Parking features: Parking Lot
Accessibility
- Accessibility features: None
Features
- Levels: Two
- Stories: 2
- Exterior features: Sidewalks
- Pool features: Community
Lot
- Features: Backs - Open Common Area, Rear Yard
Details
- Additional structures: Above Grade, Below Grade
- Parcel number: 17121231687
- Zoning: RESIDENTIAL
- Special conditions: Standard
Construction
Type & style
- Home type: Townhouse
- Architectural style: Other
- Property subtype: Townhouse
Materials
- Brick
- Foundation: Concrete Perimeter
Condition
- Very Good,Good,Excellent
- New construction: No
- Year built: 1972
- Major remodel year: 2026
Utilities & green energy
- Sewer: Public Sewer
- Water: Public
- Utilities for property: Electricity Available, Natural Gas Available
Community & HOA
Community
- Condo and coop fee: $285 monthly
- Subdivision: Pinewood Hill
HOA
- Has HOA: No
- Amenities included: Other, Clubhouse
- Services included: Insurance, Parking Fee, Pool(s), Snow Removal, Trash, Water
- HOA name: Pinewood Hills
Location
- Region: Fort Washington
Financial & listing details
- Price per square foot: $223/sqft
- Tax assessed value: $215,000
- Annual tax amount: $2,972
- Date on market: 6/18/2026
- Listing agreement: Exclusive Right To Sell
- Listing terms: Cash,Conventional
- Ownership: Condominium
Estimated market value
$295,900
$281,000 - $311,000
$2,349/mo
Price history
| Date | Event | Price |
|---|---|---|
| 8/4/2026 | Price change | $295,000-1.6%$223/sqft |
Source:  Bright MLS #MDPG2207686 Report a problem Bright MLS #MDPG2207686 Report a problem | ||
| 8/1/2026 | Price change | $299,8990%$227/sqft |
Source: Bright MLS #MDPG2207686 Report a problem | ||
| 6/29/2026 | Price change | $299,9000%$227/sqft |
Source: Bright MLS #MDPG2207686 Report a problem | ||
| 6/19/2026 | Listed for sale | $300,000+20%$227/sqft |
Source: Bright MLS #MDPG2207686 Report a problem | ||
| 7/29/2024 | Sold | $250,000$189/sqft |
Source: Public Record Report a problem | ||
| 4/26/2024 | Sold | $250,000-10.7%$189/sqft |
Source: Bright MLS #MDPG2098838 Report a problem | ||
| 4/8/2024 | Pending sale | $280,000$212/sqft |
Source: Bright MLS #MDPG2098838 Report a problem | ||
| 4/3/2024 | Contingent | $280,000$212/sqft |
Source: Bright MLS #MDPG2098838 Report a problem | ||
| 3/12/2024 | Listed for sale | $280,000-3.4%$212/sqft |
Source: Bright MLS #MDPG2098838 Report a problem | ||
| 2/21/2024 | Listing removed | -- |
Source: Bright MLS #MDPG2098838 Report a problem | ||
| 12/19/2023 | Listed for sale | $289,999+61.1%$219/sqft |
Source: Bright MLS #MDPG2098838 Report a problem | ||
| 9/15/2009 | Sold | $180,000-2.7%$136/sqft |
Source: Public Record Report a problem | ||
| 6/20/2009 | Price change | $185,000-7.5%$140/sqft |
Source: Long & Foster Real Estate #PG7063906 Report a problem | ||
| 5/24/2009 | Listed for sale | $200,000$151/sqft |
Source: Long & Foster Real Estate #PG7063906 Report a problem | ||
Public tax history
| Year | Property taxes | Tax assessment |
|---|---|---|
| 2025 | $3,365 +63.6% | $200,000 +8.1% |
| 2024 | $2,057 +5.7% | $185,000 +5.7% |
| 2023 | $1,946 -5.4% | $175,000 -5.4% |
| 2022 | $2,057 +19.4% | $185,000 +19.4% |
| 2021 | $1,724 +5.7% | $155,000 +5.7% |
| 2020 | $1,631 -15.6% | $146,667 +12.8% |
| 2019 | $1,932 | $130,000 |
| 2018 | $1,932 +18.2% | $130,000 +18.2% |
| 2017 | $1,635 -45.1% | $110,000 +22.2% |
| 2016 | $2,980 | $90,000 +28.6% |
| 2015 | $2,980 | $70,000 |
| 2014 | $2,980 | $70,000 |
| 2013 | -- | $70,000 -62% |
| 2012 | -- | $184,000 |
| 2011 | -- | $184,000 |
| 2010 | -- | $184,000 -19.3% |
| 2009 | -- | $228,000 +18.8% |
| 2008 | -- | $192,000 +23.1% |
| 2007 | -- | $156,000 +30% |
| 2006 | -- | $120,000 +6.2% |
| 2005 | -- | $113,000 +6.6% |
| 2004 | -- | $106,000 +7.1% |
| 2003 | -- | $99,000 |
| 2002 | -- | $99,000 +4.6% |
| 2001 | -- | $94,666 |
Find assessor info on the county website
Monthly payment
Est. payment
Payment breakdown
Explore the cost of this home by adjusting the details. Changes won't be saved.Climate risks
Neighborhood: 20744
Nearby schools
GreatSchools rating
- 4/10Tayac Elementary SchoolGrades: PK-5Distance: 1.9 mi
- NAIsaac J. Gourdine Middle SchoolGrades: 6-8Distance: 1.9 mi
- 2/10Friendly High SchoolGrades: 9-12Distance: 1.6 mi
Schools provided by the listing agent
- Elementary: Tayac
- Middle: Isaac J. Gourdine
- High: Friendly
- District: Prince George's County Public Schools
Source: Bright MLS. This data may not be complete. We recommend contacting the local school district to confirm school assignments for this home.
- $280,0003 bd2 ba1.3k sqft1427 Potomac Heights Dr UNIT 175, Fort Washington, MD 20744Sold

- $284,0003 bd2 ba1.3k sqft1433 Potomac Heights Dr UNIT 178, Fort Washington, MD 20744Sold
- $242,800-- bd-- ba1.3k sqft1431 Potomac Heights Dr UNIT 177, Fort Washington, MD 20744Off Market
- $72,5483 bd3 ba1.3k sqft1455 Potomac Heights Dr UNIT 189, Fort Washington, MD 20744Sold
- $245,400-- bd-- ba1.3k sqft1453 Potomac Heights Dr UNIT 188, Fort Washington, MD 20744Off Market
- $257,1003 bd1 ba1.3k sqft1411 Potomac Heights Dr UNIT 167, Fort Washington, MD 20744Off Market
- $242,400-- bd-- ba1.3k sqft1437 Potomac Heights Dr UNIT 180, Fort Washington, MD 20744Off Market
- $271,3003 bd2 ba1.5k sqft1405 Potomac Heights Dr UNIT 164, Fort Washington, MD 20744Off Market
A local agent can set up tours, give advice and negotiate with sellers.
Similar homes
- $299,4983 bd2 ba1.3k sqftPinewood Hill, Fort Washington, MD 20744For Sale

 MLS ID #MDPG2204226, Elizabeth Millett-Yesford, e Venture LLC. Bright MLS
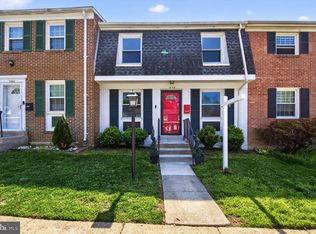
 - $363,0004 bd3 ba1.9k sqft1459 Potomac Heights Dr Unit 249, Fort Washington, MD 20744For Sale
 MLS ID #MDPG2195080, Dayna Hurd, Samson Properties. Bright MLS
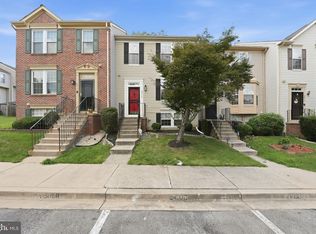
 - $319,9002 bd4 ba1.2k sqft2015 S Anvil Ln, Temple Hills, MD 20748For Sale
 MLS ID #MDPG2209290, Shawanda Robinson, RLAH @properties. Bright MLS
 - $300,0003 bd2 ba1.2k sqft33 Cable Hollow Way #49-1, Upper Marlboro, MD 20774For Sale
 MLS ID #MDPG2214240, Ashley Brooks, Long & Foster Real Estate, Inc.. Bright MLS
 - $310,0003 bd3 ba1.3k sqftApplegate Condo, Suitland, MD 20746For SaleMLS ID #MDPG2213264, Chathan Harvin, NextHome Leaders. Bright MLS
- $299,9003 bd2 ba1.8k sqft6536 Beechwood Dr #19, Temple Hills, MD 20748For SaleMLS ID #MDPG2203244, Donald Frederick, RE/MAX United Real Estate. Bright MLS
- $299,0003 bd2 ba1.1k sqftAntietam Woods C, Woodbridge, VA 22192For SaleMLS ID #VAPW2126112, Christina Huntington, Samson Properties. Bright MLS
- $440,0004 bd2 ba999 sqft3012 Lumar Dr, Fort Washington, MD 20744For SaleMLS ID #MDPG2206124, Ian Baylor, EXIT Deluxe Realty. Bright MLS
- $295,0003 bd3 ba1.7k sqft5043 Oyster Reef Pl, Waldorf, MD 20602For SaleMLS ID #MDCH2058136, Harris Okatta, Keller Williams Preferred Properties. Bright MLS
- $309,9002 bd3 ba1.3k sqft10636 Joyceton Dr, Upper Marlboro, MD 20774For SaleMLS ID #MDPG2212686, Lymar Curry, Keller Williams Preferred Properties. Bright MLS
- $324,9993 bd3 ba1.2k sqft332 Woodside Pl, Waldorf, MD 20601For SaleMLS ID #MDCH2057704, Sarah MacMillan, CENTURY 21 New Millennium. Bright MLS
- $300,0002 bd2 ba1k sqftMayflower Square, Alexandria, VA 22312For SaleMLS ID #VAAX2064032, Usamah Nelson, Samson Properties. Bright MLS
- $389,9003 bd2 ba1.3k sqft6204 Auth Rd, Suitland, MD 20746For SaleMLS ID #MDPG2213988, John Burgess, Samson Properties. Bright MLS
- $299,9003 bd3 ba1.4k sqft11191 Columbia Pike #41, Silver Spring, MD 20901For SaleMLS ID #MDMC2243860, Gabriela Vasco, Realty Advantage of Maryland LLC. Bright MLS
- $340,0004 bd2 ba1.9k sqft1546 Deep Gorge Ct, Oxon Hill, MD 20745For SaleMLS ID #MDPG2199382, Paula Flagg, Real Broker, LLC. Bright MLS
- $305,0003 bd2 ba1.1k sqft332 Tumbleweed Pl, Waldorf, MD 20601For SaleMLS ID #MDCH2054764, Daniel Walcott, Keller Williams Capital Properties. Bright MLS
- $280,0002 bd1 ba790 sqftTivoli Condo, Springfield, VA 22152For SaleMLS ID #VAFX2333404, Brandon Smith, Smart Realty, LLC. Bright MLS
- $300,0003 bd4 ba1.2k sqft1923 Lyttonsville Rd #1923, Silver Spring, MD 20910For SaleMLS ID #MDMC2243612, Liz Keyser, LPT Realty, LLC. Bright MLS
- $320,0003 bd2 ba1.2k sqft5508 Keyworth Ct, Capitol Heights, MD 20743For SaleMLS ID #MDPG2211784, Angie Lucas, EXP Realty, LLC. Bright MLS
- $439,7774 bd3 ba1.7k sqft7902 Claudia Dr, Oxon Hill, MD 20745For SaleMLS ID #MDPG2211740, Liam Coonahan, Real of Pennsylvania. Bright MLS
